Skip main navigation
Off market
  • $925,800

    580 Appaloosa Ave, Saint Augustine, FL 32095

    4beds
    3,195sqft
    SingleFamily
    Built in 2017
    0.33 Acres Lot
    $925,800 Zestimate®
    $290/sqft
    $4,651 Estimated rent

    Home value

    $925,800

    $870,000 - $981,000

    $4,651/mo

    Zestimate® history
    Loading
    Loading...

    Owner options

    List your home for rent

    $4,651/mo

    Rent Zestimate®

    Find your next renter with Zillow Rental Manager. Plus, with online applications, you can quickly screen prospective tenants – for free.

    Learn more

    $4,651/mo

    Rent Zestimate®

    Refinance and save

    $6,023/mo

    Est. payment

    Refinancing to a lower rate could help reduce your monthly payments and save thousands over the life of the loan.

    See today's rates

    $6,023/mo

    Est. payment

    Explore your selling options

    Work with a Zillow partner agent

    Leverage their expertise and Zillow's premium Showcase listings to get your home seen by more buyers.

    Get started

    List with your own agent

    Get your home in front of millions of buyers by listing it on Zillow.

    Learn how to do it

    Sell it yourself

    Take full control of how buyers see your home on Zillow by listing For Sale by Owner (FSBO).

    List your home

    What's special

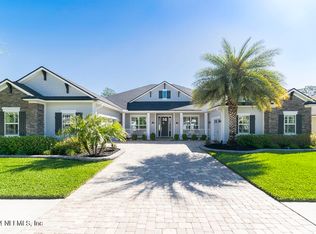
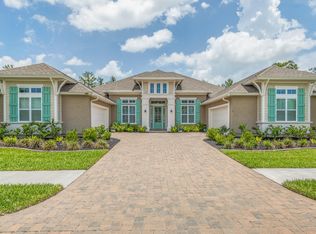
    STUNNING and Luxurious POOL Home in the most popular Palencia area community - Las Calinas. Looks and Lives just like a Model Home, A Must See Home for the most discriminating homeowners! 4 Bedrooms, 3.5 Baths, Florida Room, Office, PLUS 4 CAR GARAGE! Executive level appointments such as - reclaimed brick wood burning fireplace, volume and finely detailed coffered ceilings throughout, decorator light fixtures, Bosch Appliances and custom range hood in the Chef's Kitchen, Salt-Water custom POOL, with Self-Cleaning power jet system, Custom Screen Enclosure with Single I-Beam allows best view of Nature Preserve, Elegant butlers pantry, Extensive woodworking and Art Niches, built-in speaker system inside & out, and so much more! No CDD fees! Call me or your Realtor to visit, Today!

    This property is not currently displayed as for sale or rent on Zillow. This may be different from what's on other websites or public sources.

    Facts & features

    Interior

    Bedrooms & bathrooms
    • Bedrooms: 4
    • Bathrooms: 4
    • Full bathrooms: 3
    • 1/2 bathrooms: 1
    Heating
    • Forced air, Heat pump, Stove, Electric
    Cooling
    • Central
    Appliances
    • Included: Microwave, Refrigerator
    • Laundry: Washer/Dryer Connect
    Features
    • Ceiling Fan(s), Breakfast Bar, Walk-In Closet(s), Separate Dining Room, LIBRARY/OFFICE, Entrance Foyer, Breakfast Room, Eating Space-Kitchen, Kitchen/Family Combo, Pantry - Walk in, Solid Srfce Cntrtops, Vaulted/Cath. Ceil., Cooking Island, Bonus Room/Game Room, Structured Wiring
    • Flooring: Tile, Carpet
    • Windows: Window Treatments, Thermal Window(s)
    • Has fireplace: Yes
    • Fireplace features: 1 Fireplace, Wood Burning Frplc, Mantle, Brick Fireplace
    Interior area
    • Structure area source: Tax Roll
    • Total interior livable area: 3,195 sqft

    Property

    Parking
    • Parking features: Garage - Attached
    Features
    • Patio & porch: Front Porch, Lanai - Screened
    • Exterior features: Wood, Cement / Concrete
    • Pool features: In Ground, Screen Enclosure
    • Fencing: Fenced Rear, 3 - 6' Fence, PVC/Poly Fencing
    Lot
    • Size: 0.33 Acres
    • Features: Wooded, Suburban, Regular Lot
    Details
    • Parcel number: 0716210530

    Construction

    Type & style
    • Home type: SingleFamily
    • Architectural style: Traditional
    Materials
    • Wood
    • Foundation: Concrete
    • Roof: Composition
    Condition
    • Year built: 2017

    Utilities & green energy

    • Sewer: Public Sewer
    • Water: Public
    Green energy
    • Energy efficient items: Heat Pump-Air, Zoned System
    • Indoor air quality: Ventilation

    Community & HOA

    Community
    • Security: Smoke Detector(s)
    HOA
    • Has HOA: Yes
    • HOA fee: $57 monthly
    Location
    • Region: Saint Augustine

    Financial & listing details

    • Price per square foot: $290/sqft
    • Tax assessed value: $747,828
    • Annual tax amount: $7,077
    • Road surface type: Asphalt

    Price history

    DateEventPrice
    11/21/2019Sold$610,000-1.6%$191/sqft
    Source: realMLS #1016747 Report a problem
    10/7/2019Pending sale$619,900$194/sqft
    Source: RE/MAX UNLIMITED #1016747 Report a problem
    9/22/2019Listed for sale$619,900+4.7%$194/sqft
    Source: RE/MAX UNLIMITED #1016747 Report a problem
    6/28/2017Sold$592,300$185/sqft
    Source: Public Record Report a problem

    Public tax history

    YearProperty taxesTax assessment
    2025$7,077 +11.7%$539,422 +2.9%
    2024$6,333 +1.9%$524,220 +3%
    2023$6,215 +2.6%$508,951 +3%
    2022$6,057 +0.4%$494,127 +3%
    2021$6,030 +0.3%$479,735 +1.4%
    2020$6,012 -11.1%$473,111 +1.1%
    2019$6,763 $468,073 +7.2%
    2018$6,763 +368.5%$436,620 +413.7%
    2017$1,444 $85,000 +0.4%
    2016$1,444 +21.3%$84,700 +21%
    2015$1,190 +89.2%$70,000 +92.8%
    2014$629 $36,300
    Find assessor info on the county website

    Neighborhood: 32095

    Nearby schools

    GreatSchools rating
    Schools provided by the listing agent
    • Elementary: Palencia
    • Middle: Pacetti Bay
    • High: Allen D. Nease

    Source: The MLS. This data may not be complete. We recommend contacting the local school district to confirm school assignments for this home.

    Get a cash offer in 3 minutes
    Find out how much your home could sell for in as little as 3 minutes with a no-obligation cash offer.
    Estimated market value
    $925,800
    Get a cash offer in 3 minutes
    Find out how much your home could sell for in as little as 3 minutes with a no-obligation cash offer.
    Estimated market value
    $925,800