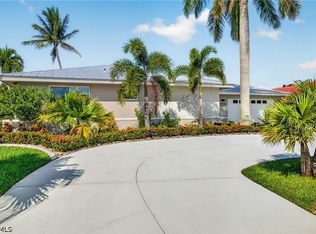
Experience the best of Punta Gorda Isles waterfront living in this beautifully remodeled 3-bedroom, 2.5-bath pool home offering 80 feet of city-maintained concrete seawall and a 6–8 minute boat ride to Charlotte Harbor. Set near the end of a quiet cul-de-sac street close to Fishermen’s Village and downtown Punta Gorda, this move-in-ready home combines quick boating access, extensive interior renovations and inviting indoor-outdoor living.
Inside, the redesigned open floor plan feels bright, spacious and modern. Improvements include smooth Level 5 drywall finishes, continuous light-colored tile flooring, recessed LED lighting, updated electrical fixtures, new interior doors and trim, remote-controlled ceiling fans and fresh interior paint.
The remodeled kitchen is positioned at the center of the home and opens to both main living areas, making it ideal for everyday living and entertaining. Features include real wood soft-close cabinetry, high-end quartz countertops, a large breakfast bar and upgraded KitchenAid appliances, including a downdraft range and built-in drawer microwave.
An adjoining family room features a custom built-in bar with cabinetry, quartz countertops, tile backsplash, under-cabinet lighting, sink and dual-compartment wine and beverage refrigerator. This flexible space is perfect for entertaining, watching the game or relaxing after a day on the water.
The split-bedroom floor plan provides privacy for owners and guests. The primary suite is located on one side of the home, with two guest bedrooms on the opposite side. Both full bathrooms have been completely remodeled with quartz-topped vanities, soft-close cabinetry, updated plumbing fixtures, LED mirrors and attractive coastal-inspired tile.
Outdoor living is one of the home’s defining features. A screened courtyard-style front patio creates a private place for morning coffee or evening conversation. In back, the spacious screened lanai functions as an outdoor living and dining area overlooking the open-air pool, canal and surrounding waterfront homes.
New PGT hurricane-impact sliding glass doors provide an easy transition from the interior to the lanai, while M/I hurricane-impact windows with energy-efficient glass are installed throughout the home. The refreshed pool area includes new tile, coping, pool-deck pavers and an LED pool light. The fenced backyard includes spring-loaded gates with child-safety latches.
Boaters will appreciate the 80 feet of seawall, fast access to Charlotte Harbor and a canal outlet conveniently located near Fishermen’s Village. From the thoughtfully remodeled interior to the resort-style pool and exceptional boating location, this home offers an opportunity to enjoy the Punta Gorda waterfront lifestyle immediately.
See the attached Home Highlights sheet for a complete list of renovations and improvements. Some pictures virtually staged.
Active
Price cut: $5.1K (9/8)
$719,900
548 Belvedere Ct, Punta Gorda, FL 33950
3beds
2,154sqft
Single Family Residence
Built in 1970
9,583 Square Feet Lot
$-- Zestimate®
$334/sqft
$-- HOA
What's special
Resort-style poolAttractive coastal-inspired tileLarge breakfast barUpdated plumbing fixturesFresh interior paintQuartz countertopsHigh-end quartz countertops
- 84 days
- 983
- 20
Zillow last checked:
Listing updated:
Listed by:
Theresa Eichten 612-328-0476,
EXIT Gulf Coast Realty
Source: Florida Gulf Coast MLS,MLS#: 2026026753 Originating MLS: Florida Gulf Coast
Originating MLS: Florida Gulf CoastFacts & features
Interior
Bedrooms & bathrooms
- Bedrooms: 3
- Bathrooms: 3
- Full bathrooms: 2
- 1/2 bathrooms: 1
Rooms
- Room types: Bathroom, Family Room, Guest Quarters, Screened Porch, Workshop
Primary bedroom
- Description: Master Bedroom
- Dimensions: 15.00 x 12.00
Bedroom
- Description: Bedroom
- Dimensions: 13.00 x 12.00
Bedroom
- Description: Bedroom
- Dimensions: 13.00 x 10.00
Dining room
- Description: Dining Room
- Dimensions: 13.00 x 9.00
Family room
- Description: Family Room
- Dimensions: 28.00 x 12.00
Garage
- Description: Garage
- Dimensions: 25.00 x 26.00
Kitchen
- Description: Kitchen
- Dimensions: 17.00 x 11.00
Living room
- Description: Living Room
- Dimensions: 13.00 x 23.00
Screened porch
- Description: Lanai
- Dimensions: 19.00 x 34.00
Screened porch
- Description: Lanai
- Dimensions: 14.00 x 20.00
Screened porch
- Description: Lanai
- Dimensions: 13.00 x 32.00
Heating
- Central, Electric
Cooling
- Central Air, Ceiling Fan(s), Electric
Appliances
- Included: Dryer, Dishwasher, Microwave, Range, Refrigerator, Water Purifier, Washer, Water Softener
- Laundry: In Garage
Features
- Wet Bar, Breakfast Bar, Built-in Features, Bedroom on Main Level, Dual Sinks, Entrance Foyer, Living/Dining Room, Main Level Primary, Pantry, Shower Only, Separate Shower, Bar, Window Treatments, Split Bedrooms, Workshop, Bathroom, Family Room, Guest Quarters, Screened Porch, Workshop
- Flooring: Concrete, Tile
- Windows: Double Hung, Sliding, Thermal Windows, Impact Glass, Shutters, Window Coverings
Interior area
- Total structure area: 3,144
- Total interior livable area: 2,154 sqft
Video & virtual tour
Property
Parking
- Total spaces: 2
- Parking features: Attached, Circular Driveway, Garage, Guest, Two Spaces, Garage Door Opener
- Attached garage spaces: 2
- Has uncovered spaces: Yes
Features
- Stories: 1
- Patio & porch: Lanai, Patio, Porch, Screened
- Exterior features: Courtyard, Fence, Security/High Impact Doors, Sprinkler/Irrigation, Patio
- Has private pool: Yes
- Pool features: Concrete, In Ground
- Has view: Yes
- View description: Canal, Water
- Has water view: Yes
- Water view: Canal,Water
- Waterfront features: Canal Access
Lot
- Size: 9,583 Square Feet
- Dimensions: 80 x 120 x 80 x 120
- Features: Rectangular Lot, Cul-De-Sac, Sprinklers Automatic
Details
- Parcel number: 412214228009
- Lease amount: $0
- Other equipment: Satellite Dish
Construction
Type & style
- Home type: SingleFamily
- Architectural style: Courtyard,Florida,Ranch,One Story
- Property subtype: Single Family Residence
Materials
- Block, Concrete, Stucco
- Roof: Tile
Condition
- Resale
- Year built: 1970
Utilities & green energy
- Sewer: Public Sewer
- Water: Public
- Utilities for property: Cable Available, High Speed Internet Available
Community & HOA
Community
- Features: Boat Facilities
- Security: None, Smoke Detector(s)
- Condo and coop fee: $0
- Membership fee: $0
- Subdivision: PUNTA GORDA ISLES
HOA
- Has HOA: No
- Amenities included: None
- Services included: None
Location
- Region: Punta Gorda
Financial & listing details
- Price per square foot: $334/sqft
- Tax assessed value: $489,942
- Annual tax amount: $3,917
- Date on market: 6/17/2026
- Cumulative days on market: 85 days
- Listing terms: All Financing Considered,Cash,FHA,VA Loan
- Ownership: Single Family
- Road surface type: Paved
Estimated market value
Not available
Estimated sales range
Not available
Not available
Price history
| Date | Event | Price |
|---|---|---|
| 9/8/2026 | Price change | $719,900-0.7%$334/sqft |
Source:  Stellar MLS #C7527214 Report a problem Stellar MLS #C7527214 Report a problem | ||
| 6/17/2026 | Listed for sale | $725,000+0.7%$337/sqft |
Source: Stellar MLS #C7527214 Report a problem | ||
| 6/7/2026 | Listing removed | $719,900$334/sqft |
Source: Stellar MLS #TB8500130 Report a problem | ||
| 5/27/2026 | Price change | $719,900-2.7%$334/sqft |
Source: Stellar MLS #TB8500130 Report a problem | ||
| 5/4/2026 | Price change | $739,900-1.3%$344/sqft |
Source: Stellar MLS #TB8500130 Report a problem | ||
| 4/23/2026 | Listed for sale | $749,900+114.3%$348/sqft |
Source: Stellar MLS #TB8500130 Report a problem | ||
| 11/24/2025 | Sold | $350,000-7.9%$162/sqft |
Source: Stellar MLS #C7518173 Report a problem | ||
| 10/14/2025 | Pending sale | $379,900$176/sqft |
Source: Stellar MLS #C7515913 Report a problem | ||
| 8/5/2025 | Listing removed | $379,900$176/sqft |
Source: Stellar MLS #C7506796 Report a problem | ||
| 5/14/2025 | Pending sale | $379,900$176/sqft |
Source: Stellar MLS #C7506796 Report a problem | ||
| 5/1/2025 | Listed for sale | $379,900$176/sqft |
Source: Stellar MLS #C7506796 Report a problem | ||
| 4/30/2025 | Pending sale | $379,900$176/sqft |
Source: Stellar MLS #C7506796 Report a problem | ||
| 3/13/2025 | Listed for sale | $379,900+153.3%$176/sqft |
Source: Stellar MLS #C7506796 Report a problem | ||
| 3/15/1994 | Sold | $150,000$70/sqft |
Source: Public Record Report a problem | ||
Public tax history
| Year | Property taxes | Tax assessment |
|---|---|---|
| 2025 | $3,918 -7% | $218,665 -10.2% |
| 2024 | $4,210 +4.2% | $243,402 +3% |
| 2023 | $4,042 +4.4% | $236,313 +3% |
| 2022 | $3,872 +0.3% | $229,430 +3% |
| 2021 | $3,861 +6% | $222,748 +1.4% |
| 2020 | $3,641 -1.4% | $219,673 +2.3% |
| 2019 | $3,694 +7.3% | $214,734 +1.9% |
| 2018 | $3,442 | $210,730 +2.1% |
| 2017 | $3,442 +3.7% | $206,396 +2.1% |
| 2016 | $3,318 +0.3% | $202,151 +0.7% |
| 2015 | $3,309 -0.9% | $200,746 +0.8% |
| 2014 | $3,338 +20.2% | $199,153 +3.2% |
| 2013 | $2,777 +2.4% | $193,032 -2.1% |
| 2012 | $2,712 +1% | $197,154 |
| 2011 | $2,686 -1% | $197,154 +1.5% |
| 2010 | $2,714 +9% | $194,240 +2.7% |
| 2009 | $2,490 | $189,133 +5.7% |
| 2007 | -- | $178,967 |
| 2006 | -- | $178,967 +6.1% |
| 2005 | -- | $168,693 +9.8% |
| 2004 | -- | $153,576 +2.4% |
| 2002 | $2,337 +0.8% | $149,977 +1.6% |
| 2001 | $2,318 +2.9% | $147,615 +3% |
| 2000 | $2,254 | $143,316 |
Find assessor info on the county website
Monthly payment
Est. payment
Payment breakdown
Explore the cost of this home by adjusting the details. Changes won't be saved.Climate risks
Neighborhood: 33950
Nearby schools
Schools provided by the listing agent
- Elementary: Sallie Jones
- Middle: Punta Gorda
- High: Charlotte
Source: Florida Gulf Coast MLS. This data may not be complete. We recommend contacting the local school district to confirm school assignments for this home.


Similar homes
- $750,0003 bd2 ba1.9k sqft1230 Swan Ct, Punta Gorda, FL 33950For Sale

 MLS ID #2026033182, Lesley Barton, Coldwell Banker Realty. Florida Gulf Coast MLS
 - $659,0003 bd2 ba1.8k sqft2151 Charlotte Amalie Ct, Punta Gorda, FL 33950For Sale
 MLS ID #2026027017, Troy Martin, Boland Realty Consultants, LLC. Florida Gulf Coast MLS
 - $899,5004 bd3 ba2.4k sqft701 Santa Margerita Ln, Punta Gorda, FL 33950For Sale
 MLS ID #2026032619, Sharon Wise, Premiere Plus Realty Company. Florida Gulf Coast MLS
 - $799,9993 bd3 ba2.4k sqft1723 Suzi St, Punta Gorda, FL 33950For Sale
 MLS ID #2026034478, Luke Andreae, RE/MAX Harbor Realty. Florida Gulf Coast MLS
 - $575,0003 bd2 ba2.1k sqft2301 Via Veneto Dr, Punta Gorda, FL 33950For SaleMLS ID #2026007615, Quinton Hill, Century 21 Sunbelt Realty. Florida Gulf Coast MLS
- $585,0003 bd2 ba2.2k sqft5400 Almar Dr, Punta Gorda, FL 33950For SaleMLS ID #2026027666, Vickie Townes, Epique Realty Inc.. Florida Gulf Coast MLS
- $399,0003 bd2 ba1.4k sqft2700 W Marion Ave, Punta Gorda, FL 33950For SaleMLS ID #2026014519, Elizabeth Wilson, EXP Realty LLC. Florida Gulf Coast MLS
- $750,0004 bd2 ba2.1k sqft37951 Washington Loop Rd, Punta Gorda, FL 33982For SaleMLS ID #2026032975, Robert Cheyne, EXP Realty LLC. Florida Gulf Coast MLS
- $787,0003 bd2 ba2k sqft3331 NW 46th Ave, Cape Coral, FL 33993For SaleMLS ID #2026036443, Mike Darda, Compass Florida LLC. Florida Gulf Coast MLS
- $750,0004 bd2 ba2.4k sqft5010 Key Largo Ln, Punta Gorda, FL 33955For SaleMLS ID #2026006431, Christine Viscovich, Keller Williams Legacy. Florida Gulf Coast MLS
- $560,0003 bd2 ba1.9k sqft600 ROYAL POINCIANA, PUNTA GORDA, FL 33955For Sale
 MLS ID #C7522477, Jennifer Taberski, LPT REALTY, LLC. Stellar MLS
 - $585,0002 bd2 ba1.7k sqft24240 Henry Morgan Blvd, Punta Gorda, FL 33955For SaleMLS ID #2026017940, Sharadan Edmonds, Allison James Estates & Homes. Florida Gulf Coast MLS
- $564,0003 bd3 ba2.2k sqft414 Spring Lake Blvd NW, Port Charlotte, FL 33952For SaleMLS ID #2026017487, Kristen Cardoso, RE/MAX Nautical Realty. Florida Gulf Coast MLS
- $689,9003 bd3 ba2.4k sqft25000 Halliana Ln, Punta Gorda, FL 33955For SaleMLS ID #2026019042, Trinity Christian Jutras, Pinnacle Property Group. Florida Gulf Coast MLS
- $580,0003 bd2 ba1.7k sqft3104 Seafarer Dr, Punta Gorda, FL 33983For SaleMLS ID #2026027809, Sabina Rozak, HomeSmart. Florida Gulf Coast MLS
- $573,0006 bd4 ba2.7k sqft174 MADRID BOULEVARD, PUNTA GORDA, FL 33950New ConstructionMLS ID #C7526418, Bill Morgan, WILLIAM MORGAN REAL ESTATE LLC. Stellar MLS
- $749,0004 bd3 ba2.2k sqft15029 Acorn Cir, Port Charlotte, FL 33981New ConstructionMLS ID #2026029105, Samantha Haringa, Realty One Group MVP. Florida Gulf Coast MLS
- $674,9993 bd2 ba1.8k sqft2422 Old Burnt Store RD N, CAPE CORAL, FL 33993For Sale
 MLS ID #226024656, Eddy Garcon, KW Elevate Luxury. SWFLMLS
 - $756,0004 bd3 ba2.3k sqft15301 Acorn Cir, Port Charlotte, FL 33981New ConstructionMLS ID #2026029101, Samantha Haringa, Realty One Group MVP. Florida Gulf Coast MLS
- $869,0004 bd4 ba3k sqft15073 River Birch Ct, Punta Gorda, FL 33955For SaleMLS ID #2026011634, Denise Turgeon, EXP Realty LLC. Florida Gulf Coast MLS
