Welcome to your new home within the gates of Heritage Landing Golf & Country Club. Golf membership included with this Summerville floor plan!! From the moment you pull into the expansive brick-paver driveway, you’re greeted by striking curb appeal and manicured tropical landscaping. Walking in through the glass-inlay front doors, the foyer immediately opens into a wide, airy great room where the high ceilings and natural light lead your eyes straight through the heart of the home toward the water views out back. Moving through the foyer and to the main living areas, you’ll notice the crisp white walls, designer lighting, and plank tile flooring that flows throughout the home. Off to the left is your living room crowned by a recessed tray ceiling and anchored by a custom built-in entertainment center featuring a sleek electric fireplace and a natural wood mantel. This space flows seamlessly into the gourmet kitchen—a chef’s dream equipped with white shaker cabinetry, granite countertops, and premium stainless steel appliances, including a built-in wall oven and microwave. The oversized island with a breakfast bar and elegant pendant lighting serves as the perfect social spot for friends and family. As we pivot past the living area, towards the rear of the home, you are led to the primary bedroom. The room is generously sized and large windows allow plenty of natural light to fill the room. The ensuite bathroom is meticulously designed with granite countertops, a glass enclosed shower and dual sinks. Connected to the bathroom, you'll also find 2 separate and spacious walk-in closets. Last feature in this room that can't go unnoticed are the doors leading out to your screened in lanai. This screened in space is detailed with a decorative wood ceiling and gives plenty of room to enjoy endless, private views of the glistening lake. Heading back inside and to the opposite side of the home is where you will find the additional guest bedrooms and a den - giving ample privacy to everyone residing. On one side, you have the den, a full size bathroom and a guest bedroom. On the opposite side of the hallway is the last guest bedroom with an ensuite bathroom and is also where your laundry room and garage access is. While many homes in the community may deal with the "through-traffic" of residents, this home is situated on a quiet cul-de-sac. Plus - if you're looking for a way to travel around the community, the golf cart is negotiable! Outside of your home and within the community, you have many amazing amenities at your fingertips. Those include an 18-hole championship golf course, the aqua range, a heated resort-style pool and spa, pool café with a tiki bar & poolside service, a fitness center, full-service spa, saunas, 6 Har-tru tennis courts, 6 pickleball courts, 2 bocce courts & more! Come check out what the Heritage Landing lifestyle is all about!
Active
$689,900
25000 Halliana Ln, Punta Gorda, FL 33955
3beds
2,445sqft
:
Get pre-qualified$5,183/mo
Single Family Residence
Built in 2023
-- sqft lot
$659,500 Zestimate®
$282/sqft
$651/mo HOA
What's special
Sleek electric fireplaceGranite countertopsHigh ceilingsCustom built-in entertainment centerGourmet kitchenElegant pendant lightingNatural wood mantel
- 96 days |
- 202 |
- 5 |
Zillow last checked:
Listing updated:
Listed by:
Trinity Christian Jutras 239-231-9611,
Pinnacle Property Group,
Roberto Lee 239-671-4046,
Pinnacle Property Group
Source: Florida Gulf Coast MLS,MLS#: 2026019042 Originating MLS: Florida Gulf Coast
Originating MLS: Florida Gulf CoastFacts & features
Interior
Bedrooms & bathrooms
- Bedrooms: 3
- Bathrooms: 3
- Full bathrooms: 3
Rooms
- Room types: Den, Screened Porch, Great Room
Heating
- Central, Electric
Cooling
- Central Air, Ceiling Fan(s), Electric
Appliances
- Included: Dryer, Dishwasher, Freezer, Disposal, Microwave, Range, Refrigerator, Washer
- Laundry: Inside
Features
- Breakfast Bar, Tray Ceiling(s), Dual Sinks, Entrance Foyer, Eat-in Kitchen, Kitchen Island, Pantry, Shower Only, Separate Shower, Walk-In Pantry, Walk-In Closet(s), Window Treatments, Split Bedrooms, Den, Screened Porch, Great Room
- Flooring: Tile
- Windows: Sliding, Impact Glass, Window Coverings
Interior area
- Total structure area: 2,647
- Total interior livable area: 2,445 sqft
Video & virtual tour
Property
Parking
- Total spaces: 3
- Parking features: Attached, Driveway, Garage, Paved, Two Spaces, Garage Door Opener
- Attached garage spaces: 3
- Has uncovered spaces: Yes
Features
- Stories: 1
- Patio & porch: Lanai, Patio, Porch, Screened
- Exterior features: Security/High Impact Doors, Patio, Room For Pool
- Pool features: Community
- Has view: Yes
- View description: Lake, Partial Buildings
- Has water view: Yes
- Water view: Lake
- Waterfront features: None
Lot
- Features: Cul-De-Sac, Irregular Lot
Details
- Parcel number: 422317201003
- Lease amount: $0
Construction
Type & style
- Home type: SingleFamily
- Architectural style: Ranch,One Story
- Property subtype: Single Family Residence
Materials
- Block, Concrete, Stucco
- Roof: Tile
Condition
- Resale
- Year built: 2023
Utilities & green energy
- Sewer: Public Sewer
- Water: Public
- Utilities for property: Cable Available, Underground Utilities
Community & HOA
Community
- Features: Golf, Gated, Tennis Court(s), Street Lights
- Security: Security Gate, Gated with Guard, Gated Community, Smoke Detector(s)
- Condo and coop fee: $0
- Membership fee: $584 quarterly
- Subdivision: HERITAGE LANDING GOLF AND COUNTRY CLUB
HOA
- Has HOA: Yes
- Amenities included: Bocce Court, Fitness Center, Golf Course, Pickleball, Pool, Putting Green(s), Restaurant, Racquetball, Sauna, Spa/Hot Tub, Sidewalks, Tennis Court(s), Trail(s), Management
- Services included: Association Management, Irrigation Water, Legal/Accounting, Maintenance Grounds, Recreation Facilities, Road Maintenance, Street Lights
- HOA fee: $750 quarterly
- HOA phone: 941-347-1030
- Second HOA fee: $1,204 quarterly
Location
- Region: Punta Gorda
Financial & listing details
- Price per square foot: $282/sqft
- Tax assessed value: $524,251
- Annual tax amount: $9,571
- Date on market: 4/25/2026
- Cumulative days on market: 96 days
- Listing terms: All Financing Considered,Cash
- Ownership: Single Family
- Road surface type: Paved
Estimated market value
$659,500
$627,000 - $692,000
$6,159/mo
Price history
| Date | Event | Price |
|---|---|---|
| 4/25/2026 | Listed for sale | $689,900+18.9%$282/sqft |
Source:  Florida Gulf Coast MLS #2026019042 Report a problem Florida Gulf Coast MLS #2026019042 Report a problem | ||
| 8/7/2023 | Sold | $580,204-0.8%$237/sqft |
Source:  SWFLMLS #223014223 Report a problem SWFLMLS #223014223 Report a problem | ||
| 3/17/2023 | Pending sale | $584,596$239/sqft |
Source: SWFLMLS #223014223 Report a problem | ||
| 2/22/2023 | Price change | $584,596-0.3%$239/sqft |
Source: SWFLMLS #223014223 Report a problem | ||
| 2/14/2023 | Price change | $586,596+0.3%$240/sqft |
Source:  Lennar Homes Report a problem Lennar Homes Report a problem | ||
| 10/11/2022 | Listed for sale | $584,596+12325%$239/sqft |
Source: Lennar Homes Report a problem | ||
| 11/12/2009 | Sold | $4,705$2/sqft |
Source: Public Record Report a problem | ||
Public tax history
| Year | Property taxes | Tax assessment |
|---|---|---|
| 2025 | $9,571 -1.1% | $427,789 -7.3% |
| 2024 | $9,678 +230.8% | $461,364 +1468.5% |
| 2023 | $2,926 +20% | $29,415 +10% |
| 2022 | $2,437 +131.5% | $26,741 +10% |
| 2021 | $1,053 +5.7% | $24,310 +10% |
| 2020 | $996 +85.4% | $22,100 |
| 2019 | $537 +107.9% | $22,100 +271.4% |
| 2018 | $258 | $5,950 |
| 2017 | $258 +48.8% | $5,950 |
| 2016 | $174 +0.3% | $5,950 |
| 2015 | $173 -1% | $5,950 -37.5% |
| 2014 | $175 +6.1% | $9,520 -20% |
| 2013 | $165 -18.4% | $11,900 |
| 2012 | $202 +0.9% | $11,900 |
| 2011 | $200 -1.6% | $11,900 |
| 2010 | $204 -7.5% | $11,900 -15.2% |
| 2009 | $220 | $14,025 |
Find assessor info on the county website
Monthly payment
Est. payment
Payment breakdown
Explore the cost of this home by adjusting the details. Changes won't be saved.Climate risks
Neighborhood: 33955
Nearby schools
GreatSchools rating
- 5/10East Elementary SchoolGrades: PK-5Distance: 8.1 mi
- 4/10Punta Gorda Middle SchoolGrades: 6-8Distance: 7 mi
- 5/10Charlotte High SchoolGrades: 9-12Distance: 7 mi
- $715,0003 bd3 ba2.4k sqft25090 Longmeadow Dr, Punta Gorda, FL 33955Sold

- $765,0003 bd3 ba2.4k sqft25006 Halliana Ln, Punta Gorda, FL 33955Sold

- $669,4003 bd3 ba2.4k sqft25084 Longmeadow Dr, Punta Gorda, FL 33955Sold
- $645,4000.295 Acres25012 Halliana Ln, Punta Gorda, FL 33955Off Market
- $652,1004 bd3 ba2.2k sqft25001 Halliana Ln, Punta Gorda, FL 33955Off Market
- $684,5003 bd3 ba2.4k sqft25078 Longmeadow Dr, Punta Gorda, FL 33955Sold
- $725,0003 bd3 ba2.4k sqft25013 Halliana Ln, Punta Gorda, FL 33955Sold
- $635,9004 bd3 ba2.2k sqft25091 Longmeadow Dr, Punta Gorda, FL 33955Sold
A local agent can set up tours, give advice and negotiate with sellers.
Similar homes
- $769,0003 bd3 ba2.4k sqft25223 KEYGRASS COURT, PUNTA GORDA, FL 33955For Sale
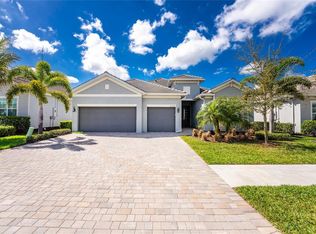
 MLS ID #C7523139, Robin De Shaw, FIVE STAR REALTY OF CHARLOTTE. Stellar MLS
 - $660,0003 bd3 ba2.4k sqft16768 San Edmundo Rd, Punta Gorda, FL 33955For Sale
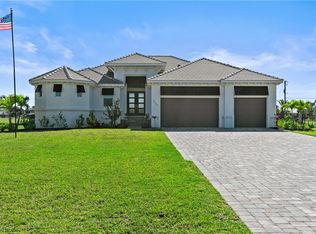
 MLS ID #2026008566, Michelle Forneris, Coldwell Banker Realty. Florida Gulf Coast MLS
 - $799,9003 bd3 ba2.6k sqft15357 River Birch Ct, Punta Gorda, FL 33955For Sale
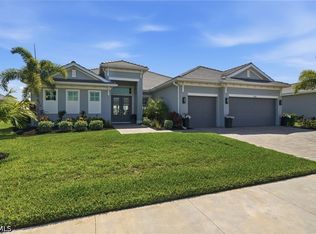 MLS ID #2026031013, Denise Turgeon, EXP Realty LLC. Florida Gulf Coast MLS
 - $379,9003 bd2 ba2.1k sqft14150 Poppy Field Loop #4322, Punta Gorda, FL 33955For Sale
 MLS ID #2026015340, Roberto Lee, Pinnacle Property Group. Florida Gulf Coast MLS
 - $549,9003 bd2 ba1.9k sqft4208 NW 13th St, Cape Coral, FL 33993For SaleMLS ID #2026031190, Jenn Spears, RE/MAX Realty Team. Florida Gulf Coast MLS
- $369,9004 bd2 ba1.8k sqft25272 Doredo Dr, Punta Gorda, FL 33955For SaleMLS ID #2026014189, Karley Bennett, Rent 1 Sale 1 Realty. Florida Gulf Coast MLS
- $710,0003 bd3 ba2.4k sqft16105 Lakeland Dr, Punta Gorda, FL 33982For SaleMLS ID #2026025525, Denise Corey, Nicklaus Vance. Florida Gulf Coast MLS
- $649,5004 bd4 ba2.6k sqft2250 SW 20th Ave, Cape Coral, FL 33991For SaleMLS ID #2026031192, Chavely Gomez Perez, CoastalEdge Real Estate LLC. Florida Gulf Coast MLS
- $625,0004 bd3 ba2.1k sqft3017 NW 18th Ave, Cape Coral, FL 33993For SaleMLS ID #2026010050, Sherry Ciccone, Sun Coast Global, Inc.. Florida Gulf Coast MLS
- $374,9003 bd2 ba2.1k sqft14842 BIRCHWOOD COURT #6521, PUNTA GORDA, FL 33955For SaleMLS ID #C7527394, Denise Turgeon, EXP REALTY LLC. Stellar MLS
- $625,0003 bd2 ba1.7k sqft3104 Seafarer Dr, Punta Gorda, FL 33983For SaleMLS ID #2026027809, Sabina Rozak, HomeSmart. Florida Gulf Coast MLS
- $640,0003 bd2 ba2.1k sqft230 NE 18th St, Cape Coral, FL 33909For SaleMLS ID #2026009818, Nelson Rua, John R. Wood Properties. Florida Gulf Coast MLS
- $629,0005 bd4 ba2.9k sqft42536 Little Ridge Rd, Punta Gorda, FL 33982For SaleMLS ID #2026028469, Denise Corey, Nicklaus Vance. Florida Gulf Coast MLS
- $649,0004 bd3 ba2k sqft3234 NW 18th St, Cape Coral, FL 33993For SaleMLS ID #225035903, Danielle Van Camp, EXP Realty LLC. Florida Gulf Coast MLS
- $819,0003 bd2 ba2k sqft3331 NW 46th Ave, Cape Coral, FL 33993For SaleMLS ID #2026010958, Nelson Rua, John R. Wood Properties. Florida Gulf Coast MLS
- $639,9005 bd3 ba2.2k sqft212 SW 20th St, Cape Coral, FL 33991For SaleMLS ID #2026022185, Faith Sirakis, Marzucco Real Estate. Florida Gulf Coast MLS
- $609,0004 bd3 ba2k sqft3306 SW 3rd Ter, Cape Coral, FL 33991For SaleMLS ID #2026029248, Dawn Souto, Realty One Group MVP. Florida Gulf Coast MLS
- $559,9004 bd3 ba2.4k sqft1321 NW 42nd Ave, Cape Coral, FL 33993For SaleMLS ID #2026023616, Mike Darda, Compass Florida LLC. Florida Gulf Coast MLS
- $599,9004 bd4 ba2.6k sqft10 NW 35th Ave, Cape Coral, FL 33993For SaleMLS ID #2026019191, Eleene Ismail, Pelican Vista Realty. Florida Gulf Coast MLS
- $595,0003 bd4 ba2.5k sqft3596 Avenida Del Vera, North Fort Myers, FL 33917For SaleMLS ID #2026017222, Shelly Fuhrhop, Epique Realty Inc.. Florida Gulf Coast MLS
