It’s almost fall… and you’re going to FALL IN LOVE with this CAREFREE LIVING detached villa!
Beautifully maintained and truly stand-alone, this ranch villa in desirable Waterbury offers the space and comfort of a single-family home with the ease of low-maintenance living.
Step inside to a vaulted main level with an open, inviting layout. The dining room flows into the spacious great room, where a cozy gas fireplace creates the perfect gathering spot. The great room opens seamlessly to the kitchen and breakfast area, making everyday living and entertaining effortless.
The eat-in kitchen features stainless steel appliances, granite countertops, abundant cabinetry, a breakfast counter and pantry. Just off the kitchen, step outside to the covered patio overlooking the peaceful, fenced-in yard.
The main-level primary suite offers a bay window, vaulted ceiling, brand new carpeting, spacious walk-in closet, attached primary bath with separate shower, large soaking tub and double-sink vanity. A second main-level bedroom with new carpet, additional full bath and convenient laundry/mud room complete the first floor.
New carpet on the stairs leads to a large unfinished lower level with a bathroom rough-in and plenty of space to create whatever suits your lifestyle—rec room, home office, hobby space, gym or additional living area.
The Waterbury association takes care of the outdoor work, including, front landscaping, snow removal, trash/recycling, common-ground maintenance and lawn care, (except the fenced in portion of the backyard...fence can be removed for full backyard maintenance from HOA), giving you more time to enjoy your home and less time maintaining it.
Residents enjoy walking trails, a gazebo, playground and lake, all within the peaceful Waterbury community. Conveniently located near Hwy K, 364 and 94, this villa offers an incredible combination of comfort, space and low-maintenance living—without giving up the feeling of having a home of your own.
Come fall in love with carefree living!
Pending
Listed by: Worth Clark Realty • Tina Knox • 636-614-9210
Price cut: $4K (10/24)
$345,000
548 Boulder River Dr, O'Fallon, MO 63368
2beds
1,664sqft
Single Family Residence
Built in 2003
8,542 Square Feet Lot
$-- Zestimate®
$207/sqft
$195/mo HOA
What's special
Cozy gas fireplaceGranite countertopsEat-in kitchenSecond main-level bedroomStainless steel appliancesLarge soaking tubMain-level primary suite
- 62 days
- 946
- 48
Likely to sell faster than
Zillow last checked:
Listing updated:
Listed by:
Tina Knox 636-614-9210,
Worth Clark Realty
Source: MARIS,MLS#: 26047696 Originating MLS: St. Louis Association of REALTORS
Facts & features
Interior
Bedrooms & bathrooms
- Bedrooms: 2
- Bathrooms: 2
- Full bathrooms: 2
- Main level bathrooms: 2
- Main level bedrooms: 2
Heating
- Forced Air
Cooling
- Ceiling Fan(s), Central Air, Electric
Appliances
- Included: Stainless Steel Appliance(s), Electric Cooktop, Dishwasher, Plumbed For Ice Maker, Microwave, Free-Standing Electric Oven, Refrigerator, Washer/Dryer, Gas Water Heater
- Laundry: Laundry Room, Main Level
Features
- Breakfast Bar, Breakfast Room, Ceiling Fan(s), Dining/Living Room Combo, Eat-in Kitchen, Entrance Foyer, Granite Counters, High Ceilings, High Speed Internet, Pantry, Separate Dining, Shower, Soaking Tub, Track Lighting, Vaulted Ceiling(s), Walk-In Closet(s)
- Flooring: Carpet, Laminate, Linoleum, Tile
- Doors: Panel Door(s), Storm Door(s)
- Has basement: Yes
- Number of fireplaces: 1
- Fireplace features: Family Room, Gas
Interior area
- Total structure area: 1,664
- Total interior livable area: 1,664 sqft
- Finished area above ground: 1,664
Property
Parking
- Total spaces: 2
- Parking features: Attached, Covered, Driveway, Garage, Garage Door Opener, Garage Faces Front, Inside Entrance, Off Street
- Attached garage spaces: 2
- Has uncovered spaces: Yes
Features
- Levels: One
- Patio & porch: Covered, Front Porch, Patio, Porch, Rear Porch
- Exterior features: Private Yard
- Fencing: Vinyl
Lot
- Size: 8,542 Square Feet
- Features: Adjoins Open Ground, Back Yard, Front Yard, Landscaped, Level, Sprinklers In Front, Sprinklers In Rear
Details
- Parcel number: 3157C8692000126.0000000
- Special conditions: Standard
Construction
Type & style
- Home type: SingleFamily
- Architectural style: Ranch,Traditional
- Property subtype: Single Family Residence
Materials
- Brick, Vinyl Siding
- Foundation: Concrete Perimeter
- Roof: Architectural Shingle
Condition
- Year built: 2003
Utilities & green energy
- Electric: Ameren
- Sewer: Public Sewer
- Water: Public
- Utilities for property: Cable Connected, Electricity Connected, Natural Gas Connected, Phone Connected, Sewer Connected, Water Connected
Community & HOA
Community
- Subdivision: Waterbury
HOA
- Has HOA: Yes
- Amenities included: Association Management
- Services included: Maintenance Grounds, Maintenance Parking/Roads, Common Area Maintenance, Management, Snow Removal
- HOA fee: $195 monthly
- HOA name: Waterbury
Location
- Region: Ofallon
Financial & listing details
- Price per square foot: $207/sqft
- Tax assessed value: $387,954
- Annual tax amount: $4,696
- Date on market: 9/15/2026
- Cumulative days on market: 63 days
- Listing terms: Cash,Conventional,FHA,VA Loan
- Electric utility on property: Yes
Estimated market value
Not available
Estimated sales range
Not available
Not available
Price history
| Date | Event | Price |
|---|---|---|
| 11/11/2026 | Pending sale | $345,000$207/sqft |
Source:  MARIS #26047696 Report a problem | ||
| 10/24/2026 | Price change | $345,000-1.1%$207/sqft |
Source: MARIS #26047696 Report a problem | ||
| 9/25/2026 | Price change | $349,000-2.8%$210/sqft |
Source: MARIS #26047696 Report a problem | ||
| 9/15/2026 | Listed for sale | $359,000$216/sqft |
Source: MARIS #26047696 Report a problem | ||
| 10/7/2005 | Sold | -- |
Source: Public Record Report a problem | ||
Public tax history
| Year | Property taxes | Tax assessment |
|---|---|---|
| 2025 | $4,696 +12.9% | $73,711 +14.1% |
| 2024 | $4,158 -0.1% | $64,629 |
| 2023 | $4,160 +7.9% | $64,629 +16.2% |
| 2022 | $3,857 | $55,628 |
| 2021 | -- | $55,628 +14.9% |
| 2020 | -- | $48,417 |
| 2019 | $3,364 | $48,417 +8.3% |
| 2018 | $3,364 +1.5% | $44,707 |
| 2017 | $3,314 +12.5% | $44,707 +16.7% |
| 2016 | $2,947 +0.5% | $38,312 |
| 2015 | $2,934 +2.5% | $38,312 +4.9% |
| 2014 | $2,861 | $36,511 |
| 2013 | -- | $36,511 -10% |
| 2012 | -- | $40,570 -1.2% |
| 2011 | -- | $41,060 |
| 2010 | -- | $41,060 |
| 2009 | -- | $41,060 -6.9% |
| 2008 | -- | $44,090 -79.9% |
| 2007 | -- | $219,827 |
| 2006 | -- | $219,827 |
| 2005 | -- | $219,827 +4.5% |
| 2004 | -- | $210,401 +952% |
| 2003 | -- | $20,000 |
| 2002 | -- | -- |
Find assessor info on the county website
Monthly payment
Est. payment
Payment breakdown
Explore the cost of this home by adjusting the details. Changes won't be saved.Climate risks
Neighborhood: 63368
Nearby schools
Schools provided by the listing agent
- Elementary: John Weldon Elem.
- Middle: Francis Howell Middle
- High: Francis Howell High
Source: MARIS. This data may not be complete. We recommend contacting the local school district to confirm school assignments for this home.


Similar homes
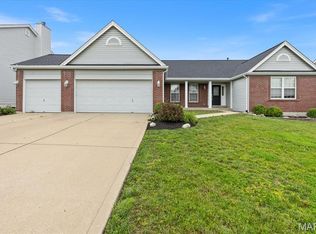
- $345,9003 bd2 ba1.5k sqft21 White Chapel Ct, O Fallon, MO 63368For Sale

 MLS ID #26053138, Georgia D Rossel, CityScapes Realty. MARIS
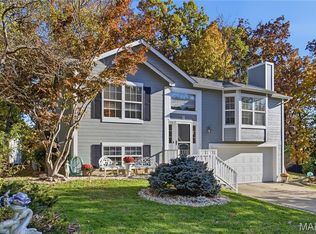
- $415,0003 bd2 ba2.4k sqft8010 Knights Crossing Dr, O'Fallon, MO 63368For Sale
 MLS ID #26039812, Bryan R Sitarski, Meyer Real Estate. MARIS
- $300,0003 bd2 ba1.4k sqft8 Windstone Ct, O'Fallon, MO 63366For Sale
 MLS ID #26067729, Steve E Clark, Worth Clark Realty. MARIS
- $374,9003 bd3 ba2k sqft406 Candlewick Ct, Saint Peters, MO 63376For Sale
 MLS ID #26071292, Steven A Roth, MO Realty. MARIS
- $349,9004 bd3 ba2k sqft41 Huntgate Dr #12A, Saint Peters, MO 63376For SaleMLS ID #26064018, Trudy C Flynn, Fox & Riley Real Estate. MARIS
- $332,0003 bd3 ba1.8k sqft11 Fawn View Ln, O'Fallon, MO 63366For SaleMLS ID #26057977, Scott H Jones, Nettwork Global. MARIS
- $385,0004 bd3 ba2.3k sqft1283 Pinehurst View Dr, O'Fallon, MO 63366For SaleMLS ID #26059854, Jill Masters, Coldwell Banker Realty - Gundaker. MARIS
- $425,0003 bd3 ba1.7k sqft1164 Sweeping Oaks Dr, Saint Charles, MO 63304For SaleMLS ID #26071209, Stephanie Allen, Keller Williams Realty West. MARIS
- $395,0004 bd3 ba2.1k sqft238 Wabash Woods Way, O Fallon, MO 63366For SaleMLS ID #26065877, Olga Verschoore, Compass Realty Group. MARIS
- $285,0002 bd3 ba1.3k sqft247 Centerfield Dr, O'Fallon, MO 63366For SaleMLS ID #26063226, Ashley R Newman, EXP Realty, LLC. MARIS
- $300,0002 bd2 ba1.5k sqft1319 Pine Bluff Dr, Saint Charles, MO 63304For SaleMLS ID #26045957, Lauren M Risley, Keller Williams Realty St. Louis. MARIS
- $400,0003 bd2 ba1.6k sqft1320 Spring Park Dr, Saint Charles, MO 63303For SaleMLS ID #26041804, Jeff E Coleman, Worth Clark Realty. MARIS
- $325,0003 bd3 ba1.8k sqft138 Cole Blvd, Saint Charles, MO 63301For SaleMLS ID #26070782, Robert R White, Alexander Realty Inc. MARIS
- $425,0004 bd3 ba2.4k sqft19 Kingsmont Ct, Saint Peters, MO 63376For SaleMLS ID #26063524, Steven J Feldewert, American Landmark Realty. MARIS
- $349,9003 bd3 ba1.7k sqft215 Old Chesapeake Dr, Wentzville, MO 63385For SaleMLS ID #26053011, Scott W Dyer, MO Realty. MARIS
- $359,9003 bd3 ba2.4k sqft2700 Brookridge Ln, Saint Charles, MO 63301For SaleMLS ID #26065603, Dawn Griffin, EXP Realty, LLC. MARIS
- $250,0002 bd2 ba1k sqft404 Duchesne Ave, O'Fallon, MO 63366For SaleMLS ID #26059406, Tammy L Dobbs, Meyer & Company Real Estate. MARIS
- $399,9003 bd2 ba2.1k sqft812 Pralle Ln, Saint Charles, MO 63303For SaleMLS ID #26049682, Emiley A Pickett, Hollinger Success Realty, LLC. MARIS
