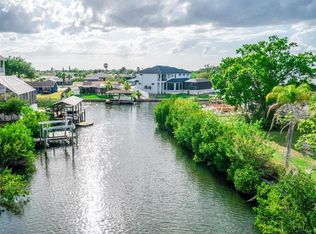
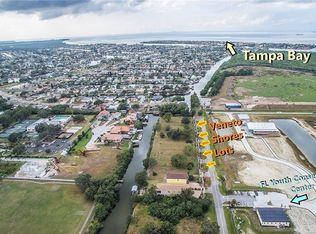
Welcome to 548 Estuary Shore Lane, Apollo Beach This custom-built 2023 home by Bistro Builders offers 4 bedrooms, 3 bathrooms, and a private boat dock with a lift for direct access to Tampa Bay. Be the first to own this 3,322 sq. ft. home, located in a gated community with low HOA fees and no CDD—exceptionally built for both comfort and peace of mind. Outdoor Living The home features a heated pool and spa, a fully equipped outdoor kitchen with a grill, fridge, and icemaker, and multiple balconies with waterfront views. The owner’s suite has a private balcony overlooking the canal and pool. Interior Features Designed for both daily living and entertaining, the kitchen includes imported quartz waterfall countertops, custom-built cabinetry, ample drawer storage, a pot filler, high-end appliances, and an ensuite bar/wine area. The living and dining areas feature a fireplace, triple tray ceilings, and custom LED lighting. Just off the upstairs loft, the primary suite includes a private balcony, imported tile flooring, custom lighting, tray ceilings, a large walk-in shower, a standalone tub, dual vanities, lighted mirrors, and built-in closet shelving. The bathroom also features a fireplace for added comfort. Construction & Energy Efficiency Built above the floodplain, this home is designed for durability and efficiency. Features include solid block construction on all floors, stem wall construction, hurricane-impact windows and doors, and spray foam insulation. The garage has epoxy flooring and ample overhead storage for additional space. Prime Location Located near the Tampa Aquarium Turtle Rescue Center and Manatee Viewing Center, the home offers easy access to nature. It also provides direct boating access to Tampa Bay in under five minutes, with no bridges, locks, or lifts to navigate. A Move-In Ready Waterfront Home 548 Estuary Shore Lane offers modern high-end features, energy-efficient construction, and direct waterfront access. Schedule a tour today to see everything this home provides
Sold for $1,399,000
Zillow last checked:
Listing updated:
Bought with:
Justin Benz, 3441001
EXP REALTY LLC
Source: Stellar MLS,MLS#: T3513028 Originating MLS: Suncoast Tampa
Originating MLS: Suncoast Tampa
Price history
| Date | Event | Price |
|---|---|---|
| 7/30/2026 | Sold | $1,399,000+1.8%$421/sqft |
Source:  Stellar MLS #T3513028 Report a problem Stellar MLS #T3513028 Report a problem | ||
| 7/8/2026 | Contingent | $1,374,000$414/sqft |
Source: Stellar MLS #T3513028 Report a problem | ||
| 5/20/2026 | Pending sale | $1,374,000$414/sqft |
Source: Stellar MLS #T3513028 Report a problem | ||
| 3/28/2025 | Price change | $1,374,000-1.8%$414/sqft |
Source: Stellar MLS #T3513028 Report a problem | ||
| 2/28/2025 | Price change | $1,399,000-6.7%$421/sqft |
Source: Stellar MLS #T3513028 Report a problem | ||
| 12/11/2024 | Price change | $1,500,000-7.7%$452/sqft |
Source: Stellar MLS #T3513028 Report a problem | ||
| 12/2/2024 | Price change | $1,625,000-1.5%$489/sqft |
Source: Stellar MLS #T3513028 Report a problem | ||
| 8/15/2024 | Price change | $1,649,000-2.9%$496/sqft |
Source: Stellar MLS #T3513028 Report a problem | ||
| 5/31/2024 | Price change | $1,699,000-2%$511/sqft |
Source: Stellar MLS #T3513028 Report a problem | ||
| 5/8/2024 | Price change | $1,733,000-0.1%$522/sqft |
Source: Stellar MLS #T3513028 Report a problem | ||
| 4/16/2024 | Price change | $1,734,000-1.4%$522/sqft |
Source: Stellar MLS #T3513028 Report a problem | ||
| 3/27/2024 | Listed for sale | $1,759,000+1365.8%$530/sqft |
Source: Stellar MLS #T3513028 Report a problem | ||
| 8/24/2020 | Sold | $120,000-29%$36/sqft |
Source: Public Record Report a problem | ||
| 4/24/2019 | Listing removed | $169,000$51/sqft |
Source: EZ CHOICE REALTY #T2930331 Report a problem | ||
| 2/21/2018 | Listed for sale | $169,000$51/sqft |
Source: EZ CHOICE REALTY #T2930331 Report a problem | ||

Get a cash offer in 3 minutes
Find out how much your home could sell for in as little as 3 minutes with a no-obligation cash offer.
Estimated market value
$1,398,700
