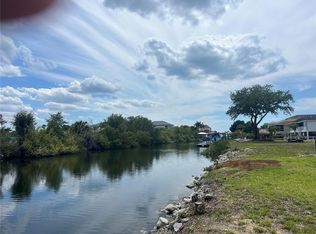
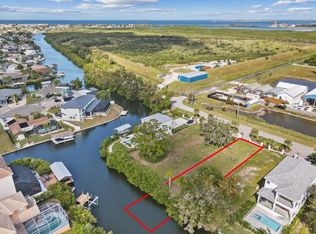
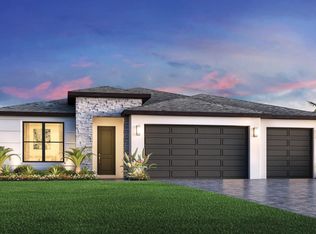
Pre-Construction. To be built. Pre-construction. Welcome to this custom-built, contemporary coastal masterpiece with direct, bridge-free access to Tampa Bay! Located in the heart of Apollo Beach, this individually gated waterfront property offers the ultimate blend of style, space, and convenience for modern coastal living. 3 Bedrooms + Bonus Room (Optional 4th Bedroom at bonus area) 3.5 Bathrooms 3,022 Sq Ft of Living Space Dockable Waterfront with No Bridges to Bay Step inside to a stunning open-concept design highlighted by luxury vinyl plank flooring throughout the first and second floors, including the stairs—ideal for ultra-low maintenance living. The chef’s kitchen is a showstopper, featuring: An oversized island with stone countertops and base cabinets on both sides 42” upper painted cabinets Double ovens, range, and cooktop Pre-plumbing and pre-wiring for an outdoor kitchen Quartz countertops in the laundry room and all bathrooms Retreat to the elegant primary suite, complete with: An oversized walk-in shower Freestanding upgraded soaking tub Extended dual vanity with quartz countertops Enjoy ample garage storage for bikes, kayaks, or holiday décor. Modern-style Pebble Tec Pool with sun shelf already predesigned to fit your private waterfront oasis. With too many upgrades to list, this is a home you must see in person. Schedule your private tour today and experience luxury waterfront living at its finest!
New construction
$1,099,000
554 ESTUARY SHORE LANE, APOLLO BEACH, FL 33572
3beds
3,022sqft
Single Family Residence
Built in 2025
5,670 Square Feet Lot
$262,000 Zestimate®
$364/sqft
$83/mo HOA
What's special
Oversized islandPebble tec poolAmple garage storageQuartz countertopsFreestanding upgraded soaking tubOpen-concept designIndividually gated waterfront property
- 387 days
- 200
- 4
Zillow last checked:
Listing updated:
Listed by:
Aaron Schmidt 813-810-8897,
SCHMIDT REAL ESTATE, INC. 813-645-0500
Source: Stellar MLS,MLS#: TB8415537 Originating MLS: Suncoast Tampa
Originating MLS: Suncoast Tampa
Facts & features
Interior
Bedrooms & bathrooms
- Bedrooms: 3
- Bathrooms: 4
- Full bathrooms: 3
- 1/2 bathrooms: 1
Primary bedroom
- Features: Walk-In Closet(s)
- Level: Second
- Width: 1815 Feet
Bathroom 2
- Features: Storage Closet
- Level: Second
- Area: 182.21 Square Feet
- Dimensions: 13.7x13.3
Bathroom 3
- Features: Storage Closet
- Level: Second
- Area: 143.51 Square Feet
- Dimensions: 12.7x11.3
Den
- Level: First
- Area: 121.23 Square Feet
- Dimensions: 11.33x10.7
Great room
- Level: First
- Area: 303.01 Square Feet
- Dimensions: 19.3x15.7
Kitchen
- Level: First
- Area: 231.6 Square Feet
- Dimensions: 19.3x12
Heating
- Central, Electric, Exhaust Fan
Cooling
- Central Air
Appliances
- Included: Oven, Dishwasher, Microwave
- Laundry: Inside
Features
- Open Floorplan, Solid Surface Counters, Walk-In Closet(s)
- Flooring: Luxury Vinyl, Tile
- Has fireplace: No
Interior area
- Total structure area: 3,790
- Total interior livable area: 3,022 sqft
Video & virtual tour
Property
Parking
- Total spaces: 2
- Parking features: Garage - Attached
- Attached garage spaces: 2
Features
- Levels: Two
- Stories: 2
- Exterior features: Irrigation System
- Has private pool: Yes
- Pool features: Gunite, In Ground, Outside Bath Access, Pool Alarm
- Has view: Yes
- View description: Canal
- Has water view: Yes
- Water view: Canal
- Waterfront features: Canal - Saltwater, Saltwater Canal Access, Riprap
Lot
- Size: 5,670 Square Feet
- Dimensions: 42 x 135
Details
- Parcel number: U2131199AU00000000014.0
- Zoning: PD
- Special conditions: None
Construction
Type & style
- Home type: SingleFamily
- Property subtype: Single Family Residence
Materials
- Block, Stucco, Wood Frame
- Foundation: Concrete Perimeter, Stem Wall
- Roof: Tile
Condition
- Pre-Construction
- New construction: Yes
- Year built: 2025
Details
- Builder name: Schmidt Luxury Homes
Utilities & green energy
- Sewer: Public Sewer
- Water: Public
- Utilities for property: Cable Available, Electricity Available, Fire Hydrant, Water Available
Community & HOA
Community
- Pet fee: $0 monthly
- Subdivision: VENETO SHORES
HOA
- Has HOA: Yes
- HOA fee: $83 monthly
- HOA name: Brad Standridge
- HOA phone: 813-471-7357
Location
- Region: Apollo Beach
Financial & listing details
- Price per square foot: $364/sqft
- Tax assessed value: $129,020
- Annual tax amount: $1,828
- Date on market: 8/8/2025
- Cumulative days on market: 153 days
- Ownership: Fee Simple
- Total actual rent: 0
- Electric utility on property: Yes
- Road surface type: Paved
Estimated market value
$262,000
$249,000 - $275,000
$4,508/mo
Price history
| Date | Event | Price |
|---|---|---|
| 8/8/2025 | Listed for sale | $1,099,000-8%$364/sqft |
Source:  Stellar MLS #TB8415537 Report a problem Stellar MLS #TB8415537 Report a problem | ||
| 10/11/2023 | Listing removed | -- |
Source: Stellar MLS #T3407188 Report a problem | ||
| 10/11/2022 | Listed for sale | $1,195,000+33.1%$395/sqft |
Source: Stellar MLS #T3407188 Report a problem | ||
| 1/13/2022 | Listing removed | -- |
Source: Stellar MLS #T3303909 Report a problem | ||
| 5/12/2021 | Listed for sale | $898,000+897.8%$297/sqft |
Source: Stellar MLS #T3303909 Report a problem | ||
| 9/20/2019 | Sold | $90,000-14.3%$30/sqft |
Source: Stellar MLS #T3156228 Report a problem | ||
| 8/30/2019 | Pending sale | $105,000$35/sqft |
Source: Coldwell Banker Dolphin Realty #T3156228 Report a problem | ||
| 7/9/2019 | Price change | $105,000-16%$35/sqft |
Source: Coldwell Banker Dolphin Realty #T3156228 Report a problem | ||
| 2/9/2019 | Listed for sale | $125,000+60.1%$41/sqft |
Source: Coldwell Banker Dolphin Realty #T3156228 Report a problem | ||
| 3/6/2018 | Sold | $78,100$26/sqft |
Source: Public Record Report a problem | ||
Public tax history
| Year | Property taxes | Tax assessment |
|---|---|---|
| 2025 | $2,060 +12.7% | $104,298 +10% |
| 2024 | $1,828 +9.3% | $94,816 +10% |
| 2023 | $1,672 +9.1% | $86,196 +10% |
| 2022 | $1,532 +16.7% | $78,360 +10% |
| 2021 | $1,313 +12.4% | $71,236 +10% |
| 2020 | $1,168 +37.3% | $64,760 +112.4% |
| 2019 | $851 | $30,488 +16.3% |
| 2018 | $851 +8.9% | $26,204 +1.9% |
| 2017 | $781 +0.5% | $25,704 |
| 2016 | $778 -1.1% | $25,704 |
| 2015 | $786 -1.6% | $25,704 |
| 2014 | $799 | $25,704 |
| 2013 | $799 -1.9% | $25,704 |
| 2012 | $815 -0.1% | $25,704 |
| 2011 | $816 +0.5% | $25,704 |
| 2010 | $812 -0.4% | $25,704 |
| 2009 | $815 | $25,704 |
Find assessor info on the county website
Monthly payment
Est. payment
Payment breakdown
Explore the cost of this home by adjusting the details. Changes won't be saved.Climate risks
Neighborhood: 33572

Similar homes
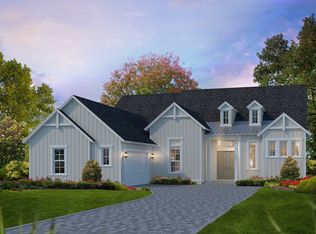
- from $755,0003 bd3 ba3k sqftAva Plan, Waterset, Apollo Beach, FL 33572New Construction
 ICI Homes
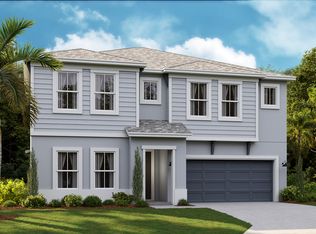
 - from $554,9904 bd3 ba2.7k sqftWindsor Plan, Waterset, Ruskin, FL 33570New Construction
 Cardel Homes
 - from $622,9953 bd3 ba2.3k sqftFlora Plan, Regency at Waterset - Wren Collection, Apollo Beach, FL 33572New Construction
 Toll Brothers Inc.
 - $1,325,0004 bd4 ba3.2k sqft4705 W KNIGHTS AVENUE, TAMPA, FL 33611New Construction

 MLS ID #TB8536488, Kelly O'Brien, REAVES REAL ESTATE PROFESSIONALS LLC. Stellar MLS
 - $875,0006 bd4 ba4.2k sqft5412 CAMBERWELL LANE, RIVERVIEW, FL 33578For SaleMLS ID #TB8476238, Doug Baril, RE/MAX ACTION FIRST OF FLORIDA. Stellar MLS
- $938,2433 bd4 ba3.1k sqft12227 WHITE BLOSSOM COURT, PARRISH, FL 34219New ConstructionStellar MLS
- $1,300,0004 bd5 ba3.6k sqft414 HAWK TALON DRIVE, LITHIA, FL 33547New ConstructionMLS ID #TB8480500, Keaton Roberts, SPARTAN GROUP REALTY INC. Stellar MLS
- $1,250,0005 bd4 ba3.5k sqft3005 W MEADOW STREET, TAMPA, FL 33611New ConstructionMLS ID #TB8500479, Dilan Scargle, COMPASS FLORIDA LLC. Stellar MLS
- $999,9905 bd4 ba3k sqft6805 S ELEMETA STREET, TAMPA, FL 33616New ConstructionMLS ID #TB8475738, Sean Bates, EXP REALTY LLC. Stellar MLS
- $1,199,9904 bd3 ba3k sqft1019 W CORAL STREET, TAMPA, FL 33602New ConstructionStellar MLS
- $734,9004 bd6 ba3k sqft5589 VIBRANT VINE DRIVE, WIMAUMA, FL 33598New ConstructionStellar MLS
- $1,264,9905 bd5 ba3.1k sqft812 W ORIENT STREET, TAMPA, FL 33603New ConstructionMLS ID #TB8498872, Robert St. Pierre, WEEKLEY HOMES REALTY COMPANY. Stellar MLS
- $1,565,5004 bd4 ba2.9k sqft2614 QUINCY STREET S, GULFPORT, FL 33711New ConstructionMLS ID #TB8542770, Heather Haviland, KELLER WILLIAMS ST PETE REALTY. Stellar MLS
- $799,9864 bd3 ba2.5k sqft8842 EASTWYCK DRIVE, PARRISH, FL 34219New ConstructionStellar MLS
