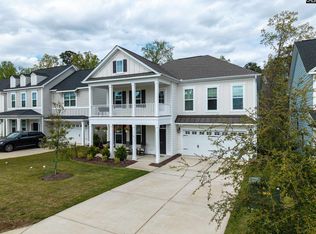
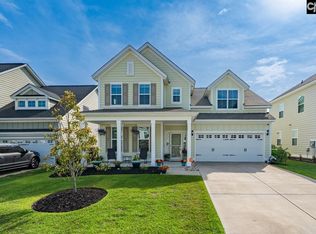
Welcome to our four bedroom, two and one-half bath Robinson floor plan where you can do most of your living on the first floor. This house is complete with a formal dining room and a butler's pantry that leads into the large kitchen, family room and eat-in area. This space is great for entertaining. The family room offers a fireplace and access to the patio. The primary bedroom is downstairs with a large en suite and walk-in closet. Upstairs you will find all other bedrooms and bath along with a great loft area.
This property is off market, which means it's not currently listed for sale or rent on Zillow. This may be different from what's available on other websites or public sources.