Skip main navigation
Off market
  • $558,900

    548 Lois Ln, Lino Lakes, MN 55014

    4beds
    4baths
    2,800sqft
    SingleFamily
    Built in 2011
    0.87 Acres Lot
    $558,900 Zestimate®
    $200/sqft
    $3,600 Estimated rent

    Home value

    $558,900

    $531,000 - $587,000

    $3,600/mo

    Zestimate® history
    Loading
    Loading...

    Owner options

    List your home for rent

    $3,600/mo

    Rent Zestimate®

    Find your next renter with Zillow Rental Manager. Plus, with online applications, you can quickly screen prospective tenants – for free.

    Learn more

    $3,600/mo

    Rent Zestimate®

    Refinance and save

    $3,432/mo

    Est. payment

    Refinancing to a lower rate could help reduce your monthly payments and save thousands over the life of the loan.

    See today's rates

    $3,432/mo

    Est. payment

    Explore your selling options

    Work with a Zillow partner agent

    Leverage their expertise and Zillow's premium Showcase listings to get your home seen by more buyers.

    Get started

    List with your own agent

    Get your home in front of millions of buyers by listing it on Zillow.

    Learn how to do it

    Sell it yourself

    Take full control of how buyers see your home on Zillow by listing For Sale by Owner (FSBO).

    List your home

    What's special

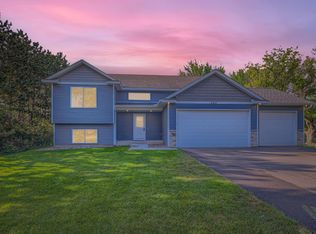
    View website: http://548loislane.agentmarketing.com - With experience and making the right choices, Cox Custom Homes takes pride in the construction process, quality and attention to detail during the design and build of this new home built in 2011. The design is a classic 4 level split with 4 bedrooms, 4 baths, 2200 square feet finished and 600 square feet unfinished basement. 3 car garage. 34 x 24 insulated and finished with built in shelving and work bench, ample storage space. Architecturally Designed. Exterior Details Maintenance free siding and deck. Weather wood shake style shingles on gable. Cultured stone on front with smart board borders around the Anderson Windows. Stamped concrete patio.in front. 30-year Timberline Shingles. Under ground drain tile and sump. The soil is sandy and also drains well. Interior Details Level 1 - Slate tiled entry. Large den 28x18 with gas fireplace and walk-out to patio area. Tiled floor. Half bath. Laundry 9x9. Walk-in closet. In-floor heat. Level 2 - Vaulted ceilings in living 18x13, dining 14x10 and kitchen areas 14x14. Bamboo flooring. Custom maple cabinets. Raised center island. Silestone counter tops. Deck 22x10 to patio. Level 3 - Vaulted ceilings. 3 Bedrooms 11x11 2 ea./2 Baths. Master BR 16x14 has a sky light, walk-through closet to the Master Bath 8x8 featuring a 2-person Jacuzzi tub and shower. All halls and stairwells are 4 ft wide. Lot Details Lot size is 80 x 470. .87 Acres and wooded with 300+ pines for year round privacy. The yard has a garden and fire pit. Other This home has six panel doors and oversized white trim. The ceilings are knock down texture and walls are a warm color choice of paints. All appliances and utilities are set up for gas or electric option. This home is zoned controlled for utilities and sound proofed throughout. City sewer and water Taxes are about 3K per yr and assessments are about 3K per yr. Interested buyers please have pre-approved financing .

    This property is off market, which means it's not currently listed for sale or rent on Zillow. This may be different from what's available on other websites or public sources.
    Facts & features

    Interior

    Bedrooms & bathrooms
    • Bedrooms: 4
    • Bathrooms: 4
    Heating
    • Forced air
    Cooling
    • Central
    Features
    • Has fireplace: Yes
    Interior area
    • Total interior livable area: 2,800 sqft

    Property

    Parking
    • Parking features: Garage
    Features
    • Exterior features: Other
    Lot
    • Size: 0.87 Acres
    Details
    • Parcel number: 083122240043

    Construction

    Type & style
    • Home type: SingleFamily
    Materials
    • Frame
    • Foundation: Concrete Block
    • Roof: Composition
    Condition
    • Year built: 2011

    Community & HOA

    Location
    • Region: Lino Lakes

    Financial & listing details

    • Price per square foot: $200/sqft
    • Tax assessed value: $476,300
    • Annual tax amount: $5,098

    Price history

    DateEventPrice
    1/10/2014Sold$289,500-12.2%$103/sqft
    Source: Public Record Report a problem
    7/22/2013Listed for sale$329,900$118/sqft
    Source: Afton Realty #1242155803 Report a problem

    Public tax history

    YearProperty taxesTax assessment
    2025$5,098 +9.1%$472,617 +2%
    2024$4,671 +3.1%$463,352 +0.3%
    2023$4,532 +6.4%$462,000 +0.7%
    2022$4,261 +2.9%$459,000 +22.7%
    2021$4,140 -4.5%$374,017 +3.3%
    2019$4,337 +5.4%$362,100 +9.9%
    2018$4,116 +11.1%$329,500 +5.8%
    2017$3,703 -4.5%$311,300 +8.4%
    2016$3,880 +6.9%$287,200
    2015$3,631 +6%$287,200 +13.3%
    2014$3,425 -44.7%$253,500
    2013$6,199 +2.5%--
    2012$6,048 +3.2%--
    2011$5,863 +6.9%--
    2010$5,483 +4.7%--
    2008$5,237 --
    Find assessor info on the county website

    Neighborhood: 55014

    Nearby schools

    GreatSchools rating
    Get a cash offer in 3 minutes
    Find out how much your home could sell for in as little as 3 minutes with a no-obligation cash offer.
    Estimated market value
    $558,900
    Get a cash offer in 3 minutes
    Find out how much your home could sell for in as little as 3 minutes with a no-obligation cash offer.
    Estimated market value
    $558,900