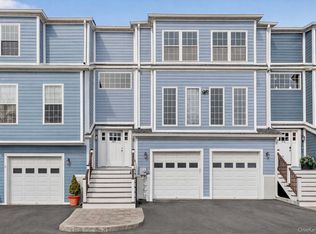
Newly Finished Luxury 3-level open floor plan Townhomes built with all high end quality materials. This complex features 7 spectacular townhomes. Exterior being painted a sky blue to fit into the beauty of the complex. Located on a private mountain top setting with majestic views and backing up to 10 acres of conservation land and there are rights to the pond across the way. Don't miss out on this amazing opportunity. Imagine coming home to your elegant home & enjoying the serenity of living here. It really is a dream come true. There are over-sized windows which allow natural sun-light to fill your new home and you have views of nature every where you look. Features: Spacious living room with wall of windows which brings natural light and flows nicely into the formal dining rm. Dining has cathedral ceilings and amazing natural light with tons of over-sized windows. Its perfect for entertaining friends & family. There is a chefs dream eat-in-kitchen with high-end bright white oversized cabinets & quartz counter tops. Crown molding over cabinetry. You will want to cook every day in this amazing kitchen. Kitchen sliders to an over-sized deck, grab a cup of morning coffee & enjoy with amazing views. Trex deck. Powder room on 1st floor. Hardwood floors throughout. 2nd floor: main bedroom suite with walk in closet & spa like bathroom with double vanity, shower. There are 2 more spacious bedrooms & new full bathroom. Cathedral ceilings, thick molding. High hats. Full mostly above grade basement with very high ceilings and its plumbed for a bathroom. There are so many options here you can have a home office, plus you can put in a movie room/man cave, Gym etc. Tons of storage. 2-Car over-sized garage. Exterior lights above the front door & 2 by garage doors. Also motion sensor light. Enjoy all Clarkstown has to offer. Minutes to Rockland & Congers Lake w/Pool & parks, walking trails. Take a stroll over to the charming Village of Nyack. Close to Palisades mall, shops of Nanuet. A commuters dream to all major highways to NYC & NJ. Plus the new Hudson Link Bus/Metro North train system to Grand Central & Major highways to the metro area. A must see Additional Information: ParkingFeatures:2 Car Attached,
Sold for $678,000
$678,000
548 Mountainview Avenue #2, Valley Cottage, NY 10989
3beds
2,989sqft
Townhouse, Residential
Built in 2006
3,485 Square Feet Lot
$752,000 Zestimate®
$227/sqft
$4,561 Estimated rent
Home value
$752,000
$714,000 - $790,000
$4,561/mo
Zestimate® history
Owner options
List your home for rent
$4,561/mo
Rent Zestimate®
Find your next renter with Zillow Rental Manager. Plus, with online applications, you can quickly screen prospective tenants – for free.
$4,561/mo
Rent Zestimate®
Refinance and save
$4,889/mo
Est. payment
Refinancing to a lower rate could help reduce your monthly payments and save thousands over the life of the loan.
$4,889/mo
Est. payment
Explore your selling options
Work with a Zillow partner agent
Leverage their expertise and Zillow's premium Showcase listings to get your home seen by more buyers.
Get startedList with your own agent
Get your home in front of millions of buyers by listing it on Zillow.
Learn how to do itSell it yourself
Take full control of how buyers see your home on Zillow by listing For Sale by Owner (FSBO).
List your homeWhat's special
Walk in closetMajestic viewsCongers lakeDouble vanityTrex deckHardwood floors throughoutCrown molding
Zillow last checked:
Listing updated:
Listed by:
Linda Fernandez 845-558-0530,
Keller Williams Hudson Valley 845-639-0300
Bought with:
Ginny A Biscow, 30BI0774808
Howard Hanna Rand Realty
Source: OneKey® MLS as distributed by MLS GRID,MLS#: H6225135
Facts & features
Interior
Bedrooms & bathrooms
- Bedrooms: 3
- Bathrooms: 3
- Full bathrooms: 2
- 1/2 bathrooms: 1
Primary bedroom
- Description: tray ceiling & walk in closet
- Level: Second
Bedroom 1
- Level: Second
Bedroom 2
- Level: Second
Bathroom 1
- Description: Powder room
- Level: First
Bathroom 2
- Description: Double vanity, shower & jetted tub
- Level: Second
Bathroom 3
- Level: Second
Bonus room
- Description: Can be finished into home office, movie theater. etc
- Level: Basement
Dining room
- Description: Living combo for amazing entertaining
- Level: First
Family room
- Description: cathedral ceiling w/stunning views
- Level: First
Kitchen
- Description: Eat-in kitchen over-sized
- Level: First
Living room
- Description: Over-sized Dining/living room combined
- Level: First
Heating
- Baseboard
Cooling
- Central Air
Appliances
- Included: Tankless Water Heater
Features
- Cathedral Ceiling(s), Chefs Kitchen, Eat-in Kitchen, Formal Dining, Primary Bathroom
- Flooring: Hardwood
- Basement: Full,Partial
- Attic: Pull Stairs
Interior area
- Total structure area: 2,989
- Total interior livable area: 2,989 sqft
Property
Parking
- Total spaces: 2
- Parking features: Attached
Features
- Levels: Three Or More,Tri-Level
- Stories: 3
- Patio & porch: Deck
- Has view: Yes
- View description: Mountain(s)
Lot
- Size: 3,485 Square Feet
- Features: Near Shops, Views
Details
- Parcel number: 39208905901100020370020000
Construction
Type & style
- Home type: Townhouse
- Property subtype: Townhouse, Residential
- Attached to another structure: Yes
Materials
- HardiPlank Type
Condition
- Actual
- Year built: 2006
Utilities & green energy
- Sewer: Public Sewer
- Water: Public
- Utilities for property: See Remarks
Community & HOA
HOA
- Has HOA: Yes
- Services included: Common Area Maintenance, Maintenance Structure, Snow Removal
- HOA fee: $250 monthly
Location
- Region: Valley Cottage
Financial & listing details
- Price per square foot: $227/sqft
- Tax assessed value: $122,310
- Annual tax amount: $19,000
- Date on market: 6/2/2023
- Listing agreement: Exclusive Right To Sell
- Inclusions: Oven/Range
Price history
| Date | Event | Price |
|---|---|---|
| 3/15/2024 | Sold | $678,000$227/sqft |
Source:  OneKey® MLS as distributed by MLS GRID #H6225135 Report a problem OneKey® MLS as distributed by MLS GRID #H6225135 Report a problem | ||
| 9/22/2023 | Pending sale | $678,000$227/sqft |
Source: OneKey® MLS as distributed by MLS GRID #H6225135 Report a problem | ||
| 4/26/2023 | Listed for sale | $678,000$227/sqft |
Source: OneKey® MLS as distributed by MLS GRID #H6225135 Report a problem | ||
| 12/31/2022 | Listing removed | -- |
Source: OneKey® MLS as distributed by MLS GRID #H6169282 Report a problem | ||
| 3/7/2022 | Listed for sale | $678,000$227/sqft |
Source: OneKey® MLS as distributed by MLS GRID #H6169282 Report a problem | ||
Public tax history
Tax history is unavailable.
Neighborhood: 10989
Nearby homes
- $828,0003 bd3 ba2.9k sqft548 Mountainview Ave, Valley Cottage, NY 10989Sold
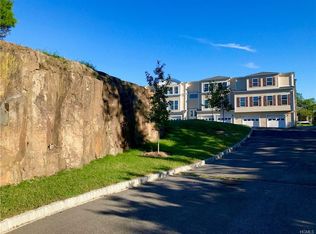
- $681,6003 bd3 ba2.9k sqft550 Mountainview Ave, Valley Cottage, NY 10989Off Market
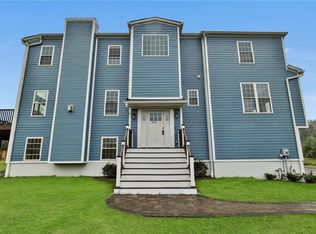
- $778,0003 bd3 ba3k sqft546 Mountainview Ave, Valley Cottage, NY 10989Sold
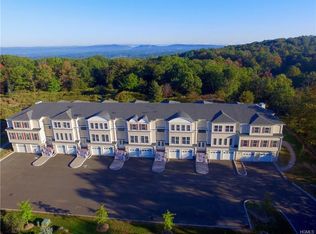
- $685,5003 bd3 ba2.9k sqft552 Mountainview Ave, Valley Cottage, NY 10989Sold
- $663,0003 bd3 ba2.9k sqft554 Mountainview Ave, Valley Cottage, NY 10989Sold
- $71,300-- bd-- ba-- sqft560 Mountainview Ave, Valley Cottage, NY 10989Off Market
- $678,0003 bd3 ba2.9k sqft556 Mountainview Ave, Valley Cottage, NY 10989Sold
- $758,0003 bd3 ba3.2k sqft558 Mountainview Ave, Valley Cottage, NY 10989Sold
- $639,0003 bd2 ba1.8k sqft530 Mountainview Ave, Valley Cottage, NY 10989Sold
Nearby schools
GreatSchools rating
- 6/10Liberty Elementary SchoolGrades: K-5Distance: 1.5 mi
- 5/10Nyack Middle SchoolGrades: 6-8Distance: 1.5 mi
- 8/10Nyack Senior High SchoolGrades: 9-12Distance: 0.5 mi
Schools provided by the listing agent
- Elementary: Liberty Elementary School
- Middle: Nyack Middle School
- High: Nyack Senior High School
Source: OneKey® MLS as distributed by MLS GRID. This data may not be complete. We recommend contacting the local school district to confirm school assignments for this home.
Get a cash offer in 3 minutes
Find out how much your home could sell for in as little as 3 minutes with a no-obligation cash offer.
Estimated market value
$752,000
Get a cash offer in 3 minutes
Find out how much your home could sell for in as little as 3 minutes with a no-obligation cash offer.
Estimated market value
$752,000
- New York
- Rockland County
- Valley Cottage
- 10989
- 548 Mountainview Avenue Unit 2
Nearby cities
Nearby zip codes
Other Valley Cottage Topics
