Skip main navigation
Sold for $775,000
  • Listing Provided by: RE/MAX MASTERS REALTY
    Bought with: RE/MAX INNOVATIONS
    $775,000

    548 N 2nd Ave, Upland, CA 91786

    4beds
    2,171sqft
    Duplex
    Built in 1912
    7,500 Square Feet Lot
    $771,400 Zestimate®
    $357/sqft
    $4,062 Estimated rent

    Home value

    $771,400

    $702,000 - $849,000

    $4,062/mo

    Zestimate® history
    Loading
    Loading...

    Owner options

    List your home for rent

    $4,062/mo

    Rent Zestimate®

    Find your next renter with Zillow Rental Manager. Plus, with online applications, you can quickly screen prospective tenants – for free.

    Learn more

    $4,062/mo

    Rent Zestimate®

    Refinance and save

    $4,854/mo

    Est. payment

    Refinancing to a lower rate could help reduce your monthly payments and save thousands over the life of the loan.

    See today's rates

    $4,854/mo

    Est. payment

    Explore your selling options

    Work with a Zillow partner agent

    Leverage their expertise and Zillow's premium Showcase listings to get your home seen by more buyers.

    Get started

    List with your own agent

    Get your home in front of millions of buyers by listing it on Zillow.

    Learn how to do it

    Sell it yourself

    Take full control of how buyers see your home on Zillow by listing For Sale by Owner (FSBO).

    List your home

    What's special

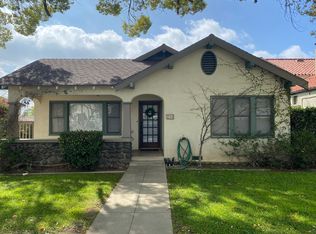
    Located within walking distance to historic Downtown Upland and currently benefiting from the Mills Act, this two homes on one lot property at 548 N. 2nd Ave. and 548 1/2 N. 2nd Ave. features a front home with 3 bd, 2 ba, approx 1,488 sq ft plus a separate rear home/ADU with 1 bd, 1 ba, approx 683 sq ft, offering flexibility for rental income, guest house, or multi generational living. Each residence includes its own private garage, separate electric meter and gas, and individual laundry. The front Craftsman style home features a covered porch with stone accented columns, horizontal siding, and multi pane windows. The front yard includes mature shade trees, landscaped beds, lawn area, and a concrete walkway with a decorative garden arch framing the entry path. A long driveway along the side provides access to the rear of the property. The spacious living/family room offers large front facing windows, an original fireplace with wood mantel, and a wood paneled accent wall, plus a connected room ideal for a dining room/office. The layout flows into the kitchen and eating area creating a central living space. The kitchen features wood cabinetry, tile counters/backsplash, and a peninsula with a built in gas cooktop and vent hood. Laminate plank flooring in a parquet pattern extends through the kitchen and dining area. The dining space includes sliding glass doors to the side patio. Stainless steel refrigerator and freestanding gas range are included, with a nearby laundry room and storage. The hallway leads to the primary bedroom with hardwood flooring, corner windows, and an ensuite bath featuring an extended vanity, tile counter, built in storage, and a tub/shower with tiled surround. Two additional bedrooms offer closet storage and natural light. The hall bath includes a single sink vanity, walk-in tiled shower, and built in cabinetry. The backyard features mature trees, grass, and concrete patio areas with pergola covered seating space. The rear home has its own entrance to a living room with multiple windows and ceiling fan. A hallway with built in cabinetry leads to the kitchen featuring granite counters, white cabinetry, and stainless appliances, with a door opening to a private patio with pergola seating. The bedroom includes ceiling fan, large windows, and closet. The bathroom features a pedestal sink and tiled walk in shower. Two garages, one oversized garage for the front home and a standard size garage for the rear unit with laundry and storage.

    Zillow last checked:

    Listing updated:

    Listing Provided by:

    Nicholas Abbadessa DRE #01398872 909-292-7888,

    RE/MAX MASTERS REALTY

    Bought with:

    Sandar West, DRE #01334160

    RE/MAX INNOVATIONS

    Source: CRMLS,MLS#: CV26052828MLS LogoOriginating MLS: California Regional MLS

    Facts & features

    Interior

    Bedrooms & bathrooms
    • Bedrooms: 4
    • Bathrooms: 3
    • Full bathrooms: 3
    • Main level bathrooms: 3
    • Main level bedrooms: 4
    Bathroom
    • Features: Full Bath on Main Level, Remodeled, Separate Shower, Walk-In Shower
    Kitchen
    • Features: Kitchen/Family Room Combo, Tile Counters
    Other
    • Features: Walk-In Closet(s)
    Heating
    • Floor Furnace, Natural Gas
    Cooling
    • Wall/Window Unit(s)
    Appliances
    • Included: Built-In Range, Gas Range, Range Hood
    • Laundry: Gas Dryer Hookup, Laundry Room
    Features
    • Breakfast Area, Open Floorplan, Walk-In Closet(s)
    • Flooring: Concrete, Tile, Wood
    • Windows: Blinds, Custom Covering(s), Drapes
    • Has fireplace: Yes
    • Fireplace features: Living Room
    • Common walls with other units/homes: No Common Walls
    Interior area
    • Total interior livable area: 2,171 sqft

    Property

    Parking
    • Total spaces: 2
    • Parking features: Garage - Attached
    • Attached garage spaces: 2
    Features
    • Levels: One
    • Stories: 1
    • Entry location: 1
    • Patio & porch: None
    • Pool features: None
    • Spa features: None
    • Fencing: Block
    • Has view: Yes
    • View description: None
    Lot
    • Size: 7,500 sqft
    • Features: Back Yard, Front Yard, Sprinklers In Rear, Sprinklers In Front, Sprinklers On Side, Sprinkler System
    Details
    • Parcel number: 1046253040000
    • Special conditions: Standard

    Construction

    Type & style
    • Home type: SingleFamily
    • Architectural style: Craftsman
    • Property subtype: Duplex
    Materials
    • Stucco, Wood Siding
    • Roof: Composition
    Condition
    • Repairs Cosmetic
    • New construction: No
    • Year built: 1912

    Utilities & green energy

    • Electric: 220 Volts in Laundry
    • Sewer: Public Sewer
    • Water: Public
    • Utilities for property: Electricity Connected, Natural Gas Connected, Sewer Connected, Water Connected

    Community & neighborhood

    Security
    • Security features: Carbon Monoxide Detector(s), Smoke Detector(s)
    Community
    • Community features: Curbs, Street Lights, Sidewalks
    Location
    • Region: Upland

    Other

    Other facts
    • Listing terms: Cash,Cash to New Loan,Conventional,FHA,Submit,VA Loan
    • Road surface type: Paved

    Price history

    DateEventPrice
    5/13/2026Sold$775,000-13.4%$357/sqft
    Source: CRMLS #CV26052828 Report a problem
    4/17/2026Pending sale$895,000$412/sqft
    Source: CRMLS #CV26052828 Report a problem
    3/27/2026Price change$895,000-5.8%$412/sqft
    Source: CRMLS #CV26052828 Report a problem
    3/11/2026Listed for sale$950,000+169.5%$438/sqft
    Source: CRMLS #CV26052828 Report a problem
    6/16/2004Sold$352,500+101.4%$162/sqft
    Source: Public Record Report a problem
    6/7/1995Sold$175,000$81/sqft
    Source: Public Record Report a problem

    Public tax history

    YearProperty taxesTax assessment
    2025$4,624 +7.3%$410,167 +6.2%
    2024$4,308 -2.1%$386,168 -1.9%
    2023$4,402 -3.2%$393,525 -3.7%
    2022$4,549 +19.1%$408,600 +22.3%
    2021$3,820 +7.7%$334,000 +6.1%
    2020$3,548 +3.9%$314,700 +5.8%
    2019$3,416 -8.4%$297,400 -9.4%
    2018$3,729 +1.4%$328,214 +0.3%
    2017$3,679 $327,153 +2.5%
    2016$3,679 +6.8%$319,106 +0.4%
    2015$3,446 +1.2%$317,699 +2.4%
    2014$3,404 $310,289 +6.7%
    2012-- $290,683 +2.4%
    2011-- $283,809 +2%
    2010-- $278,267 +19.7%
    2009-- $232,489 +2%
    2008-- $228,002 +23.4%
    2007-- $184,800 -1.2%
    2006-- $187,000 -48%
    2005-- $359,295 +72.9%
    2004-- $207,809 +1.9%
    2003-- $204,000 +4.6%
    2001-- $195,073 +2%
    2000-- $191,248

    Find assessor info on the county website

    Neighborhood: 91786

    Nearby schools

    GreatSchools rating
    Schools provided by the listing agent
    • Elementary: Upland
    • Middle: Upland
    • High: Upland

    Source: CRMLS. This data may not be complete. We recommend contacting the local school district to confirm school assignments for this home.

    Get a cash offer in 3 minutes
    Find out how much your home could sell for in as little as 3 minutes with a no-obligation cash offer.
    Estimated market value
    $771,400
    Get a cash offer in 3 minutes
    Find out how much your home could sell for in as little as 3 minutes with a no-obligation cash offer.
    Estimated market value
    $771,400