Imagine walking through the door of your new home, where every corner tells a story of comfort and modern living. As you step inside, you are greeted by the open-concept living room, the high ceilings and large windows flood the room with natural light, highlighting the cozy stone fireplace that promises warm, memorable evenings with loved ones.
Your journey continues into the kitchen, the heart of the home. Modern appliances, ample counter space, and stylish cabinetry create a perfect kitchen. The kitchen island is a great spot for morning coffee or quick meals, while the adjacent dining area is ideal for family gatherings and formal dinners.
A retreat boasts a high ceiling, plush carpeting, and large windows with views of back yard in addition to a master bath with dual sink and plenty of lighting.
The additional bedrooms are not just rooms; they are spaces designed for comfort and versatility. Whether for family members, guests, or as a home office, each room, as depicted in the photos, offers ample space and thoughtful design. The modern bathrooms, including a stylish double vanity, ensure convenience.
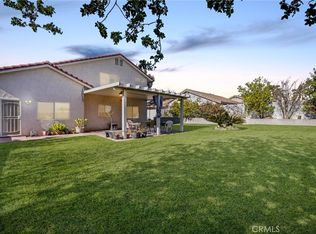
Step outside, and the story continues in your private backyard oasis. The inviting swimming pool and spa are the highlights, offering a refreshing escape during warm summer days. The pool area, complete with a water slide and spacious deck, is perfect for lounging and soaking up the sun. This large back yard has plenty of room for all.
The separate laundry room, equipped with modern appliances, makes laundry chores a breeze, ensuring that every aspect of your home supports a convenient lifestyle. The spacious garage is more than just a place to park your vehicles. It offers ample storage space and room for multiple vehicles. The convenience continues with the home’s location in a desirable neighborhood, close to schools, parks, shopping centers, and dining options. Easy access to major highways makes commuting a breeze.
Sold for $640,000
Listed by: Re/Max Top Producers • Trinidad Gaeta • Contact: 909-590-8853
Bought with: ALL NATIONS REALTY & INVS
Tax assessed value
$640,000
548 S Dallas Ave, San Bernardino, CA 92410
4beds
1,709sqft
Single Family Residence
Built in 1997
0.33 Acres Lot
$668,500 Zestimate®
$374/sqft
$3,713 Estimated rent
Home value
$668,500
$635,000 - $702,000
$3,713/mo
Zestimate® history
Owner options
List your home for rent
$3,713/mo
Rent Zestimate®
Find your next renter with Zillow Rental Manager. Plus, with online applications, you can quickly screen prospective tenants – for free.
$3,713/mo
Rent Zestimate®
Refinance and save
$4,039/mo
Est. payment
Refinancing to a lower rate could help reduce your monthly payments and save thousands over the life of the loan.
$4,039/mo
Est. payment
Explore your selling options
Work with a Zillow partner agent
Leverage their expertise and Zillow's premium Showcase listings to get your home seen by more buyers.
Get startedList with your own agent
Get your home in front of millions of buyers by listing it on Zillow.
Learn how to do itSell it yourself
Take full control of how buyers see your home on Zillow by listing For Sale by Owner (FSBO).
List your homeWhat's special
Zillow last checked:
Listing updated:
Listed by:
Trinidad Gaeta DRE #01194324 626-552-8637,
Re/Max Top Producers,
Matthew Reyes DRE #02177202,
Top Producers Realty Partners
Bought with:
JERRY AVILA, DRE #01354211
ALL NATIONS REALTY & INVS
Source: CRMLS,MLS#: TR24162430 Originating MLS: California Regional MLS
Originating MLS: California Regional MLSFacts & features
Interior
Bedrooms & bathrooms
- Bedrooms: 4
- Bathrooms: 2
- Full bathrooms: 2
- Main level bathrooms: 2
- Main level bedrooms: 4
Rooms
- Room types: Family Room, Kitchen, Living Room, Primary Bathroom, Primary Bedroom, Other, Dining Room
Primary bedroom
- Features: Main Level Primary
Bathroom
- Features: Dual Sinks, Separate Shower
Kitchen
- Features: Kitchen Island, Kitchen/Family Room Combo, Tile Counters
Other
- Features: Walk-In Closet(s)
Heating
- Central
Cooling
- Central Air
Appliances
- Included: Gas Oven, Gas Range, Gas Water Heater, Water Heater
- Laundry: Gas Dryer Hookup, Inside
Features
- Ceiling Fan(s), Separate/Formal Dining Room, Main Level Primary, Walk-In Closet(s)
- Flooring: Laminate
- Has fireplace: Yes
- Fireplace features: Living Room
- Common walls with other units/homes: No Common Walls
Interior area
- Total interior livable area: 1,709 sqft
Property
Parking
- Total spaces: 6
- Parking features: Door-Multi, Garage Faces Front, Garage
- Attached garage spaces: 3
- Uncovered spaces: 3
Features
- Levels: One
- Stories: 1
- Entry location: First floor
- Patio & porch: Concrete, Open, Patio
- Has private pool: Yes
- Pool features: In Ground, Private
- Has spa: Yes
- Spa features: In Ground, Private
- Fencing: Block,Good Condition,Privacy
- Has view: Yes
- View description: City Lights, Mountain(s), Pool
Lot
- Size: 0.33 Acres
- Features: Back Yard, Corner Lot, Cul-De-Sac, Front Yard, Paved, Yard
Details
- Parcel number: 0142661840000
- Special conditions: Standard
Construction
Type & style
- Home type: SingleFamily
- Architectural style: Traditional
- Property subtype: Single Family Residence
Materials
- Frame, Stucco
- Foundation: Slab
- Roof: Spanish Tile
Condition
- New construction: No
- Year built: 1997
Utilities & green energy
- Electric: Standard
- Sewer: Sewer Assessment(s)
- Water: Public
- Utilities for property: Electricity Connected, Natural Gas Connected, Sewer Connected, Water Connected
Community & HOA
Community
- Features: Curbs, Storm Drain(s), Street Lights, Suburban, Sidewalks
- Security: Carbon Monoxide Detector(s), Smoke Detector(s)
Location
- Region: San Bernardino
Financial & listing details
- Price per square foot: $374/sqft
- Tax assessed value: $640,000
- Annual tax amount: $8,348
- Date on market: 8/7/2024
- Cumulative days on market: 1 day
- Listing terms: Submit
- Road surface type: Paved
Price history
| Date | Event | Price |
|---|---|---|
| 9/9/2024 | Sold | $640,000+6.7%$374/sqft |
Source:  CRMLS #TR24162430 Report a problem CRMLS #TR24162430 Report a problem | ||
| 8/16/2024 | Pending sale | $599,900$351/sqft |
Source: CRMLS #TR24162430 Report a problem | ||
| 8/7/2024 | Listed for sale | $599,900+39.5%$351/sqft |
Source: CRMLS #TR24162430 Report a problem | ||
| 8/11/2019 | Listing removed | $429,999$252/sqft |
Source: RE/MAX Elegance Report a problem | ||
| 8/8/2019 | Listed for sale | $429,999$252/sqft |
Source: RE/MAX ELEGANCE #EV19036392 Report a problem | ||
| 7/8/2019 | Listing removed | $429,999$252/sqft |
Source: RE/MAX Elegance Report a problem | ||
| 6/25/2019 | Price change | $429,999-2.3%$252/sqft |
Source: RE/MAX ELEGANCE #EV19036392 Report a problem | ||
| 6/9/2019 | Pending sale | $439,999$257/sqft |
Source: RE/MAX ELEGANCE #EV19036392 Report a problem | ||
| 3/8/2019 | Price change | $439,999-2.2%$257/sqft |
Source: RE/MAX ELEGANCE #EV19036392 Report a problem | ||
| 2/17/2019 | Listed for sale | $450,000+5.9%$263/sqft |
Source: RE/MAX ELEGANCE #EV19036392 Report a problem | ||
| 1/27/2006 | Sold | $425,000+203.6%$249/sqft |
Source: Public Record Report a problem | ||
| 4/3/1998 | Sold | $140,000$82/sqft |
Source: Public Record Report a problem | ||
Public tax history
| Year | Property taxes | Tax assessment |
|---|---|---|
| 2025 | $8,348 +10.3% | $640,000 +7.5% |
| 2024 | $7,570 -1.1% | $595,167 +7.2% |
| 2023 | $7,655 +22.5% | $555,000 +16.8% |
| 2022 | $6,246 +16.8% | $475,000 +18.8% |
| 2021 | $5,349 +3.5% | $400,000 +5.1% |
| 2020 | $5,168 +3.4% | $380,500 +3% |
| 2019 | $4,999 +1.1% | $369,500 |
| 2018 | $4,946 +5% | $369,500 +3.5% |
| 2017 | $4,713 | $357,000 +7% |
| 2016 | $4,713 +5.5% | $333,700 +8% |
| 2015 | $4,468 +5.2% | $309,000 +40.5% |
| 2014 | $4,248 | $220,000 +31.7% |
| 2013 | -- | $167,000 +22.1% |
| 2012 | -- | $136,800 |
| 2011 | -- | $136,800 |
| 2010 | -- | $136,800 -14% |
| 2009 | -- | $159,000 -57.6% |
| 2008 | -- | $375,000 -13.5% |
| 2007 | -- | $433,500 +165.1% |
| 2006 | -- | $163,519 +2% |
| 2005 | -- | $160,313 +2% |
| 2004 | -- | $157,170 +1.9% |
| 2003 | -- | $154,289 +2% |
| 2002 | -- | $151,264 +2% |
| 2001 | -- | $148,298 +28.4% |
| 2000 | -- | $115,523 |
Find assessor info on the county website
Neighborhood: Rancho West
Nearby homes
- $557,1003 bd2 ba1.4k sqft571 S Lassen Ave, San Bernardino, CA 92410Off Market
- $544,4003 bd2 ba1.7k sqft579 S Lassen Ave, San Bernardino, CA 92410Off Market
- $585,1004 bd3 ba1.6k sqft536 S Dallis Ave, San Bernardino, CA 92410Off Market
- $610,0004 bd3 ba1.6k sqft549 S Dallas Ave, San Bernardino, CA 92410Sold
- $583,5004 bd3 ba1.6k sqft561 S Dallas Ave, San Bernardino, CA 92410Off Market
- $587,7004 bd3 ba1.6k sqft573 S Dallas Ave, San Bernardino, CA 92410Off Market
- $567,8003 bd2 ba1.7k sqft563 S Lassen Ave, San Bernardino, CA 92410Off Market
- $542,9003 bd2 ba1.4k sqft587 S Lassen Ave, San Bernardino, CA 92410Off Market
Nearby schools
GreatSchools rating
- 6/10Ernest Garcia Elementary SchoolGrades: K-5Distance: 0.5 mi
- 7/10William G. Jehue Middle SchoolGrades: 6-8Distance: 0.8 mi
- 6/10Rialto High SchoolGrades: 9-12Distance: 0.6 mi
Get a cash offer in 3 minutes
Find out how much your home could sell for in as little as 3 minutes with a no-obligation cash offer.
Estimated market value
$668,500
Get a cash offer in 3 minutes
Find out how much your home could sell for in as little as 3 minutes with a no-obligation cash offer.
Estimated market value
$668,500
- California
- San Bernardino County
- San Bernardino
- 92410
- Rancho West
- 548 S Dallas Ave
Nearby cities
Nearby neighborhoods
Nearby zip codes
Other San Bernardino Topics
