Welcome home to this newly renovated traditional styled home with 4 bedrooms, 3 full baths and a pool-sized yard with breathtaking mountain views in a cul-de-sac. This 1700 sqft property is nestled in the heart of San Bernardino yet offers tranquil suburban living. The beautifully manicured grass front yard has mature trees and custom retaining walls. Entering the front porch you are greeted by a decorative iron door which leads to a custom glass front door. Stepping inside you are greeted by freshly painted and drywalled tall ceilings with neutral paint, lots of windows, and new engineered hardwood floors. To the right you will see a beautifully tiled gas fireplace perfect for those cooler mornings. Walking through the family room you will see how it blends with the formal dining room which has a pony wall; adding a decorative touch yet creates an open concept to the kitchen. In the kitchen, you will be “wowed” with the detail of the brand new cabinetry which are soft-closing. The white appliances and new granite countertops perfectly add to the traditional and timeless feel. Off the kitchen is a hallway that leads to the first bedroom with a standard closet and is next to the first full bath with a single marble vanity and a shower and tub combo. From the bathroom you will see the laundry area and a door that leads to the 3 car garage. Heading up the stairs you will notice how the engineered hardwood floors continue. The second floor features new carpet, 2 bedrooms with standard closets and a shared full bathroom with LVP flooring, single marble vanity, and shower and tub combo. Entering the primary room you are greeted by vaulted ceilings and a large sliding door closet. Stepping into the primary bathroom you will notice the dual marble vanity and a shower and tub combo. The real showstopper is the 7,500 sqft lot, most of which is situated in the backyard and is easily accessible off the dining area. Stepping into the backyard you will notice the stunning mountain views. Continuing into the fenced-in yard you will see fruit trees, retaining wall planters, real grass, a shed, and an alumawood patio which is accented with a stamped concrete entertaining area. This home is situated between San Bernardino, Colton and Rialto with close proximity to the I-10 and 215 Freeways, just 20 minutes from the Ontario Airport and 45 minutes to Lake Arrowhead. It is a quiet neighborhood with access to nearby shopping and restaurants and renowned medical centers.
Sold for $610,000
Listed by: The Hertz Group • Jordona Hertz • Contact: 714-865-6569
Bought with: CENTURY 21 LEADERS REAL ESTATE
$610,000
549 S Dallas Ave, San Bernardino, CA 92410
4beds
1,649sqft
Single Family Residence
Built in 1997
7,458 Square Feet Lot
$600,900 Zestimate®
$370/sqft
$3,267 Estimated rent
Home value
$600,900
$541,000 - $667,000
$3,267/mo
Zestimate® history
Owner options
List your home for rent
$3,267/mo
Rent Zestimate®
Find your next renter with Zillow Rental Manager. Plus, with online applications, you can quickly screen prospective tenants – for free.
$3,267/mo
Rent Zestimate®
Refinance and save
$3,876/mo
Est. payment
Refinancing to a lower rate could help reduce your monthly payments and save thousands over the life of the loan.
$3,876/mo
Est. payment
Explore your selling options
Work with a Zillow partner agent
Leverage their expertise and Zillow's premium Showcase listings to get your home seen by more buyers.
Get startedList with your own agent
Get your home in front of millions of buyers by listing it on Zillow.
Learn how to do itSell it yourself
Take full control of how buyers see your home on Zillow by listing For Sale by Owner (FSBO).
List your homeWhat's special
Fruit treesTiled gas fireplacePool-sized yardLots of windowsReal grassNew granite countertopsBrand new cabinetry
Zillow last checked:
Listing updated:
Listed by:
Jordona Hertz DRE #01938232 714-865-6569,
The Hertz Group,
Brooke Ellis DRE #02132005 801-885-5199,
The Hertz Group
Bought with:
Jose Davila, DRE #02026154
CENTURY 21 LEADERS REAL ESTATE
Source: CRMLS,MLS#: SW25013189 Originating MLS: California Regional MLS
Originating MLS: California Regional MLSFacts & features
Interior
Bedrooms & bathrooms
- Bedrooms: 4
- Bathrooms: 3
- Full bathrooms: 3
- Main level bathrooms: 1
- Main level bedrooms: 1
Rooms
- Room types: Bedroom, Entry/Foyer, Family Room, Great Room, Kitchen, Living Room, Primary Bedroom, Dining Room
Primary bedroom
- Features: Primary Suite
Bedroom
- Features: Bedroom on Main Level
Bathroom
- Features: Bathtub, Dual Sinks, Enclosed Toilet, Full Bath on Main Level, Separate Shower, Tub Shower, Walk-In Shower
Kitchen
- Features: Granite Counters, Kitchen Island, Kitchen/Family Room Combo, Remodeled, Self-closing Cabinet Doors, Self-closing Drawers, Updated Kitchen
Heating
- Central, Fireplace(s)
Cooling
- Central Air
Appliances
- Included: Dishwasher, Electric Oven, Free-Standing Range, Disposal, Microwave, Refrigerator, Water Heater
- Laundry: Electric Dryer Hookup, Gas Dryer Hookup, Inside
Features
- Breakfast Bar, Separate/Formal Dining Room, Granite Counters, High Ceilings, Open Floorplan, Storage, Two Story Ceilings, Bedroom on Main Level, Primary Suite
- Flooring: Carpet, Vinyl, Wood
- Windows: Blinds
- Has fireplace: Yes
- Fireplace features: Gas, Living Room
- Common walls with other units/homes: No Common Walls
Interior area
- Total interior livable area: 1,649 sqft
Property
Parking
- Total spaces: 3
- Parking features: Door-Multi, Direct Access, Driveway, Driveway Up Slope From Street, Garage Faces Front, Garage
- Attached garage spaces: 3
Features
- Levels: Two
- Stories: 2
- Entry location: 1
- Patio & porch: Covered, Front Porch, Open, Patio, Porch
- Exterior features: Awning(s)
- Pool features: None
- Spa features: None
- Fencing: Block,Vinyl
- Has view: Yes
- View description: Hills, Meadow, Mountain(s), Panoramic
Lot
- Size: 7,458 Square Feet
- Features: 0-1 Unit/Acre, Back Yard, Cul-De-Sac, Front Yard, Lawn, Landscaped, Sprinkler System, Yard
Details
- Additional structures: Shed(s)
- Parcel number: 0142661830000
- Special conditions: Standard
Construction
Type & style
- Home type: SingleFamily
- Architectural style: Traditional
- Property subtype: Single Family Residence
Materials
- Roof: Tile
Condition
- Turnkey
- New construction: No
- Year built: 1997
Utilities & green energy
- Electric: Standard
- Sewer: Public Sewer
- Water: Public
Community & HOA
Community
- Features: Curbs, Rural, Storm Drain(s), Street Lights, Suburban, Sidewalks
Location
- Region: San Bernardino
Financial & listing details
- Price per square foot: $370/sqft
- Tax assessed value: $258,528
- Annual tax amount: $3,558
- Date on market: 1/22/2025
- Cumulative days on market: 12 days
- Listing terms: Cash,Cash to New Loan,Conventional,FHA,Submit,VA Loan
- Inclusions: Refrigerator, Washer, Dryer, Shed, Some Furniture Negotiable
- Road surface type: Paved
Price history
| Date | Event | Price |
|---|---|---|
| 3/13/2025 | Sold | $610,000+2.5%$370/sqft |
Source:  CRMLS #SW25013189 Report a problem CRMLS #SW25013189 Report a problem | ||
| 2/5/2025 | Pending sale | $595,000$361/sqft |
Source: CRMLS #SW25013189 Report a problem | ||
| 1/22/2025 | Listed for sale | $595,000+298%$361/sqft |
Source: CRMLS #SW25013189 Report a problem | ||
| 3/20/1998 | Sold | $149,500$91/sqft |
Source: Public Record Report a problem | ||
Public tax history
| Year | Property taxes | Tax assessment |
|---|---|---|
| 2025 | $3,558 +3.9% | $258,528 +2% |
| 2024 | $3,426 -5% | $253,459 +2% |
| 2023 | $3,606 +7.5% | $248,489 +2% |
| 2022 | $3,355 +1.4% | $243,617 +2% |
| 2021 | $3,309 -0.1% | $238,840 +1% |
| 2020 | $3,311 +2.5% | $236,391 +2% |
| 2019 | $3,231 +2.9% | $231,755 +2% |
| 2018 | $3,138 +5.1% | $227,211 +2% |
| 2017 | $2,986 | $222,756 +2% |
| 2016 | $2,986 +0.5% | $218,388 +1.5% |
| 2015 | $2,972 -1.1% | $215,108 +2% |
| 2014 | $3,007 | $210,895 +21.9% |
| 2013 | -- | $173,000 +10.5% |
| 2012 | -- | $156,500 |
| 2011 | -- | $156,500 |
| 2010 | -- | $156,500 -14% |
| 2009 | -- | $182,000 -7.5% |
| 2008 | -- | $196,821 +2% |
| 2007 | -- | $192,961 +2% |
| 2006 | -- | $189,177 +2% |
| 2005 | -- | $185,468 +2% |
| 2004 | -- | $181,832 +1.9% |
| 2003 | -- | $178,500 +14.6% |
| 2001 | -- | $155,772 +2% |
| 2000 | -- | $152,717 |
Find assessor info on the county website
Neighborhood: Rancho West
Nearby homes
- $583,5004 bd3 ba1.6k sqft561 S Dallas Ave, San Bernardino, CA 92410Off Market
- $547,1003 bd2 ba1.3k sqft537 S Dallas Ave, San Bernardino, CA 92410Off Market
- $587,7004 bd3 ba1.6k sqft573 S Dallas Ave, San Bernardino, CA 92410Off Market
- $640,0004 bd2 ba1.7k sqft548 S Dallas Ave, San Bernardino, CA 92410Sold
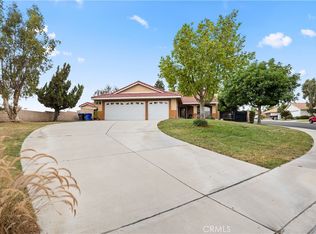
- $579,4003 bd2 ba1.3k sqft527 S Dallas Ave, San Bernardino, CA 92410Off Market
- $585,1004 bd3 ba1.6k sqft536 S Dallis Ave, San Bernardino, CA 92410Off Market
- $606,0004 bd2 ba1.7k sqft583 S Dallas Ave, San Bernardino, CA 92410Off Market
- $557,1003 bd2 ba1.4k sqft571 S Lassen Ave, San Bernardino, CA 92410Off Market
Nearby schools
GreatSchools rating
- 6/10Ernest Garcia Elementary SchoolGrades: K-5Distance: 0.5 mi
- 7/10William G. Jehue Middle SchoolGrades: 6-8Distance: 0.8 mi
- 6/10Rialto High SchoolGrades: 9-12Distance: 0.6 mi
Get a cash offer in 3 minutes
Find out how much your home could sell for in as little as 3 minutes with a no-obligation cash offer.
Estimated market value
$600,900
Get a cash offer in 3 minutes
Find out how much your home could sell for in as little as 3 minutes with a no-obligation cash offer.
Estimated market value
$600,900
- California
- San Bernardino County
- San Bernardino
- 92410
- Rancho West
- 549 S Dallas Ave
Nearby cities
Nearby neighborhoods
Nearby zip codes
Other San Bernardino Topics
