MLS#F10495018 REPRESENTATIVE PHOTOS ADDED. April Completion! The Bonaire floor plan combines traditional charm and functionality. This four-bedroom, two-story home features an open main floor with a gourmet kitchen, casual dining, two-story gathering room, and dining room. The kitchen includes a large island and pantry. The downstairs owner's suite offers privacy, with two walk-in closets and an elegant bath with dual sinks, a garden tub, and separate shower. The sunny lanai stretches across the back. Upstairs, a loft overlooks the gathering room, while three secondary bedrooms share two full baths. Structural options added include: gourmet kitchen. MLS#F10495018 REPRESENTATIVE PHOTOS ADDED. The Bonaire floor plan offers traditional charm and livability. The four-bedroom two-story is smartly designed to accommodate everyday living. The main living area on the ground floor combines the gourmet kitchen, casual dining area, gathering room with two-story high ceiling, and dining room for an appealing open feel. The kitchen holds a large island and pantry. A downstairs owner’s suite offers convenience, privacy and style. Besides the bedroom, the suite includes two sizable walk-in closets. The elegant owner’s bath features dual sinks, a private commode, inviting garden tub for soaking and a separate shower. The sunny lanai spans the back of the home. Upstairs, the loft overlooks the gathering room. This area is ideal for a computer area or sitting room. A study is entered from the loft. Three secondary bedrooms share two full baths. Structural options added include: gourmet kitchen
Sold for $520,000
Zillow last checked:
Listing updated:
Bought with:
Jade Fulford, 3546297
NewHomesmate, LLC.
Source: BeachesMLS,MLS#: F10495018 Originating MLS: BeachesMLS
Originating MLS: BeachesMLSPrice history
| Date | Event | Price |
|---|---|---|
| 1/13/2026 | Sold | $520,000-2.6%$200/sqft |
Source:  BeachesMLS #F10495018 Report a problem BeachesMLS #F10495018 Report a problem | ||
| 4/30/2025 | Listing removed | $534,059$205/sqft |
Source:  Taylor Morrison Report a problem Taylor Morrison Report a problem | ||
| 3/29/2025 | Price change | $534,059-1.8%$205/sqft |
Source: Taylor Morrison Report a problem | ||
| 3/22/2025 | Price change | $544,059-2.7%$209/sqft |
Source: Taylor Morrison Report a problem | ||
| 1/30/2025 | Price change | $559,059-2.6%$215/sqft |
Source: Taylor Morrison Report a problem | ||
| 1/12/2025 | Price change | $574,059-0.4%$221/sqft |
Source: Taylor Morrison Report a problem | ||
| 9/5/2024 | Price change | $576,405-2.5%$222/sqft |
Source: Taylor Morrison Report a problem | ||
| 7/24/2024 | Price change | $591,405-4.1%$227/sqft |
Source: Taylor Morrison Report a problem | ||
| 6/14/2024 | Price change | $616,405-2.4%$237/sqft |
Source: Taylor Morrison Report a problem | ||
| 1/27/2024 | Listed for sale | $631,405$243/sqft |
Source: Taylor Morrison Report a problem | ||
Nearby homes
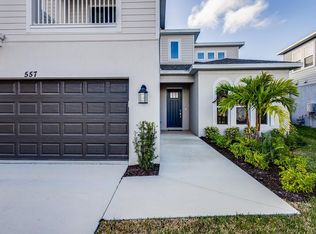
- $608,0294 bd4 ba3.4k sqft557 Ranch Oak Cir, Port Saint Lucie, FL 34987Sold
- $553,9444 bd4 ba2.6k sqft549 Ranch Oak Cir, Port Saint Lucie, FL 34987Sold

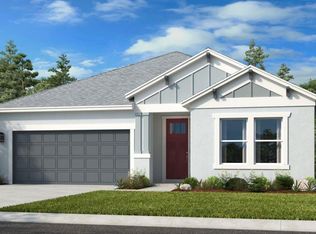
- $551,6204 bd3 ba2.3k sqft552 Ranch Oak Cir, Port Saint Lucie, FL 34984Sold
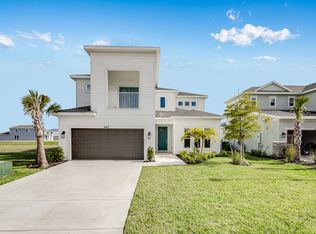
- $708,4005 bd4 ba3.4k sqft540 Ranch Oak Cir, Port Saint Lucie, FL 34984Off Market
Get a cash offer in 3 minutes
Find out how much your home could sell for in as little as 3 minutes with a no-obligation cash offer.
Estimated market value
$507,700
