Skip main navigation
Sold for $608,029
  • $608,029

    557 SE Ranch Oak Circle, Port St Lucie, FL 34984

    4beds
    3,422sqft
    Single Family Residence
    Built in 2024
    7,606 Square Feet Lot
    $590,300 Zestimate®
    $178/sqft
    $4,765 Estimated rent

    Home value

    $590,300

    $525,000 - $661,000

    $4,765/mo

    Zestimate® history
    Loading
    Loading...

    Owner options

    List your home for rent

    $4,765/mo

    Rent Zestimate®

    Find your next renter with Zillow Rental Manager. Plus, with online applications, you can quickly screen prospective tenants – for free.

    Learn more

    $4,765/mo

    Rent Zestimate®

    Refinance and save

    $4,968/mo

    Est. payment

    Refinancing to a lower rate could help reduce your monthly payments and save thousands over the life of the loan.

    See today's rates

    $4,968/mo

    Est. payment

    Explore your selling options

    Work with a Zillow partner agent

    Leverage their expertise and Zillow's premium Showcase listings to get your home seen by more buyers.

    Get started

    List with your own agent

    Get your home in front of millions of buyers by listing it on Zillow.

    Learn how to do it

    Sell it yourself

    Take full control of how buyers see your home on Zillow by listing For Sale by Owner (FSBO).

    List your home

    What's special

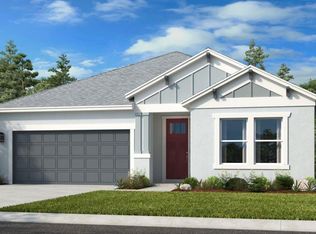
    MLS#F10422613 Step into the Barbados floor plan – a sun-soaked haven designed for easy living! As you enter, you're greeted by a spacious layout that leads to a delightful lanai. The first floor is a hub of activity, with an open kitchen, great room, dining area, flex room, and study. On the other side, there's a perfect setup for entertaining with a dining room and a sunny flex room for a formal living space. Plus, there's a fifth bedroom with a full bath. Head upstairs to the primary suite, complete with a lovely balcony and spacious walk-in closet. The second floor is a playground with a game room, laundry room, and three more bedrooms! Structural options added include: pocket sliding glass door lanai. MLS#F10422613 Ready Now! Step into the Barbados floor plan! The kitchen's island doubles as a breakfast bar, and the casual dining nook offers a cozy spot with a bay window opening to the lanai. On the other side, there's a perfect setup for entertaining with a dining room and a sunny flex room for a formal living space. Plus, there's a fifth bedroom with a full bath. Head upstairs to the primary suite, complete with a lovely balcony and spacious walk-in closet. Structural options include: Kitchen U/M Sink Vault Apron Front SS, crown molding, keyless pad for garage door, refrigerator, laundry package, gourmet kitchen, outdoor kitchen rough-in, 8' interior doors, pocket slider study, pocket sliding glass door lanai.

    Zillow last checked:

    Listing updated:

    Listed by:

    Michelle Campbell 772-228-6662,

    Taylor Morrison Realty of Florida

    Bought with:

    Andrew Seifter, 3477711

    Echo Fine Properties

    Charles Gale, 3123136

    Echo Fine Properties

    Source: BeachesMLS,MLS#: F10422613MLS LogoOriginating MLS: BeachesMLS

    Facts & features

    Interior

    Bedrooms & bathrooms
    • Bedrooms: 4
    • Bathrooms: 4
    • Full bathrooms: 3
    • 1/2 bathrooms: 1
    • Main level bathrooms: 1
    Primary bedroom
    • Area: 208
    • Dimensions: 13 X 16
    Bedroom 2
    • Area: 120
    • Dimensions: 10 X 12
    Bedroom 3
    • Area: 120
    • Dimensions: 10 X 12
    Bedroom 4
    • Area: 168
    • Dimensions: 12 X 14
    Dining room
    • Area: 156
    • Dimensions: 12 X 13
    Kitchen
    • Area: 234
    • Dimensions: 18 X 13
    Other
    • Area: 260
    • Dimensions: 26 X 10
    Heating
    • Central
    Cooling
    • Central Air
    Appliances
    • Included: Dryer, Dishwasher, Disposal, Gas Water Heater, Microwave, Refrigerator, Water Heater, Washer
    • Laundry: Laundry Tub
    Features
    • Breakfast Area, Bathtub, Dining Area, Separate/Formal Dining Room, Dual Sinks, Entrance Foyer, High Ceilings, Kitchen Island, Other, Pantry, Soaking Tub, Separate Shower
    • Flooring: Carpet, Tile
    • Doors: French Doors
    Interior area
    • Total interior livable area: 3,422 sqft

    Property

    Parking
    • Total spaces: 2
    • Parking features: Attached, Driveway, Garage, Garage Door Opener
    • Attached garage spaces: 2
    • Has uncovered spaces: Yes
    Features
    • Levels: Two
    • Stories: 2
    • Entry location: First Floor Entry,Kitchen Island,Foyer Entry,Frenc
    • Patio & porch: Patio
    • Exterior features: Outdoor Living Area, Other, Room For Pool
    • Pool features: Association
    • Has view: Yes
    • View description: Other
    Lot
    • Size: 7,606 sqft
    • Dimensions: 55' x 120'
    • Features: Other, Sprinklers Automatic, < 1/4 Acre
    Details
    • Parcel number: 443580000310000
    • Zoning: Res
    • Other equipment: Other

    Construction

    Type & style
    • Home type: SingleFamily
    • Architectural style: Other
    • Property subtype: Single Family Residence
    Materials
    • Block, Stucco
    • Roof: Spanish Tile
    Condition
    • New Construction,Under Construction
    • New construction: Yes
    • Year built: 2024
    Details
    • Builder model: Barbados

    Utilities & green energy

    • Water: Other
    • Utilities for property: Sewer Available

    Community & neighborhood

    Community
    • Community features: Home Owners Association
    Location
    • Region: Port Saint Lucie
    • Subdivision: Veranda Oaks

    HOA & financial

    HOA
    • Has HOA: Yes
    • HOA fee: $650 quarterly
    • Amenities included: Dog Park, Other, Playground, Pool
    • Services included: Common Areas
    • Association phone: 772-999-7344

    Other

    Other facts
    • Listing terms: Cash,Conventional,FHA,VA Loan

    Price history

    DateEventPrice
    7/31/2025Sold$608,029-2.4%$178/sqft
    Source: BeachesMLS #F10422613 Report a problem
    5/17/2025Pending sale$623,029$182/sqft
    Source: BeachesMLS #F10422613 Report a problem
    5/16/2025Price change$623,029+2.5%$182/sqft
    Source: BeachesMLS #F10422613 Report a problem
    4/5/2025Price change$608,029-1.6%$178/sqft
    Source: BeachesMLS #F10422613 Report a problem
    3/14/2025Price change$618,029-3.1%$181/sqft
    Source: BeachesMLS #F10422613 Report a problem
    1/28/2025Pending sale$638,029$186/sqft
    Source: BeachesMLS #F10422613 Report a problem
    1/10/2025Price change$638,029-0.4%$186/sqft
    Source: BeachesMLS #F10422613 Report a problem
    9/4/2024Price change$640,430-2.3%$187/sqft
    Source: BeachesMLS #F10422613 Report a problem
    7/23/2024Price change$655,430-3.7%$192/sqft
    Source: BeachesMLS #F10422613 Report a problem
    6/13/2024Price change$680,430-2.2%$199/sqft
    Source: BeachesMLS #F10422613 Report a problem
    2/6/2024Listed for sale$695,430$203/sqft
    Source: Taylor Morrison Report a problem

    Public tax history

    Tax history is unavailable.

    Neighborhood: Southbend Lakes

    Nearby schools

    GreatSchools rating
    Get a cash offer in 3 minutes
    Find out how much your home could sell for in as little as 3 minutes with a no-obligation cash offer.
    Estimated market value
    $590,300
    Get a cash offer in 3 minutes
    Find out how much your home could sell for in as little as 3 minutes with a no-obligation cash offer.
    Estimated market value
    $590,300