Skip main navigation
Sold for $329,888
  • $329,888

    5480 ARLINGTON RIVER DRIVE, LAKELAND, FL 33811

    3beds
    1,420sqft
    Single Family Residence
    Built in 2021
    6,543 Square Feet Lot
    $302,400 Zestimate®
    $232/sqft
    $2,146 Estimated rent

    Home value

    $302,400

    $287,000 - $318,000

    $2,146/mo

    Zestimate® history
    Loading
    Loading...

    Owner options

    List your home for rent

    $2,146/mo

    Rent Zestimate®

    Find your next renter with Zillow Rental Manager. Plus, with online applications, you can quickly screen prospective tenants – for free.

    Learn more

    $2,146/mo

    Rent Zestimate®

    Refinance and save

    $2,241/mo

    Est. payment

    Refinancing to a lower rate could help reduce your monthly payments and save thousands over the life of the loan.

    See today's rates

    $2,241/mo

    Est. payment

    Explore your selling options

    Work with a Zillow partner agent

    Leverage their expertise and Zillow's premium Showcase listings to get your home seen by more buyers.

    Get started

    List with your own agent

    Get your home in front of millions of buyers by listing it on Zillow.

    Learn how to do it

    Sell it yourself

    Take full control of how buyers see your home on Zillow by listing For Sale by Owner (FSBO).

    List your home

    What's special

    Fitness stationsLarger backyardsClose proximity to shoppingModern stainless-steel appliancesLarge pantryLarge slidersPlenty of cabinet space
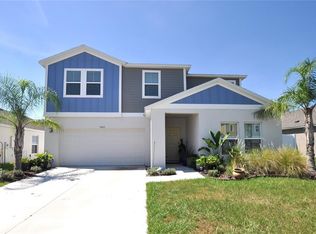
    Welcome to your Dream Home in Lakeland, Florida. Nestled inside the Riverstone Community this CASA FRESCA home. This home has one of the larger backyards that the community has to offer. This stunning residence is a 2-year-old gem that boasts modern comfort. This 3-bedroom 2 bath split plan home is perfect for seeking a harmonious blend of space and intimacy. As you step through the front door, you'll be greeted by a spacious and inviting living area, where natural light cascades through large sliders, illuminating the interior and creating a warm ambiance. The open layout seamlessly connects the living room, dining area, and kitchen, making it ideal for entertaining guests or spending quality time with loved ones. The chef inspired kitchen is a true delight, with modern stainless-steel appliances, island with sink, plenty of cabinet space, and large pantry. This kitchen is designed to make cooking a pleasure. The primary ensuite is a tranquil retreat. Outside, you'll find a beautifully landscaped backyard with plenty of space for outdoor activities and a covered patio where you can relax and savor the Florida sunshine. The community amenities are equally impressive, offering 2 pools, playgrounds, dog park, trails, fitness stations, Clubhouses and well-maintained common areas that provide an atmosphere of community and relaxation. This Lakeland home benefits from its location within close proximity to shopping, dining, entertainment and etc. Make your appointment today! (Buyers to verify pertinent information in relation to Hoa, lease restrictions and pets).

    Zillow last checked:

    Listing updated:

    Listed by:

    Andrea Grutman 727-492-2839,

    PYRAMID REALTY INC. 727-559-9800

    Bought with:

    Gaelle Cenord, 3492843

    FOWLKES REALTY CO

    Source: Stellar MLS,MLS#: U8209473MLS LogoOriginating MLS: Pinellas Suncoast

    Facts & features

    Interior

    Bedrooms & bathrooms
    • Bedrooms: 3
    • Bathrooms: 2
    • Full bathrooms: 2
    Primary bedroom
    • Level: First
    • Dimensions: 13x13.8
    Bedroom 2
    • Level: First
    • Dimensions: 10x10
    Bedroom 3
    • Level: First
    • Dimensions: 14x10
    Kitchen
    • Level: First
    • Dimensions: 10x14
    Living room
    • Level: First
    • Dimensions: 15.4x13.6
    Heating
    • Central
    Cooling
    • Central Air
    Appliances
    • Included: Dishwasher, Electric Water Heater, Range, Refrigerator
    Features
    • Ceiling Fan(s), Eating Space In Kitchen, Kitchen/Family Room Combo, Split Bedroom, Thermostat, Walk-In Closet(s)
    • Flooring: Carpet
    • Windows: Window Treatments
    • Has fireplace: No
    Interior area
    • Total structure area: 1,960
    • Total interior livable area: 1,420 sqft

    Property

    Parking
    • Total spaces: 2
    • Parking features: Garage - Attached
    • Attached garage spaces: 2
    Features
    • Levels: One
    • Stories: 1
    • Exterior features: Irrigation System, Lighting
    Lot
    • Size: 6,543 Square Feet
    Details
    • Parcel number: 232917141623023190
    • Special conditions: None

    Construction

    Type & style
    • Home type: SingleFamily
    • Property subtype: Single Family Residence
    Materials
    • Block
    • Foundation: Block
    • Roof: Shingle
    Condition
    • New construction: No
    • Year built: 2021

    Utilities & green energy

    • Sewer: Public Sewer
    • Water: Public
    • Utilities for property: Cable Connected, Electricity Connected, Water Connected

    Community & HOA

    Community
    • Features: Community Mailbox, Dog Park, Playground, Pool, Sidewalks
    • Pet fee: $0 monthly
    • Subdivision: RIVERSTONE PH 2
    HOA
    • Has HOA: Yes
    • Services included: Common Area Taxes, Community Pool, Maintenance Grounds, Manager, Recreational Facilities
    • HOA fee: $14 monthly
    • HOA name: ERIC MOSCOW
    • HOA phone: 863-293-7400
    Location
    • Region: Lakeland

    Financial & listing details

    • Price per square foot: $232/sqft
    • Tax assessed value: $231,633
    • Annual tax amount: $4,799
    • Date on market: 8/5/2023
    • Cumulative days on market: 103 days
    • Listing terms: Cash,Conventional,FHA
    • Ownership: Fee Simple
    • Total actual rent: 0
    • Electric utility on property: Yes
    • Road surface type: Paved

    Price history

    DateEventPrice
    12/19/2023Sold$329,888$232/sqft
    Source: Stellar MLS #U8209473 Report a problem
    11/16/2023Pending sale$329,888$232/sqft
    Source: Stellar MLS #U8209473 Report a problem
    9/20/2023Price change$329,888-2.9%$232/sqft
    Source: Stellar MLS #U8209473 Report a problem
    8/5/2023Listed for sale$339,888$239/sqft
    Source: Stellar MLS #U8209473 Report a problem

    Public tax history

    YearProperty taxesTax assessment
    2025$3,400 -19.7%$231,633 -1.2%
    2024$4,233 +43.9%$234,478 +15%
    2023$2,942 +3%$203,974 +3%
    2022$2,857 +277.7%$198,033 +395.1%
    2021$757 +347.7%$40,000 +351.3%
    2020$169 $8,864
    Find assessor info on the county website

    Neighborhood: 33811

    Nearby schools

    GreatSchools rating
    Get a cash offer in 3 minutes
    Find out how much your home could sell for in as little as 3 minutes with a no-obligation cash offer.
    Estimated market value
    $302,400
    Get a cash offer in 3 minutes
    Find out how much your home could sell for in as little as 3 minutes with a no-obligation cash offer.
    Estimated market value
    $302,400