Nestled in the highly desirable Riverstone community in South Lakeland, this quaint residence presents an immaculate 2021built LIKE NEW residence blending modern comfort with exceptional family-friendly amenities. This meticulously maintained 4-bedroom, 2-bathroom home hosts a sprawling floorpan offering both space and sophistication. Step into bright, open spaces featuring luxurious laminate flooring throughout the main living areas, creating a seamless flow perfect for entertaining and daily living . In the spacious & functional kitchen you’ll appreciate the stainless steel appliances, a walk-in pantry, and ample cabinet space—a chef’s delight designed for both form & utility. Unwind in the spacious master bedroom featuring a walk-in closet and spa-like en-suite bathroom with dual vanities . Lots of natural Florida sunlight pouring in through the abundant windows overlooking a fully fenced backyard with a dedicated playground area—ideal for children and pets! Family gatherings are cool and comfortable from the shade of the screened lanai. Community features a pool, clubhouse, park, dog park, & walkable sidewalks for year-round recreation possibilities. Situated midway between Tampa and Orlando, this home offers small-town charm with big-city access. Just a short traffic-free drive to Interstate 4 access. Within close proximity of local top rated schools & shopping. Whatever you are looking for this home has it all for an incredible value.
Sold for $330,000
$330,000
5670 ARLINGTON RIVER DRIVE, LAKELAND, FL 33811
4beds
1,848sqft
Single Family Residence
Built in 2021
6,865 Square Feet Lot
$329,200 Zestimate®
$179/sqft
$2,434 Estimated rent
Home value
$329,200
$300,000 - $362,000
$2,434/mo
Zestimate® history
Owner options
List your home for rent
$2,434/mo
Rent Zestimate®
Find your next renter with Zillow Rental Manager. Plus, with online applications, you can quickly screen prospective tenants – for free.
$2,434/mo
Rent Zestimate®
Refinance and save
$2,218/mo
Est. payment
Refinancing to a lower rate could help reduce your monthly payments and save thousands over the life of the loan.
$2,218/mo
Est. payment
Explore your selling options
Work with a Zillow partner agent
Leverage their expertise and Zillow's premium Showcase listings to get your home seen by more buyers.
Get startedList with your own agent
Get your home in front of millions of buyers by listing it on Zillow.
Learn how to do itSell it yourself
Take full control of how buyers see your home on Zillow by listing For Sale by Owner (FSBO).
List your homeWhat's special
Dedicated playground areaSprawling floorpanSpacious and functional kitchenLuxurious laminate flooringAmple cabinet spaceStainless steel appliancesWalk-in pantry
Zillow last checked:
Listing updated:
Listed by:
Gate Arty 863-529-3222,
KELLER WILLIAMS REALTY SMART 863-577-1234
Bought with:
Ishaan Kumar, 3573988
KELLER WILLIAMS REALTY SMART 1
Source: Stellar MLS,MLS#: L4954164 Originating MLS: Lakeland
Originating MLS: Lakeland
Facts & features
Interior
Bedrooms & bathrooms
- Bedrooms: 4
- Bathrooms: 2
- Full bathrooms: 2
Rooms
- Room types: Utility Room
Primary bedroom
- Features: Walk-In Closet(s)
- Level: First
- Area: 182 Square Feet
- Dimensions: 13x14
Bedroom 2
- Features: Built-in Closet
- Level: First
- Area: 159.5 Square Feet
- Dimensions: 14.5x11
Bedroom 3
- Features: Built-in Closet
- Level: First
- Area: 157.95 Square Feet
- Dimensions: 11.7x13.5
Bedroom 4
- Features: Built-in Closet
- Level: First
- Area: 142.74 Square Feet
- Dimensions: 11.7x12.2
Great room
- Level: First
- Area: 273.87 Square Feet
- Dimensions: 16.11x17
Kitchen
- Level: First
- Area: 136.24 Square Feet
- Dimensions: 10.4x13.1
Heating
- Central
Cooling
- Central Air
Appliances
- Included: Dishwasher, Range, Refrigerator, Water Filtration System, Water Purifier, Water Softener
- Laundry: Inside
Features
- Ceiling Fan(s), High Ceilings, Solid Surface Counters, Split Bedroom, Walk-In Closet(s)
- Flooring: Carpet, Laminate
- Windows: Window Treatments
- Has fireplace: No
Interior area
- Total structure area: 2,465
- Total interior livable area: 1,848 sqft
Property
Parking
- Total spaces: 2
- Parking features: Driveway
- Attached garage spaces: 2
- Has uncovered spaces: Yes
- Details: Garage Dimensions: 21x21
Features
- Levels: One
- Stories: 1
- Patio & porch: Front Porch
- Exterior features: Lighting, Sidewalk
- Fencing: Vinyl
Lot
- Size: 6,865 Square Feet
- Residential vegetation: Mature Landscaping, Trees/Landscaped
Details
- Parcel number: 232917141623023040
- Special conditions: None
Construction
Type & style
- Home type: SingleFamily
- Architectural style: Ranch
- Property subtype: Single Family Residence
Materials
- Block, Stucco
- Foundation: Slab
- Roof: Shingle
Condition
- Completed
- New construction: No
- Year built: 2021
Utilities & green energy
- Sewer: Public Sewer
- Water: Public
- Utilities for property: BB/HS Internet Available, Cable Available, Cable Connected, Electricity Available, Electricity Connected, Public, Sewer Connected, Street Lights, Underground Utilities, Water Available
Community & HOA
Community
- Features: Clubhouse, Dog Park, Playground, Pool, Sidewalks
- Pet fee: $0 monthly
- Subdivision: RIVERSTONE PH 2
HOA
- Has HOA: Yes
- Amenities included: Clubhouse, Park
- HOA fee: $8 monthly
- HOA name: rime Community Management
- HOA phone: 863-293-7400
Location
- Region: Lakeland
Financial & listing details
- Price per square foot: $179/sqft
- Tax assessed value: $279,024
- Annual tax amount: $6,357
- Date on market: 8/7/2025
- Cumulative days on market: 12 days
- Listing terms: Cash,Conventional,FHA,VA Loan
- Ownership: Fee Simple
- Total actual rent: 0
- Electric utility on property: Yes
- Road surface type: Paved
Price history
| Date | Event | Price |
|---|---|---|
| 9/19/2025 | Sold | $330,000$179/sqft |
Source:  Stellar MLS #L4954164 Report a problem Stellar MLS #L4954164 Report a problem | ||
| 8/19/2025 | Pending sale | $330,000+4.8%$179/sqft |
Source: Stellar MLS #L4954164 Report a problem | ||
| 8/7/2025 | Listed for sale | $315,000$170/sqft |
Source: Stellar MLS #L4954164 Report a problem | ||
Public tax history
| Year | Property taxes | Tax assessment |
|---|---|---|
| 2025 | $4,255 -0.9% | $279,024 -0.5% |
| 2024 | $4,293 -9.9% | $280,474 -7.7% |
| 2023 | $4,764 +9.3% | $303,924 +28.1% |
| 2022 | $4,358 +476.1% | $237,263 +493.2% |
| 2021 | $757 +347.7% | $40,000 +351.3% |
| 2020 | $169 | $8,864 |
Find assessor info on the county website
Neighborhood: 33811
Nearby homes
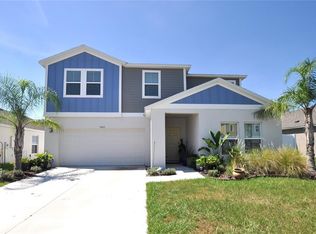
- $410,0005 bd3 ba2.8k sqft5662 Arlington River Dr, Lakeland, FL 33811Sold
- $296,0003 bd2 ba1.4k sqft5674 Arlington River Dr, Lakeland, FL 33811Off Market
- $330,8004 bd2 ba1.8k sqft5658 Arlington River Dr, Lakeland, FL 33811Off Market
- $329,8883 bd2 ba1.4k sqft5480 Arlington River Dr, Lakeland, FL 33811Sold

- $362,0004 bd2 ba1.8k sqft5476 Arlington River Dr, Lakeland, FL 33811Sold
- $360,0005 bd3 ba2.4k sqft5678 Arlington River Dr, Lakeland, FL 33811Sold
- $324,6004 bd2 ba1.8k sqft5484 Arlington River Dr, Lakeland, FL 33811Off Market
- $407,0005 bd3 ba2.9k sqft5654 Arlington River Dr, Lakeland, FL 33811Off Market
Nearby schools
GreatSchools rating
- 6/10R. Bruce Wagner Elementary SchoolGrades: PK-5Distance: 1.2 mi
- 4/10Southwest Middle SchoolGrades: 6-8Distance: 5.2 mi
- 5/10George W. Jenkins Senior High SchoolGrades: 9-12Distance: 6.7 mi
Schools provided by the listing agent
- Elementary: R. Bruce Wagner Elem
- Middle: Southwest Middle School
- High: George Jenkins High
Source: Stellar MLS. This data may not be complete. We recommend contacting the local school district to confirm school assignments for this home.
Get a cash offer in 3 minutes
Find out how much your home could sell for in as little as 3 minutes with a no-obligation cash offer.
Estimated market value
$329,200
Get a cash offer in 3 minutes
Find out how much your home could sell for in as little as 3 minutes with a no-obligation cash offer.
Estimated market value
$329,200
- Florida
- Polk County
- Lakeland
- 33811
- 5670 ARLINGTON RIVER DRIVE
