Skip main navigation
Sold for $399,000
  • $399,000

    5480 Monocacy Dr, Bethlehem, PA 18017

    4beds
    1,408sqft
    Single Family Residence
    Built in 1972
    0.39 Acres Lot
    $431,200 Zestimate®
    $283/sqft
    $2,769 Estimated rent

    Home value

    $431,200

    $388,000 - $479,000

    $2,769/mo

    Zestimate® history
    Loading
    Loading...

    Owner options

    List your home for rent

    $2,769/mo

    Rent Zestimate®

    Find your next renter with Zillow Rental Manager. Plus, with online applications, you can quickly screen prospective tenants – for free.

    Learn more

    $2,769/mo

    Rent Zestimate®

    Refinance and save

    $2,593/mo

    Est. payment

    Refinancing to a lower rate could help reduce your monthly payments and save thousands over the life of the loan.

    See today's rates

    $2,593/mo

    Est. payment

    Explore your selling options

    Work with a Zillow partner agent

    Leverage their expertise and Zillow's premium Showcase listings to get your home seen by more buyers.

    Get started

    List with your own agent

    Get your home in front of millions of buyers by listing it on Zillow.

    Learn how to do it

    Sell it yourself

    Take full control of how buyers see your home on Zillow by listing For Sale by Owner (FSBO).

    List your home

    What's special

    Above-ground poolPrivate fenced-in yardSpacious garageAdditional attic storageNew baseboardsWash sinkBeautifully updated property
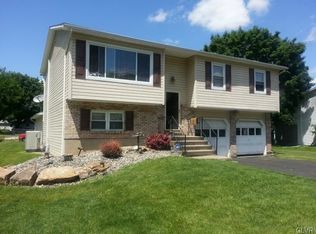
    Don't miss out on this stunning, completely remodeled home that the owner is reluctantly parting with! This beautifully updated property is in impeccable move-in condition, ready for you to make it your own. Enjoy the benefits of solar panels that help reduce the high costs of electricity, paving the way for energy efficiency. As you step inside, you'll be greeted by brand new flooring throughout the home, along with fresh, neutral paint that complements every room. The attention to detail is evident with new baseboards installed throughout along with brand new windows and many more upgrades. This residence boasts four generously sized bedrooms and a comfortable family room on the lower level, featuring sliders that open up to a private, fenced-in yard. Picture yourself enjoying summer nights on the covered patio or taking a refreshing dip in the above-ground pool. The spacious garage fits two cars and includes a workbench, wash sink, and plenty of storage options, along with additional attic storage for your convenience. Seize this fantastic opportunity to own a turn-key home that is ready for you to settle in and enjoy!

    Zillow last checked:

    Listing updated:

    Listed by:

    Rob McCann 610-837-7900,

    Assist 2 Sell Buyers & Sellers Realty, LLC

    Bought with:

    NON MEMBER, 0225194075

    Non Subscribing Office

    Source: Bright MLS,MLS#: PANH2006866MLS Logo

    Facts & features

    Interior

    Bedrooms & bathrooms
    • Bedrooms: 4
    • Bathrooms: 2
    • Full bathrooms: 1
    • 1/2 bathrooms: 1
    Basement
    • Area: 300
    Heating
    • Baseboard, Zoned, Electric
    Cooling
    • Central Air, Electric
    Appliances
    • Included: Dryer, Washer, Microwave, Dishwasher, Oven/Range - Electric, Refrigerator, Electric Water Heater
    • Laundry: Has Laundry, Hookup, Lower Level
    Features
    • Attic, Bathroom - Tub Shower, Combination Dining/Living, Combination Kitchen/Dining, Dining Area, Open Floorplan, Eat-in Kitchen, Kitchen - Table Space
    • Flooring: Vinyl, Ceramic Tile
    • Basement: Full,Finished,Interior Entry,Exterior Entry
    • Has fireplace: No
    Interior area
    • Total structure area: 1,408
    • Total interior livable area: 1,408 sqft
    • Finished area above ground: 1,108
    • Finished area below ground: 300

    Property

    Parking
    • Total spaces: 2
    • Parking features: Storage, Built In, Garage Faces Front, Garage Door Opener, Inside Entrance, Attached, Driveway, Off Street
    • Attached garage spaces: 2
    • Has uncovered spaces: Yes
    Accessibility
    • Accessibility features: None
    Features
    • Levels: Bi-Level,One and One Half
    • Stories: 1.5
    • Patio & porch: Patio, Roof, Roof Deck
    • Has private pool: Yes
    • Pool features: Above Ground, Private
    • Fencing: Decorative,Panel,Privacy,Back Yard,Vinyl
    Lot
    • Size: 0.39 Acres
    • Features: Front Yard, Landscaped, Level, Private, Rear Yard
    Details
    • Additional structures: Above Grade, Below Grade
    • Parcel number: M5NW27160508
    • Zoning: SR
    • Special conditions: Standard

    Construction

    Type & style
    • Home type: SingleFamily
    • Property subtype: Single Family Residence
    Materials
    • Vinyl Siding, Aluminum Siding, Brick
    • Foundation: Permanent
    • Roof: Asphalt,Fiberglass
    Condition
    • New construction: No
    • Year built: 1972

    Utilities & green energy

    • Sewer: Public Sewer
    • Water: Public

    Community & HOA

    Community
    • Subdivision: East Allen Manor
    HOA
    • Has HOA: No
    Location
    • Region: Bethlehem
    • Municipality: EAST ALLEN TWP

    Financial & listing details

    • Price per square foot: $283/sqft
    • Tax assessed value: $60,700
    • Annual tax amount: $4,431
    • Date on market: 11/20/2024
    • Listing agreement: Exclusive Right To Sell
    • Listing terms: Cash,Conventional,FHA,VA Loan
    • Ownership: Fee Simple

    Price history

    DateEventPrice
    2/21/2025Sold$399,000$283/sqft
    Source: Bright MLS #PANH2006866 Report a problem
    1/9/2025Pending sale$399,000$283/sqft
    Source: Bright MLS #PANH2006866 Report a problem
    1/6/2025Price change$399,000-6%$283/sqft
    Source: Bright MLS #PANH2006866 Report a problem
    11/30/2024Price change$424,500-5.6%$301/sqft
    Source: Bright MLS #PANH2006866 Report a problem
    11/20/2024Listed for sale$449,900+38.2%$320/sqft
    Source: Bright MLS #PANH2006866 Report a problem
    7/20/2023Sold$325,500$231/sqft
    Source: Public Record Report a problem

    Public tax history

    YearProperty taxesTax assessment
    2025$4,466 +0.8%$60,700
    2024$4,432 $60,700
    2023$4,432 $60,700
    2022$4,432 +518.7%$60,700
    2021$716 $60,700
    2020$716 $60,700
    2018$716 $60,700
    2017-- $60,700
    2016-- $60,700
    2015-- $60,700
    2014-- $60,700
    2013-- $60,700
    2012-- $60,700
    2011-- $60,700
    2010-- $60,700
    2004-- $60,700
    2003-- $60,700
    2002-- $60,700
    2000-- $60,700
    Find assessor info on the county website

    Neighborhood: 18017

    Nearby schools

    GreatSchools rating
    Schools provided by the listing agent
    • District: Northampton Area

    Source: Bright MLS. This data may not be complete. We recommend contacting the local school district to confirm school assignments for this home.

    Get a cash offer in 3 minutes
    Find out how much your home could sell for in as little as 3 minutes with a no-obligation cash offer.
    Estimated market value
    $431,200
    Get a cash offer in 3 minutes
    Find out how much your home could sell for in as little as 3 minutes with a no-obligation cash offer.
    Estimated market value
    $431,200