Don't miss out on this stunning, completely remodeled home that the owner is reluctantly parting with! This beautifully updated property is in impeccable move-in condition, ready for you to make it your own. Enjoy the benefits of solar panels that help reduce the high costs of electricity, paving the way for energy efficiency. As you step inside, you'll be greeted by brand new flooring throughout the home, along with fresh, neutral paint that complements every room. The attention to detail is evident with new baseboards installed throughout along with brand new windows and many more upgrades.
This residence boasts four generously sized bedrooms and a comfortable family room on the lower level, featuring sliders that open up to a private, fenced-in yard. Picture yourself enjoying summer nights on the covered patio or taking a refreshing dip in the above-ground pool. The spacious garage fits two cars and includes a workbench, wash sink, and plenty of storage options, along with additional attic storage for your convenience.
Seize this fantastic opportunity to own a turn-key home that is ready for you to settle in and enjoy!
Sold for $399,000
$399,000
5480 Monocacy Dr E, Bethlehem, PA 18017
4beds
1,650sqft
Single Family Residence
Built in 1972
0.4 Acres Lot
$402,300 Zestimate®
$242/sqft
$2,719 Estimated rent
Home value
$402,300
$370,000 - $434,000
$2,719/mo
Zestimate® history
Owner options
List your home for rent
$2,719/mo
Rent Zestimate®
Find your next renter with Zillow Rental Manager. Plus, with online applications, you can quickly screen prospective tenants – for free.
$2,719/mo
Rent Zestimate®
Refinance and save
$2,645/mo
Est. payment
Refinancing to a lower rate could help reduce your monthly payments and save thousands over the life of the loan.
$2,645/mo
Est. payment
Explore your selling options
Work with a Zillow partner agent
Leverage their expertise and Zillow's premium Showcase listings to get your home seen by more buyers.
Get startedList with your own agent
Get your home in front of millions of buyers by listing it on Zillow.
Learn how to do itSell it yourself
Take full control of how buyers see your home on Zillow by listing For Sale by Owner (FSBO).
List your homeWhat's special
Zillow last checked:
Listing updated:
Listed by:
Tracey D. Frizzell 610-349-7408,
Assist 2 Sell Buyers & Sellers
Bought with:
Cindy Lapp, RS275947
Real of Pennsylvania
Source: GLVR,MLS#: 748833 Originating MLS: Lehigh Valley MLS
Originating MLS: Lehigh Valley MLSFacts & features
Interior
Bedrooms & bathrooms
- Bedrooms: 4
- Bathrooms: 2
- Full bathrooms: 1
- 1/2 bathrooms: 1
Heating
- Baseboard, Electric, Zoned
Cooling
- Central Air
Appliances
- Included: Dryer, Dishwasher, Electric Dryer, Electric Oven, Electric Range, Electric Water Heater, Microwave, Refrigerator, Washer
- Laundry: Washer Hookup, Dryer Hookup, ElectricDryer Hookup, Lower Level
Features
- Attic, Dining Area, Eat-in Kitchen, Family Room Lower Level, Storage
- Flooring: Tile, Vinyl
- Windows: Replacement Windows, Screens, Storm Window(s)
- Basement: Exterior Entry,Full,Finished,Other,Walk-Out Access,Rec/Family Area
Interior area
- Total interior livable area: 1,650 sqft
- Finished area above ground: 1,200
- Finished area below ground: 450
Property
Parking
- Total spaces: 2
- Parking features: Attached, Garage, Garage Door Opener
- Attached garage spaces: 2
Features
- Levels: One and One Half
- Stories: 1.5
- Patio & porch: Covered, Patio, Porch
- Exterior features: Fence, Pool, Porch, Patio, Shed
- Has private pool: Yes
- Pool features: Above Ground
- Fencing: Yard Fenced
Lot
- Size: 0.4 Acres
- Features: Flat
Details
- Additional structures: Shed(s), Workshop
- Parcel number: M5NW2 7 16 0508
- Zoning: SR-SUBURBAN RESIDENTIAL
- Special conditions: None
Construction
Type & style
- Home type: SingleFamily
- Architectural style: Bi-Level
- Property subtype: Single Family Residence
Materials
- Aluminum Siding, Brick, Vinyl Siding
- Roof: Asphalt,Fiberglass
Condition
- Year built: 1972
Utilities & green energy
- Electric: Circuit Breakers, Photovoltaics Third-Party Owned
- Sewer: Public Sewer
- Water: Public
Green energy
- Green verification: ENERGY STAR Certified Homes
- Energy generation: Solar
Community & HOA
Community
- Features: Curbs
- Subdivision: East Allen Manor
Location
- Region: Bethlehem
Financial & listing details
- Price per square foot: $242/sqft
- Tax assessed value: $60,700
- Annual tax amount: $4,465
- Date on market: 9/19/2025
- Cumulative days on market: 51 days
- Listing terms: Cash,Conventional,FHA,VA Loan
- Ownership type: Fee Simple
- Road surface type: Paved
Price history
| Date | Event | Price |
|---|---|---|
| 2/21/2025 | Sold | $399,000$242/sqft |
Source:  GLVR #748833 Report a problem GLVR #748833 Report a problem | ||
| 1/9/2025 | Pending sale | $399,000$242/sqft |
Source: GLVR #748833 Report a problem | ||
| 12/28/2024 | Price change | $399,000-6%$242/sqft |
Source: GLVR #748833 Report a problem | ||
| 11/29/2024 | Price change | $424,500-5.6%$257/sqft |
Source: GLVR #748833 Report a problem | ||
| 11/19/2024 | Listed for sale | $449,900+38.2%$273/sqft |
Source: GLVR #748833 Report a problem | ||
| 7/14/2023 | Sold | $325,500+1.8%$197/sqft |
Source: GLVR #715070 Report a problem | ||
| 5/28/2023 | Pending sale | $319,900$194/sqft |
Source: GLVR #715070 Report a problem | ||
| 5/27/2023 | Listed for sale | $319,900$194/sqft |
Source: GLVR #715070 Report a problem | ||
| 5/21/2023 | Pending sale | $319,900$194/sqft |
Source: GLVR #715070 Report a problem | ||
| 5/18/2023 | Listed for sale | $319,900$194/sqft |
Source: GLVR #715070 Report a problem | ||
Public tax history
Tax history is unavailable.
Neighborhood: 18017
Nearby homes
- $399,0004 bd2 ba1.4k sqft5480 Monocacy Dr, Bethlehem, PA 18017Sold
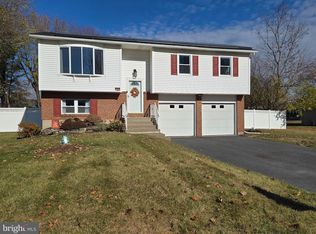
- $414,8004 bd2 ba1.5k sqft5470 Monocacy Dr, Bethlehem, PA 18017Off Market
- $461,9004 bd2 ba1.9k sqft5488 Monocacy Dr, Bethlehem, PA 18017Off Market
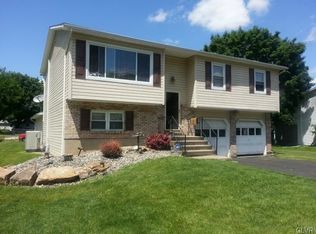
- $394,5004 bd2 ba1.8k sqft5445 Oswego Dr, Bethlehem, PA 18017Off Market
- $365,8003 bd1 ba1.5k sqft5460 Monocacy Dr, Bethlehem, PA 18017Off Market
- $321,0002 bd1 ba1.2k sqft5435 Oswego Dr, Bethlehem, PA 18017Off Market
- $343,7002 bd1 ba1.4k sqft5455 Oswego Dr, Bethlehem, PA 18017Off Market
- $540,0004 bd3 ba3.4k sqft5496 Monocacy Dr, Bethlehem, PA 18017Off Market
Nearby schools
GreatSchools rating
- 6/10George Wolf El SchoolGrades: PK-5Distance: 3.8 mi
- 4/10Northampton Middle SchoolGrades: 6-8Distance: 2.9 mi
- 5/10Northampton Area High SchoolGrades: 9-12Distance: 2.9 mi
Schools provided by the listing agent
- District: Northampton
Source: GLVR. This data may not be complete. We recommend contacting the local school district to confirm school assignments for this home.
Get a cash offer in 3 minutes
Find out how much your home could sell for in as little as 3 minutes with a no-obligation cash offer.
Estimated market value
$402,300
Get a cash offer in 3 minutes
Find out how much your home could sell for in as little as 3 minutes with a no-obligation cash offer.
Estimated market value
$402,300
- Pennsylvania
- Northampton County
- Bethlehem
- 18017
- 5480 Monocacy Dr E
Nearby cities
Nearby neighborhoods
Nearby zip codes
Other Bethlehem Topics
