Skip main navigation
Sold for $1,630,000
  • $1,630,000

    5480 Sunstone Lane, Castle Rock, CO 80108

    5beds
    6,122sqft
    Single Family Residence
    Built in 1998
    1.27 Acres Lot
    $1,625,000 Zestimate®
    $266/sqft
    $6,123 Estimated rent

    Home value

    $1,625,000

    $1.54M - $1.71M

    $6,123/mo

    Zestimate® history
    Loading
    Loading...

    Owner options

    List your home for rent

    $6,123/mo

    Rent Zestimate®

    Find your next renter with Zillow Rental Manager. Plus, with online applications, you can quickly screen prospective tenants – for free.

    Learn more

    $6,123/mo

    Rent Zestimate®

    Refinance and save

    $7,933/mo

    Est. payment

    Refinancing to a lower rate could help reduce your monthly payments and save thousands over the life of the loan.

    See today's rates

    $7,933/mo

    Est. payment

    Explore your selling options

    Work with a Zillow partner agent

    Leverage their expertise and Zillow's premium Showcase listings to get your home seen by more buyers.

    Get started

    List with your own agent

    Get your home in front of millions of buyers by listing it on Zillow.

    Learn how to do it

    Sell it yourself

    Take full control of how buyers see your home on Zillow by listing For Sale by Owner (FSBO).

    List your home

    What's special

    Dramatic stacked stone fireplaceFlagstone patioFire pitSoothing hot tubSpa-like bathTranquil water featuresTheater with stadium seating
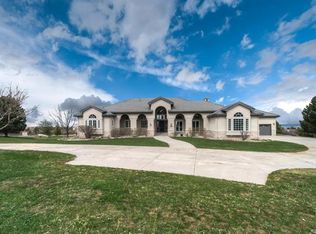
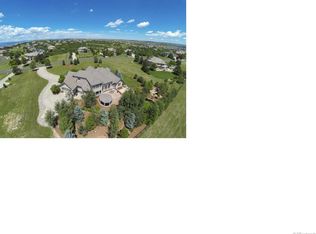
    Pulling up the tree-lined circular drive, this Diamond Ridge estate immediately conveys timeless elegance and quiet grandeur. A spectacular wrought iron and glass entry door opens into a soaring foyer with a sweeping curved staircase, setting the stage for refined living. To one side, a richly panelled study with French doors offers the perfect retreat, while the formal dining room with tray ceilings and wainscoting invites gracious entertaining. The gourmet kitchen is a showpiece with a Brazilian “lightning” granite island, and high-end appliances including a new Wolf 5-burner gas range and Bosch refrigerator and a dedicated hot water tank for the sink. A sunlit breakfast nook opens to the deck overlooking the backyard with rock outcroppings. The great room impresses with its two-story ceilings, wall of windows, and dramatic stacked stone fireplace. The main-floor primary suite is a haven with a serene sitting area, spa-like bath, and custom walk-in closet. Upstairs, three spacious bedrooms feature walk-in closets and high ceilings. One enjoys a private en suite, while the other two share an attached bath with separate vanities. The bright, garden-level basement is designed for entertaining with a full copper-topped bar, theater with stadium seating, wine cellar, and rec room. A large guest suite, bath with steam shower and two additional flex spaces provide versatility for any lifestyle. Outdoors, tranquil water features, soothing hot tub and a fire pit are nestled within a flagstone patio creating an idyllic setting beneath the Colorado skies. Two levels offer shade and serenity among the pines - perfect for afternoon lounging, evening gatherings, or quiet retreats. This remarkable home blends sophistication, comfort, and livability in one of Castle Rock’s most prestigious communities.

    Zillow last checked:

    Listing updated:

    Listed by:

    Ford Fountain Team 720-320-8901 FordFountain@livsothebysrealty.com,

    LIV Sotheby's International Realty

    Bought with:

    The Billy Van Heusen Team

    Keller Williams DTC

    Source: REcolorado as distributed by MLS GRID,MLS#: 8812870MLS Logo

    Facts & features

    Interior

    Bedrooms & bathrooms
    • Bedrooms: 5
    • Bathrooms: 5
    • Full bathrooms: 4
    • 1/2 bathrooms: 1
    • Main level bathrooms: 2
    • Main level bedrooms: 1
    Bedroom
    • Description: Spacious Main Floor Primary Suite, With Seating Area Framed By Windows
    • Features: Primary Suite
    • Level: Main
    • Area: 545.87 Square Feet
    • Dimensions: 24.7 x 22.1
    Bedroom
    • Description: Secondary Bedroom With High Ceilings, Large Window, Temperature Controlled Ceiling Fan, Private Bathroom Vanity And Shared Bath
    • Level: Upper
    • Area: 195 Square Feet
    • Dimensions: 13 x 15
    Bedroom
    • Description: Secondary Bedroom With High Ceilings, Large Window, Temperature Controlled Ceiling Fan, Private Bathroom Vanity And Shared Bath
    • Level: Upper
    • Area: 182 Square Feet
    • Dimensions: 13 x 14
    Bedroom
    • Description: Secondary Bedroom With High Ceilings, Large Window, Temperature Controlled Ceiling Fan, En Suite Bath
    • Level: Upper
    • Area: 195 Square Feet
    • Dimensions: 15 x 13
    Bedroom
    • Description: Large Secondary Bedroom On Lower Level With Large Windows And Walk-In Closet
    • Level: Basement
    • Area: 409.5 Square Feet
    • Dimensions: 21 x 19.5
    Bathroom
    • Description: Powder Room - Recently Painted - Designer Lighting
    • Level: Main
    • Area: 40 Square Feet
    • Dimensions: 5 x 8
    Bathroom
    • Description: Spa-Like Primary Bath With Dual Vanities, Jetted Tub, Multihead Glass-Enclosed Shower, Walk-In Closet With Custom Built-Ins
    • Features: En Suite Bathroom, Primary Suite
    • Level: Main
    • Area: 266.71 Square Feet
    • Dimensions: 17.9 x 14.9
    Bathroom
    • Description: Attached, Shared Bath For Secondary Rooms. Each Bedroom Has Private Vanity
    • Features: En Suite Bathroom
    • Level: Upper
    • Area: 38.13 Square Feet
    • Dimensions: 4.1 x 9.3
    Bathroom
    • Description: En Suite Full Bath For Secondary Bedroom
    • Features: En Suite Bathroom
    • Level: Upper
    • Area: 45 Square Feet
    • Dimensions: 9 x 5
    Bathroom
    • Description: Conveniently Located Outside The Secondary Bedroom. Bath Has Large Steam Shower With Bench.
    • Level: Basement
    • Area: 84 Square Feet
    • Dimensions: 7 x 12
    Bonus room
    • Description: Flex Space With Built-Ins, Could Be Used As Secondary Office, Craft Room, Etc.
    • Level: Basement
    • Area: 136 Square Feet
    • Dimensions: 8 x 17
    Bonus room
    • Description: Large Bonus/Flex Space With Large Windows And Walk-In Closet, Could Be Home Gym
    • Level: Basement
    • Area: 208 Square Feet
    • Dimensions: 13 x 16
    Dining room
    • Description: Formal Dining Room With Tray Ceiling And Large Windows Overlooking The Front Landscape
    • Level: Main
    • Area: 204 Square Feet
    • Dimensions: 12 x 17
    Family room
    • Description: Large Rec Room In Lower Level With Full Bar, Space For Games, Tv, Etc.
    • Level: Basement
    • Area: 828 Square Feet
    • Dimensions: 24 x 34.5
    Great room
    • Description: Two-Story Wall Of Windows, Open To The Kitchen,Anchored By Stacked Stone Fireplace
    • Level: Main
    • Area: 340 Square Feet
    • Dimensions: 17 x 20
    Kitchen
    • Description: "brazilian Lightning" Granite Countertops, New Wolfe 5 Burner Gas Cooktop, New Bosch Refrigerator, Designated Hot Water Tank For Kitchen Sink,Sunny And Bright Breakfast Nook Leads To Back Deck.
    • Level: Main
    • Area: 330 Square Feet
    • Dimensions: 15 x 22
    Laundry
    • Description: Plenty Of Cabinet And Counter Space, Utility Sink, Garage Access
    • Level: Main
    • Area: 144 Square Feet
    • Dimensions: 8 x 18
    Media room
    • Description: Theater Room With Stadium Seating
    • Level: Basement
    • Area: 234 Square Feet
    • Dimensions: 13 x 18
    Office
    • Description: Private Study, Wood Panelled And Built In Shelving
    • Level: Main
    • Area: 182 Square Feet
    • Dimensions: 14 x 13
    Other
    • Description: Non-Temprature Controlled
    • Level: Basement
    • Area: 21 Square Feet
    • Dimensions: 3 x 7
    Heating
    • Forced Air, Natural Gas
    Cooling
    • Central Air
    Appliances
    • Included: Bar Fridge, Cooktop, Dishwasher, Disposal, Double Oven, Refrigerator
    Features
    • Built-in Features, Ceiling Fan(s), Eat-in Kitchen, Entrance Foyer, Five Piece Bath, Granite Counters, High Ceilings, Jack & Jill Bathroom, Kitchen Island, Open Floorplan, Pantry, Primary Suite, Solid Surface Counters, Vaulted Ceiling(s), Walk-In Closet(s), Wet Bar
    • Flooring: Carpet, Tile, Wood
    • Windows: Window Coverings
    • Basement: Finished,Partial
    • Number of fireplaces: 2
    • Fireplace features: Basement, Family Room, Gas
    Interior area
    • Total structure area: 6,122
    • Total interior livable area: 6,122 sqft
    • Finished area above ground: 3,617
    • Finished area below ground: 2,200

    Property

    Parking
    • Total spaces: 4
    • Parking features: Circular Driveway, Concrete, Dry Walled, Insulated Garage, Oversized, Storage
    • Attached garage spaces: 4
    • Has uncovered spaces: Yes
    Features
    • Levels: Two
    • Stories: 2
    • Patio & porch: Deck, Front Porch, Patio
    • Exterior features: Fire Pit, Garden, Gas Valve, Private Yard, Water Feature
    • Has spa: Yes
    • Spa features: Spa/Hot Tub, Heated
    Lot
    • Size: 1.27 Acres
    • Features: Cul-De-Sac, Landscaped, Many Trees, Sprinklers In Front, Sprinklers In Rear
    Details
    • Parcel number: R0394384
    • Special conditions: Standard

    Construction

    Type & style
    • Home type: SingleFamily
    • Property subtype: Single Family Residence
    Materials
    • Frame, Stucco
    • Roof: Concrete,Metal
    Condition
    • Year built: 1998

    Utilities & green energy

    • Water: Public
    • Utilities for property: Cable Available, Electricity Connected, Natural Gas Available

    Community & HOA

    Community
    • Security: Carbon Monoxide Detector(s), Security System, Smoke Detector(s)
    • Subdivision: Diamond Ridge Estates
    HOA
    • Has HOA: Yes
    • Amenities included: Pool, Tennis Court(s), Trail(s)
    • Services included: Recycling, Trash
    • HOA fee: $200 quarterly
    • HOA name: Diamond Ridge Estates
    • HOA phone: 303-420-4433
    Location
    • Region: Castle Rock

    Financial & listing details

    • Price per square foot: $266/sqft
    • Tax assessed value: $1,356,840
    • Annual tax amount: $6,550
    • Date on market: 9/18/2025
    • Listing terms: Cash,Conventional
    • Exclusions: Fridge In Laundry Room, Smoker And Sellers Personal Property
    • Ownership: Individual
    • Electric utility on property: Yes
    • Road surface type: Paved

    Price history

    DateEventPrice
    12/18/2025Sold$1,630,000-3.8%$266/sqft
    Source: REcolorado as distributed by MLS GRID #8812870 Report a problem
    11/6/2025Pending sale$1,695,000$277/sqft
    Source: REcolorado as distributed by MLS GRID #8812870 Report a problem
    10/7/2025Price change$1,695,000-3.1%$277/sqft
    Source: REcolorado as distributed by MLS GRID #8812870 Report a problem
    9/18/2025Listed for sale$1,750,000+8.3%$286/sqft
    Source: REcolorado as distributed by MLS GRID #8812870 Report a problem
    11/7/2024Sold$1,616,000-4.4%$264/sqft
    Source: Public Record Report a problem
    10/11/2024Pending sale$1,690,000$276/sqft
    Source: REcolorado as distributed by MLS GRID #4353500 Report a problem
    9/17/2024Price change$1,690,000-3.4%$276/sqft
    Source: REcolorado as distributed by MLS GRID #4353500 Report a problem
    9/17/2024Price change$1,749,000-1.5%$286/sqft
    Source: elevateMLS #6440787 Report a problem
    8/27/2024Price change$1,775,000-0.3%$290/sqft
    Source: REcolorado as distributed by MLS GRID #4353500 Report a problem
    7/25/2024Listed for sale$1,780,000+110.7%$291/sqft
    Source: REcolorado as distributed by MLS GRID #4353500 Report a problem
    7/27/2004Sold$845,000+32.7%$138/sqft
    Source: Public Record Report a problem
    8/2/2001Sold$636,660+9.4%$104/sqft
    Source: Public Record Report a problem
    4/3/1998Sold$582,000+618.5%$95/sqft
    Source: Public Record Report a problem
    8/22/1996Sold$81,000$13/sqft
    Source: Public Record Report a problem

    Public tax history

    YearProperty taxesTax assessment
    2025$6,550 -1.4%$84,800 -19.2%
    2024$6,642 +61.8%$104,940 -1%
    2023$4,104 -4.2%$105,960 +54.6%
    2022$4,284 $68,540 -2.8%
    2021-- $70,510 +3.4%
    2020$4,646 -7.4%$68,210
    2019$5,019 0%$68,210 -4.6%
    2018$5,019 +9.2%$71,480
    2017$4,594 +101.2%$71,480 +3.3%
    2016$2,284 -2.8%$69,210
    2015$2,349 +15.4%$69,210 +25.7%
    2014$2,036 $55,050
    2013-- $55,050 +6.1%
    2012-- $51,870
    2011-- $51,870 -32.6%
    2010-- $76,980 +1.8%
    2009$5,501 $75,620
    2008-- $75,620 -0.7%
    2007-- $76,170
    2006$5,525 +0.3%$76,170 +0.7%
    2004$5,510 -25.5%$75,660 +7.7%
    2003$7,400 $70,230 +2.8%
    2002-- $68,290 +12.1%
    2001$4,483 -9.9%$60,920 +0%
    2000$4,974 $60,915
    Find assessor info on the county website

    Neighborhood: 80108

    Nearby schools

    GreatSchools rating
    Schools provided by the listing agent
    • Elementary: Sage Canyon
    • Middle: Mesa
    • High: Douglas County
    • District: Douglas RE-1

    Source: REcolorado as distributed by MLS GRID. This data may not be complete. We recommend contacting the local school district to confirm school assignments for this home.

    Get a cash offer in 3 minutes
    Find out how much your home could sell for in as little as 3 minutes with a no-obligation cash offer.
    Estimated market value
    $1,625,000
    Get a cash offer in 3 minutes
    Find out how much your home could sell for in as little as 3 minutes with a no-obligation cash offer.
    Estimated market value
    $1,625,000