Perched atop a dramatic ridgeline just beyond the city, this one-of-a-kind mountain retreat offers unmatched privacy, luxurious living, and jaw-dropping views of Pikes Peak, “The Rock,” and the town of Castle Rock below. Manicured gardens, rolling lawns, flagstone paths, and multiple water features surround the home, creating a peaceful park-like setting. Designed for seamless indoor-outdoor living, the ranch-style layout opens to expansive covered decks, a pool-ready patio, and integrated JellyFish exterior lighting to set the mood. Inside, walls of glass and a four-panel sliding door frame the ever-changing mountain views. Cathedral ceilings and refined architectural elements enhance the main living spaces, including a warm and inviting family room perfect for cozy nights or large-scale entertaining. The chef’s kitchen is as functional as it is beautiful—anchored by a massive island, featuring a Blue Star gas range beneath a custom hood, stone backsplash, and a dramatic wall of Sub-Zero refrigerators, including a glass-front model. A sunlit breakfast nook and a walk-in pantry add comfort and convenience. The private office, with floor-to-ceiling built-ins and glass entry, opens to the front porch and offers an inspiring space to work or create. The main-floor primary suite is a serene escape with an oversized bay window, spa-like bath featuring a freestanding soaking tub, dual-entry steam shower with multiple heads, and a custom walk-in closet with center island and direct laundry access. A lofted fourth bedroom offers flexible use, while the lower level is an entertainer’s dream—complete with a large rec room, cozy lounge, and a striking Madagascar granite wet bar. Additional bedroom suites and a second laundry room complete this unforgettable home designed for luxury, comfort, and connection to the landscape.
Sold for $2,495,000
$2,495,000
1324 White Fir Terrace, Castle Rock, CO 80108
4beds
5,808sqft
Single Family Residence
Built in 2019
1.17 Acres Lot
$2,484,400 Zestimate®
$430/sqft
$6,594 Estimated rent
Home value
$2,484,400
$2.36M - $2.61M
$6,594/mo
Zestimate® history
Owner options
List your home for rent
$6,594/mo
Rent Zestimate®
Find your next renter with Zillow Rental Manager. Plus, with online applications, you can quickly screen prospective tenants – for free.
$6,594/mo
Rent Zestimate®
Refinance and save
$12,117/mo
Est. payment
Refinancing to a lower rate could help reduce your monthly payments and save thousands over the life of the loan.
$12,117/mo
Est. payment
Explore your selling options
Work with a Zillow partner agent
Leverage their expertise and Zillow's premium Showcase listings to get your home seen by more buyers.
Get startedList with your own agent
Get your home in front of millions of buyers by listing it on Zillow.
Learn how to do itSell it yourself
Take full control of how buyers see your home on Zillow by listing For Sale by Owner (FSBO).
List your homeWhat's special
Zillow last checked:
Listing updated:
Listed by:
Anne Dresser Kocur 303-893-3200 ADresser@LivSothebysRealty.com,
LIV Sotheby's International Realty
Bought with:
Brandi Clapper, 100089934
West and Main Homes Inc
Source: REcolorado as distributed by MLS GRID,MLS#: 8490190
Facts & features
Interior
Bedrooms & bathrooms
- Bedrooms: 4
- Bathrooms: 6
- Full bathrooms: 1
- 3/4 bathrooms: 3
- 1/2 bathrooms: 2
- Main level bathrooms: 3
- Main level bedrooms: 2
Bedroom
- Description: Loft Bedroom Suite - French Doors To Juliet Balcony.
- Level: Main
- Area: 195 Square Feet
- Dimensions: 13 x 15
Bedroom
- Description: Spacious Secondary Bedroom, Great Views, En-Suite Bathroom
- Level: Basement
- Area: 169 Square Feet
- Dimensions: 13 x 13
Bedroom
- Description: Spaious Bedroom, Ceiling Fan, En-Suite Bathroom
- Level: Basement
- Area: 180 Square Feet
- Dimensions: 12 x 15
Bathroom
- Description: Powder Room
- Level: Main
Bathroom
- Description: Loft En-Suite.
- Level: Main
Bathroom
- Description: Powder Room
- Level: Basement
Bathroom
- Description: En-Suite
- Level: Basement
Bathroom
- Description: En-Suite
- Level: Basement
Other
- Description: Delightful Main Level Primary Suite. Peaked Ceilings, Incredible Views, Balcony Access.
- Level: Main
- Area: 374 Square Feet
- Dimensions: 22 x 17
Other
- Description: Spa-Like Bathroom With Stand Alone Soaking Tub, Dual Vanities And Large Walk-In Steam Shower.
- Level: Main
- Area: 300 Square Feet
- Dimensions: 15 x 20
Dining room
- Description: Tongue & Groove Ceiling, Upper Deck Access, Ideal For Any Size Gathering
- Level: Main
- Area: 170 Square Feet
- Dimensions: 10 x 17
Family room
- Description: Lower Level Recreation Room - Walkout Access To Lower Patio. Large Bar With Penny Tiled Backsplash.
- Level: Basement
Great room
- Description: Vaulted Cathedral Ceilings, Stone Faced Fireplace, Wall Of Windows Framing Unobstructed Views.
- Level: Main
- Area: 437 Square Feet
- Dimensions: 23 x 19
Kitchen
- Description: Immaculate Kitchen With An Oversized Center Island, Top-Of-The-Line Appliances, Walk-In Pantry.
- Level: Main
- Area: 323 Square Feet
- Dimensions: 19 x 17
Laundry
- Description: Access To Primary Suite.
- Level: Main
Laundry
- Description: Convenient Lower Level Laundry
- Level: Basement
Mud room
- Description: Access To Garage And Bedroom Loft, Bunch With Cubbies And Storage, Large Coat Closet.
- Level: Main
Office
- Description: Enclosed Behind Stately Glass Doors, Coffered Ceilings, Built-In Shelving.
- Level: Main
- Area: 192 Square Feet
- Dimensions: 16 x 12
Heating
- Forced Air, Natural Gas
Cooling
- Central Air
Appliances
- Included: Bar Fridge, Dishwasher, Disposal, Double Oven, Dryer, Freezer, Microwave, Range, Range Hood, Refrigerator, Washer
Features
- Audio/Video Controls, Built-in Features, Ceiling Fan(s), Central Vacuum, Eat-in Kitchen, Entrance Foyer, Five Piece Bath, Granite Counters, High Ceilings, Kitchen Island, Open Floorplan, Pantry, Primary Suite, Smoke Free, Sound System, T&G Ceilings, Vaulted Ceiling(s), Walk-In Closet(s), Wet Bar
- Flooring: Carpet, Tile, Wood
- Windows: Bay Window(s), Double Pane Windows
- Basement: Finished,Walk-Out Access
- Number of fireplaces: 2
- Fireplace features: Gas, Great Room, Outside
Interior area
- Total structure area: 5,808
- Total interior livable area: 5,808 sqft
- Finished area above ground: 3,099
- Finished area below ground: 2,035
Property
Parking
- Total spaces: 4
- Parking features: Concrete, Floor Coating, Guest, Heated Garage, Lighted, Oversized, Storage
- Attached garage spaces: 4
Features
- Levels: One
- Stories: 1
- Patio & porch: Covered, Deck, Front Porch, Patio, Wrap Around
- Exterior features: Balcony, Fire Pit, Garden, Lighting, Private Yard, Water Feature
- Has private pool: Yes
- Pool features: Outdoor Pool, Private
- Fencing: None
- Has view: Yes
- View description: City, Mountain(s), Valley
Lot
- Size: 1.17 Acres
- Features: Cul-De-Sac, Greenbelt, Landscaped, Many Trees, Rock Outcropping, Sloped, Sprinklers In Front, Sprinklers In Rear
Details
- Parcel number: R0466179
- Special conditions: Standard
Construction
Type & style
- Home type: SingleFamily
- Architectural style: Mountain Contemporary
- Property subtype: Single Family Residence
Materials
- Frame, Stone, Stucco
- Foundation: Slab
- Roof: Concrete
Condition
- Updated/Remodeled
- Year built: 2019
Utilities & green energy
- Sewer: Public Sewer
- Water: Public
- Utilities for property: Cable Available, Electricity Connected, Natural Gas Connected
Community & HOA
Community
- Subdivision: Brookwood
HOA
- Has HOA: Yes
- Services included: Maintenance Grounds, Recycling, Trash
- HOA fee: $280 quarterly
- HOA name: Brookwood HOA
- HOA phone: 303-482-2213
Location
- Region: Castle Rock
Financial & listing details
- Price per square foot: $430/sqft
- Tax assessed value: $2,245,241
- Annual tax amount: $8,912
- Date on market: 8/2/2025
- Listing terms: Cash,Conventional,Other
- Exclusions: Main Level Washer, Dryer, Wall Mount Basement Tv And Sound Bar, Gas Grill, Sellers Personal Property.
- Ownership: Individual
- Electric utility on property: Yes
- Road surface type: Paved
Price history
| Date | Event | Price |
|---|---|---|
| 10/9/2025 | Sold | $2,495,000$430/sqft |
Source:  REcolorado as distributed by MLS GRID #8490190 Report a problem REcolorado as distributed by MLS GRID #8490190 Report a problem | ||
| 8/4/2025 | Pending sale | $2,495,000$430/sqft |
Source: REcolorado as distributed by MLS GRID #8490190 Report a problem | ||
| 8/1/2025 | Listed for sale | $2,495,000+6.2%$430/sqft |
Source: REcolorado as distributed by MLS GRID #8490190 Report a problem | ||
| 8/19/2024 | Sold | $2,350,000$405/sqft |
Source: Public Record Report a problem | ||
| 6/27/2024 | Pending sale | $2,350,000$405/sqft |
Source: REcolorado as distributed by MLS GRID #3047522 Report a problem | ||
| 6/21/2024 | Listed for sale | $2,350,000+770.4%$405/sqft |
Source: REcolorado as distributed by MLS GRID #3047522 Report a problem | ||
| 7/28/2017 | Sold | $270,000-5.3%$46/sqft |
Source: Public Record Report a problem | ||
| 6/25/2017 | Pending sale | $285,000$49/sqft |
Source: Liberty Associates LLC #4894285 Report a problem | ||
| 6/10/2017 | Price change | $285,000+5.6%$49/sqft |
Source: MB Liberty Associates LLC #4894285 Report a problem | ||
| 1/17/2017 | Listed for sale | $270,000-36.3%$46/sqft |
Source: LIV Sotheby's International Realty #7061204 Report a problem | ||
| 11/6/2015 | Listing removed | $424,000$73/sqft |
Source: Coldwell Banker Residential Brokerage - Southeast Metro at DTC #1999234 Report a problem | ||
| 8/9/2014 | Listed for sale | $424,000$73/sqft |
Source: Fuller Sotheby's International Realty #8960171 Report a problem | ||
Public tax history
| Year | Property taxes | Tax assessment |
|---|---|---|
| 2025 | $8,912 -1.4% | $140,330 +6% |
| 2024 | $9,036 +57.7% | $132,330 -1% |
| 2023 | $5,729 -4.2% | $133,610 +55.4% |
| 2022 | $5,980 | $85,980 -2.8% |
| 2021 | -- | $88,450 -8.3% |
| 2020 | $6,570 +15.2% | $96,460 +103.1% |
| 2019 | $5,704 | $47,490 -41.5% |
| 2018 | $5,704 +9.2% | $81,240 |
| 2017 | $5,221 +113.4% | $81,240 +16.3% |
| 2016 | $2,446 +3.1% | $69,880 |
| 2015 | $2,372 +51.9% | $69,880 +231% |
| 2014 | $1,562 | $21,110 |
| 2006 | -- | -- |
Find assessor info on the county website
Neighborhood: 80108
Nearby homes
- $1,981,4006 bd6 ba6.9k sqft5420 Sunstone Ln, Castle Rock, CO 80108Off Market

- $2,834,0005 bd7 ba6.4k sqft1317 White Fir Ter, Castle Rock, CO 80108Off Market
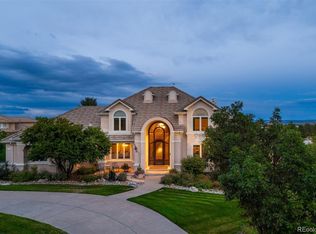
- $2,599,8005 bd6 ba7.5k sqft1362 White Fir Ter, Castle Rock, CO 80108Off Market
- $1,630,0005 bd5 ba6.1k sqft5480 Sunstone Ln, Castle Rock, CO 80108Sold
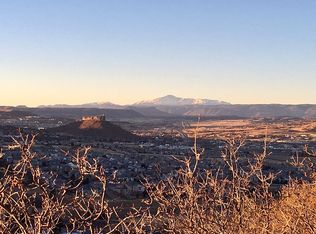
- $1,721,6071.32 Acres1361 White Fir Ter, Castle Rock, CO 80108Off Market
- $1,793,6005 bd6 ba7.1k sqft5411 Sunstone Ln, Castle Rock, CO 80108Off Market
- $1,373,5004 bd4 ba5.1k sqft1453 Water Oak Ct, Castle Rock, CO 80108Off Market
- $1,218,5003 bd3 ba3.5k sqft1246 Diamond Ridge Cir, Castle Rock, CO 80108Off Market
Nearby schools
GreatSchools rating
- 6/10Sage Canyon Elementary SchoolGrades: PK-6Distance: 2.2 mi
- 5/10Mesa Middle SchoolGrades: 6-8Distance: 3.9 mi
- 7/10Douglas County High SchoolGrades: 9-12Distance: 1.8 mi
Schools provided by the listing agent
- Elementary: Sage Canyon
- Middle: Mesa
- High: Douglas County
- District: Douglas RE-1
Source: REcolorado as distributed by MLS GRID. This data may not be complete. We recommend contacting the local school district to confirm school assignments for this home.
Get a cash offer in 3 minutes
Find out how much your home could sell for in as little as 3 minutes with a no-obligation cash offer.
Estimated market value
$2,484,400
Get a cash offer in 3 minutes
Find out how much your home could sell for in as little as 3 minutes with a no-obligation cash offer.
Estimated market value
$2,484,400
- Colorado
- Douglas County
- Castle Rock
- 80108
- 1324 White Fir Terrace
Nearby cities
Nearby neighborhoods
Nearby zip codes
Other Castle Rock Topics
