Skip main navigation
Off market
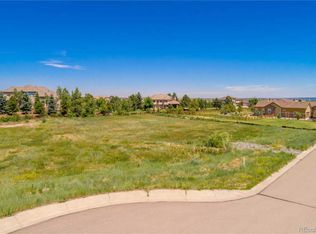
Street View
  • $2,625,800

    1362 White Fir Ter, Castle Rock, CO 80108

    5beds
    7,545sqft
    SingleFamily
    Built in 2010
    1.25 Acres Lot
    $2,625,800 Zestimate®
    $348/sqft
    $6,898 Estimated rent

    Home value

    $2,625,800

    $2.44M - $2.84M

    $6,898/mo

    Zestimate® history
    Loading
    Loading...

    Owner options

    List your home for rent

    $6,898/mo

    Rent Zestimate®

    Find your next renter with Zillow Rental Manager. Plus, with online applications, you can quickly screen prospective tenants – for free.

    Learn more

    $6,898/mo

    Rent Zestimate®

    Refinance and save

    $12,521/mo

    Est. payment

    Refinancing to a lower rate could help reduce your monthly payments and save thousands over the life of the loan.

    See today's rates

    $12,521/mo

    Est. payment

    Explore your selling options

    Work with a Zillow partner agent

    Leverage their expertise and Zillow's premium Showcase listings to get your home seen by more buyers.

    Get started

    List with your own agent

    Get your home in front of millions of buyers by listing it on Zillow.

    Learn how to do it

    Sell it yourself

    Take full control of how buyers see your home on Zillow by listing For Sale by Owner (FSBO).

    List your home

    What's special

    Colorado Mountain Contemporary luxury craftsmanship home siting atop of the ridge in the custom home section of Timber Ridge community providing unrivaled views and privacy on its 1.25 acre lot. As you walk up to the front door you are greeted by gorgeous water features and impeccable landscaping. Once inside standing in the rotunda entry, stunning stone work & custom mill work greet you as you walk in to the home. This ideal floor plan includes soaring windows with dazzling views of Pike's Peak and city lights below, open concept dine-in kitchen and Grate room that opens directly to the out door covered deck. Exquisite kitchen: slab granite, Wolf range, built in espresso machine and Sub Zero fridge. The Master: fireplace, his and hers walk in closets, exit to deck with phenomenal views. Master Bath: walk in shower, dual vanities, heated floors & soaking tub. Guest suite privately located over the 4 car garage with on-suite bath, walk in closet, furnace, fireplace and Juliet balcony.

    This property is off market, which means it's not currently listed for sale or rent on Zillow. This may be different from what's available on other websites or public sources.

    Facts & features

    Interior

    Bedrooms & bathrooms
    • Bedrooms: 5
    • Bathrooms: 6
    • Full bathrooms: 5
    • 1/2 bathrooms: 1
    Heating
    • Forced air, Other, Radiant
    Cooling
    • Central
    Appliances
    • Included: Dishwasher, Dryer, Freezer, Garbage disposal, Microwave, Range / Oven, Refrigerator, Washer
    Features
    • Flooring: Tile, Carpet, Hardwood
    • Basement: Finished
    • Has fireplace: Yes
    Interior area
    • Total interior livable area: 7,545 sqft

    Property

    Parking
    • Total spaces: 4
    • Parking features: Garage - Attached
    Features
    • Exterior features: Stone, Stucco
    • Has spa: Yes
    • Has view: Yes
    • View description: City, Mountain
    Lot
    • Size: 1.25 Acres
    Details
    • Parcel number: 235125207003

    Construction

    Type & style
    • Home type: SingleFamily
    Materials
    • Frame
    • Roof: Tile
    Condition
    • Year built: 2010

    Community & HOA

    Community
    • Features: Fitness Center
    HOA
    • Has HOA: Yes
    • HOA fee: $63 monthly
    Location
    • Region: Castle Rock

    Financial & listing details

    • Price per square foot: $348/sqft
    • Tax assessed value: $2,447,870
    • Annual tax amount: $9,906

    Price history

    DateEventPrice
    7/10/2015Sold$1,900,000+57%$252/sqft
    Source: Public Record Report a problem
    7/15/2011Sold$1,210,000+12.8%$160/sqft
    Source: Public Record Report a problem
    5/25/2011Pending sale$1,072,500$142/sqft
    Source: Cheryl Schuette & Associates #989222 Report a problem
    4/22/2011Listed for sale$1,072,500-42%$142/sqft
    Source: Cheryl Schuette & Associates #989222 Report a problem
    2/9/2011Listing removed$1,850,000$245/sqft
    Source: Cheryl Schuette & Associates #929235 Report a problem
    1/5/2011Price change$1,850,000-2.6%$245/sqft
    Source: Cheryl Schuette & Associates #929235 Report a problem
    12/27/2010Price change$1,900,000+2.7%$252/sqft
    Source: Real Estate Revolution of Loveland, LLC #929235 Report a problem
    12/21/2010Price change$1,850,000-2.6%$245/sqft
    Source: Cheryl Schuette & Associates #929235 Report a problem
    11/29/2010Price change$1,900,000+2.7%$252/sqft
    Source: Real Estate Revolution of Loveland, LLC #929235 Report a problem
    9/18/2010Price change$1,850,000-2.6%$245/sqft
    Source: Cheryl Schuette & Associates #929235 Report a problem
    9/17/2010Price change$1,900,000+2.7%$252/sqft
    Source: Real Estate Revolution of Loveland, LLC #929235 Report a problem
    9/15/2010Price change$1,850,000-2.6%$245/sqft
    Source: Cheryl Schuette & Associates #929235 Report a problem
    4/24/2010Listed for sale$1,900,000+15.1%$252/sqft
    Source: Real Estate Revolution of Loveland, LLC #929235 Report a problem
    2/22/2010Sold$1,651,130-2.6%$219/sqft
    Source: Public Record Report a problem
    2/18/2010Listed for sale$1,695,000+208.2%$225/sqft
    Source: Real Estate Revolution of Loveland, LLC #929235 Report a problem
    8/5/2008Sold$550,000$73/sqft
    Source: Public Record Report a problem

    Public tax history

    YearProperty taxesTax assessment
    2025$9,906 -1.4%$152,990 +4.9%
    2024$10,043 +77.1%$145,800 -1%
    2023$5,670 -4.2%$147,210 +74.3%
    2022$5,916 $84,460 -2.8%
    2021-- $86,890 -9.7%
    2020$6,603 -0.8%$96,270
    2019$6,657 $96,270 +2.2%
    2018$6,657 +9.2%$94,170
    2017$6,095 +1.7%$94,170 +4.5%
    2016$5,992 -2.7%$90,150
    2015$6,160 -5.9%$90,150 +2.6%
    2014$6,546 $87,900
    2013-- $87,900 -14.7%
    2012-- $103,040
    2011-- $103,040 +218.5%
    2010-- $32,350
    2006-- --
    Find assessor info on the county website

    Neighborhood: 80108

    Nearby schools

    GreatSchools rating
    Schools provided by the listing agent
    • Elementary: Sage Canyon
    • Middle: MESA
    • High: Douglas County
    • District: Douglas County

    Source: The MLS. This data may not be complete. We recommend contacting the local school district to confirm school assignments for this home.

    Get a cash offer in 3 minutes
    Find out how much your home could sell for in as little as 3 minutes with a no-obligation cash offer.
    Estimated market value
    $2,625,800
    Get a cash offer in 3 minutes
    Find out how much your home could sell for in as little as 3 minutes with a no-obligation cash offer.
    Estimated market value
    $2,625,800