Skip main navigation
Sold for $2,300,000
  • Listed by: Equity Union • Sheri Dettman and Assoc... • Contact: 760-668-2838
    Bought with: Coldwell Banker Realty
    $2,300,000

    54805 Northern Dancer Dr, La Quinta, CA 92253

    4beds
    4,154sqft
    Single Family Residence
    Built in 2020
    0.36 Acres Lot
    $2,195,100 Zestimate®
    $554/sqft
    $9,542 Estimated rent

    Home value

    $2,195,100

    $2.00M - $2.41M

    $9,542/mo

    Zestimate® history
    Loading
    Loading...

    Owner options

    List your home for rent

    $9,542/mo

    Rent Zestimate®

    Find your next renter with Zillow Rental Manager. Plus, with online applications, you can quickly screen prospective tenants – for free.

    Learn more

    $9,542/mo

    Rent Zestimate®

    Refinance and save

    $15,324/mo

    Est. payment

    Refinancing to a lower rate could help reduce your monthly payments and save thousands over the life of the loan.

    See today's rates

    $15,324/mo

    Est. payment

    Explore your selling options

    Work with a Zillow partner agent

    Leverage their expertise and Zillow's premium Showcase listings to get your home seen by more buyers.

    Get started

    List with your own agent

    Get your home in front of millions of buyers by listing it on Zillow.

    Learn how to do it

    Sell it yourself

    Take full control of how buyers see your home on Zillow by listing For Sale by Owner (FSBO).

    List your home

    What's special

    Lush maintenance-free landscapingContemporary lightingPremium lotLuxurious primary suiteSmart home technologyRejuvenating spaGreat room
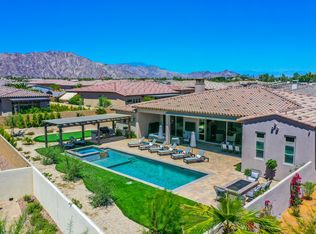
    Welcome to Griffin Ranch--an exclusive, guard-gated enclave in La Quinta where luxury, privacy, and breathtaking desert views converge in perfect harmony. This exquisitely upgraded estate sits on a premium lot and is designed for seamless indoor-outdoor living and effortless entertaining.From the moment you arrive, you'll be captivated by the custom hardscaping, paver-finished decking, and lush, maintenance-free landscaping that surrounds this desert sanctuary. The expansive outdoor area is your own private resort, featuring a sparkling saltwater pool with a Baja shelf, a rejuvenating spa, and a built-in open-air firepit. Entertain with ease at the outdoor kitchen with a built-in BBQ, dine al fresco under the covered patio, enjoy cocktails at the custom outdoor bar, or simply relax in one of several beautifully designed lounge areas.Inside, slide-away glass doors connect the great room and chef's kitchen to the outdoor entertaining space, creating an effortless flow. The open-concept interior is light and bright, with a dining area that frames views of the backyard and fireplace, and a sophisticated lounge complete with a custom wet bar and wine cooler--perfect for hosting guests. A state-of-the-art Control4 smart system with surround sound enhances the experience throughout.The chef's kitchen is a showstopper, boasting a large center island with bar seating, granite countertops with full backsplash, a walk-in pantry, and premium stainless steel appliances, including a double oven and built-in refrigerator.The luxurious primary suite is a peaceful retreat, while three spacious guest bedrooms offer comfort and privacy for visitors. A versatile bonus room can serve as a media room, home office, or even a fifth bedroom. Every detail has been thoughtfully curated, including contemporary lighting, smart home technology, and designer window treatments.As a resident of Griffin Ranch, you'll enjoy access to a world-class clubhouse with top-tier amenities: tennis and pickleball courts, bocce ball, a Jr. Olympic-sized pool, putting green, dog park, BBQ area, billiards, ping pong, a cutting-edge fitness center, and Pilates studio--all included.Experience elevated desert living at its finest--Griffin Ranch offers resort-style luxury, minutes from golf, dining, shopping, hiking, and the acclaimed Acrisure Arena. This is more than a home--it's a lifestyle.

    Zillow last checked:

    Listing updated:

    Listed by:

    Sheri Dettman and Assoc... DRE #01753976 760-668-2838,

    Equity Union

    Bought with:

    Honey Guleria, DRE #01922322

    Coldwell Banker Realty

    Source: CRMLS,MLS#: 219137775DAMLS LogoOriginating MLS: California Desert AOR & Palm Springs AOR

    Facts & features

    Interior

    Bedrooms & bathrooms
    • Bedrooms: 4
    • Bathrooms: 5
    • Full bathrooms: 4
    • 1/4 bathrooms: 1
    Rooms
    • Room types: Bonus Room, Entry/Foyer, Great Room, Primary Bedroom, Other, Pantry, Retreat
    Primary bedroom
    • Features: Multiple Primary Suites
    Bathroom
    • Features: Bathtub, Separate Shower, Tile Counters, Vanity
    Other
    • Features: Dressing Area
    Kitchen
    • Features: Granite Counters, Kitchen Island
    Other
    • Features: Walk-In Closet(s)
    Pantry
    • Features: Walk-In Pantry
    Heating
    • Central, Forced Air, Fireplace(s), Natural Gas, Zoned
    Cooling
    • Central Air, Zoned
    Appliances
    • Included: Convection Oven, Dishwasher, Electric Oven, Freezer, Gas Cooktop, Disposal, Ice Maker, Microwave, Refrigerator, Range Hood, Self Cleaning Oven, Tankless Water Heater, Water To Refrigerator, Water Purifier
    • Laundry: Laundry Room
    Features
    • Wet Bar, Breakfast Bar, Built-in Features, High Ceilings, Open Floorplan, Recessed Lighting, Wired for Sound, Dressing Area, Multiple Primary Suites, Walk-In Pantry, Walk-In Closet(s)
    • Flooring: Carpet, Tile
    • Doors: Sliding Doors
    • Windows: Shutters
    • Has fireplace: Yes
    • Fireplace features: Gas, Great Room
    Interior area
    • Total interior livable area: 4,154 sqft

    Property

    Parking
    • Total spaces: 5
    • Parking features: Direct Access, Driveway, Garage, Garage Door Opener, Tandem
    • Attached garage spaces: 3
    • Uncovered spaces: 2
    Features
    • Levels: One
    • Stories: 1
    • Patio & porch: Covered, Stone
    • Exterior features: Barbecue
    • Has private pool: Yes
    • Pool features: Electric Heat, In Ground, Pebble, Private, Salt Water
    • Spa features: Community, Heated, In Ground, Private
    • Fencing: Block
    • Has view: Yes
    • View description: Mountain(s), Panoramic, Pool
    Lot
    • Size: 0.36 Acres
    • Features: Drip Irrigation/Bubblers, Landscaped, Planned Unit Development, Sprinklers Timer, Sprinkler System
    Details
    • Parcel number: 780150004
    • Special conditions: Standard

    Construction

    Type & style
    • Home type: SingleFamily
    • Property subtype: Single Family Residence
    Materials
    • Stucco
    • Foundation: Slab
    • Roof: Clay
    Condition
    • Additions/Alterations
    • New construction: No
    • Year built: 2020
    Details
    • Builder model: Plan 5
    • Builder name: Lennar

    Community & HOA

    Community
    • Features: Gated
    • Security: Gated Community, 24 Hour Security
    • Subdivision: Griffin Ranch
    HOA
    • Has HOA: Yes
    • Amenities included: Bocce Court, Clubhouse, Controlled Access, Fitness Center, Maintenance Grounds, Meeting/Banquet/Party Room, Other Courts, Barbecue, Security, Tennis Court(s), Trash
    • HOA fee: $590 monthly
    • HOA name: Griffin Ranch
    Location
    • Region: La Quinta

    Financial & listing details

    • Price per square foot: $554/sqft
    • Tax assessed value: $1,223,214
    • Annual tax amount: $16,093
    • Date on market: 10/28/2025
    • Listing terms: Cash to New Loan
    • Inclusions: Furnishings are available and negotiable per inventory.
    • Exclusions: Furnishings are available and negotiable per inventory.

    Price history

    DateEventPrice
    1/9/2026Sold$2,300,000-4.2%$554/sqft
    Source: CRMLS #219137775DA Report a problem
    12/14/2025Pending sale$2,400,000$578/sqft
    Source: Greater Palm Springs Realtors #219137775 Report a problem
    12/2/2025Contingent$2,400,000$578/sqft
    Source: CDAR/ Desert Area MLS #219137775 Report a problem
    10/28/2025Listed for sale$2,400,000$578/sqft
    Source: CRMLS #219137775DA Report a problem
    10/28/2025Listing removed$2,400,000$578/sqft
    Source: CDAR/ Desert Area MLS #219128316 Report a problem
    10/17/2025Price change$2,400,000-4%$578/sqft
    Source: Greater Palm Springs Realtors #219128316 Report a problem
    8/25/2025Listed for sale$2,500,000$602/sqft
    Source: CDAR/ Desert Area MLS #219128316 Report a problem
    6/12/2025Listing removed$2,500,000$602/sqft
    Source: CDAR/ Desert Area MLS #219128316 Report a problem
    4/11/2025Listed for sale$2,500,000+121.7%$602/sqft
    Source: CDAR/ Desert Area MLS #219128316 Report a problem
    7/7/2020Sold$1,127,500$271/sqft
    Source: Public Record Report a problem

    Public tax history

    YearProperty taxesTax assessment
    2025$16,093 +1.6%$1,223,214 +2%
    2024$15,837 +1.3%$1,199,230 +2%
    2023$15,629 +2%$1,175,717 +2%
    2022$15,325 +2.1%$1,152,664 +2%
    2021$15,013 +404.9%$1,130,063 +390.6%
    2020$2,973 $230,340 +2%
    2019-- $225,824
    Find assessor info on the county website

    Neighborhood: 92253

    Nearby schools

    GreatSchools rating
    Get a cash offer in 3 minutes
    Find out how much your home could sell for in as little as 3 minutes with a no-obligation cash offer.
    Estimated market value
    $2,195,100
    Get a cash offer in 3 minutes
    Find out how much your home could sell for in as little as 3 minutes with a no-obligation cash offer.
    Estimated market value
    $2,195,100