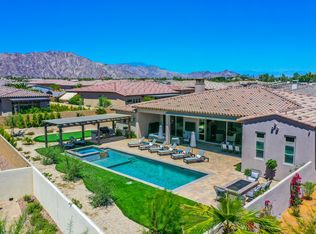
Stunning Griffin Ranch Home! We watched this home being built, the upgrades that the homeowner chose while under construction & the amazing upgrades that were added after they took possession set a new standard, this home is simply the best of the best. The plan 5, 4153 Sf home has features that make this one of the finest homes in Griffin Ranch. Touring and spending a little time here may be the only way to get a full understanding of what has been done and how proud you will be to own this special home. Take a trip through the private security gate and enter the entertainment oasis with custom pool, spa & outdoor kitchen area. The patio was completed with honed travertine surfaces surrounding the pool, spa & lounge. There is no ''peak a boo'' view here, only full on, nearly unobstructed views from most areas of the home including the great room, kitchen, primary bedroom and all areas around the pool & spa. Maybe your favorite space will be the bonus room set up with comfortable leather couch & TV or spend time with friends in the main great room, dining combo that accentuates the open floor plan design. Indoor/outdoor living was important when creating this designer home installing 10' stackable doors, leading from the primary bedroom & great room for easy access to the views & custom water features for all to enjoy. If you like to host dinner parties, this kitchen will not disappoint, with a complete Thermador appliance package, double ovens, six burner cook top, 48'' refrigerator and duel under counter refreshment coolers. There is more than ample storage and prep area, with a large Kitchen Island, a walk-in pantry. Custom electric shades, ceiling and accent walls with designer wallpaper, lighting fixtures through-out, custom tiled fireplace wall and large stone flooring are rarely seen in this community, however we're not finished; check out the Tesla backup generators & Solar panels for energy saving. All bedrooms feature private bathrooms; two primary baths include stand-alone soaking tubs with floor to ceiling tile surrounds. The garage includes epoxy floors, built in cabinets, storage racks and a split system a/c that will keep your cars & golf cart cool during those more than tepid summer months. Griffin Ranch is a great place to live and play, with a professionally designed fitness center, separate pilates room with, 25-meter pool, 8 pickleball courts, 2 tennis courts and more...This home is being offered Turnkey furnished
Sold for $2,835,000
Listed by: Compass • Kevin Prosser • Contact: 760-397-3222
Bought with: Compass
$2,835,000
54820 Aristides Ct, La Quinta, CA 92253
4beds
4,154sqft
Single Family Residence
Built in 2018
0.4 Acres Lot
$2,637,600 Zestimate®
$682/sqft
$12,868 Estimated rent
Home value
$2,637,600
$2.40M - $2.90M
$12,868/mo
Zestimate® history
Owner options
List your home for rent
$12,868/mo
Rent Zestimate®
Find your next renter with Zillow Rental Manager. Plus, with online applications, you can quickly screen prospective tenants – for free.
$12,868/mo
Rent Zestimate®
Refinance and save
$18,441/mo
Est. payment
Refinancing to a lower rate could help reduce your monthly payments and save thousands over the life of the loan.
$18,441/mo
Est. payment
Explore your selling options
Work with a Zillow partner agent
Leverage their expertise and Zillow's premium Showcase listings to get your home seen by more buyers.
Get startedList with your own agent
Get your home in front of millions of buyers by listing it on Zillow.
Learn how to do itSell it yourself
Take full control of how buyers see your home on Zillow by listing For Sale by Owner (FSBO).
List your homeWhat's special
Private security gateCustom tiled fireplace wallLarge stone flooringCustom electric shadesLarge kitchen islandWalk-in pantry
Zillow last checked:
Listing updated:
Listed by:
Kevin Prosser DRE #01898166 760-397-3222,
Compass,
Brian Fountain DRE #02148538 949-554-8799,
Compass
Bought with:
Brian Fountain, DRE #02148538
Compass
Kevin Prosser, DRE #01898166
Compass
Source: CRMLS,MLS#: 219141485DA Originating MLS: California Desert AOR & Palm Springs AOR
Originating MLS: California Desert AOR & Palm Springs AORFacts & features
Interior
Bedrooms & bathrooms
- Bedrooms: 4
- Bathrooms: 5
- Full bathrooms: 4
- 1/2 bathrooms: 1
Rooms
- Room types: Bonus Room, Great Room, Primary Bedroom, Other, Pantry, Dining Room
Primary bedroom
- Features: Multiple Primary Suites
Kitchen
- Features: Kitchen Island, Quartz Counters
Other
- Features: Walk-In Closet(s)
Pantry
- Features: Walk-In Pantry
Heating
- Central, Forced Air, Zoned
Cooling
- Central Air
Appliances
- Included: Convection Oven, Dishwasher, Gas Cooktop, Ice Maker, Microwave, Refrigerator, Range Hood, Water Softener, Tankless Water Heater, Vented Exhaust Fan, Water To Refrigerator, Water Purifier
- Laundry: Laundry Room
Features
- Breakfast Bar, Crown Molding, Separate/Formal Dining Room, Multiple Primary Suites, Walk-In Pantry, Walk-In Closet(s)
- Flooring: Carpet, Tile
- Has fireplace: Yes
- Fireplace features: Blower Fan, Gas, Great Room
Interior area
- Total interior livable area: 4,154 sqft
Property
Parking
- Total spaces: 6
- Parking features: Garage, Garage Door Opener, Side By Side, Tandem
- Attached garage spaces: 3
Features
- Levels: One
- Stories: 1
- Has private pool: Yes
- Pool features: Community, Electric Heat, In Ground, Pebble, Private, Salt Water
- Spa features: Community, Heated, In Ground
- Fencing: Stucco Wall
- Has view: Yes
- View description: Mountain(s), Panoramic
Lot
- Size: 0.4 Acres
- Features: Cul-De-Sac, Drip Irrigation/Bubblers, Planned Unit Development, Sprinklers Timer, Sprinkler System
Details
- Parcel number: 780150016
- Special conditions: Standard
Construction
Type & style
- Home type: SingleFamily
- Property subtype: Single Family Residence
Materials
- Stucco
- Foundation: Slab
- Roof: Clay
Condition
- Updated/Remodeled
- New construction: No
- Year built: 2018
Details
- Builder model: Prestige Plan 5
- Builder name: Lennar
Utilities & green energy
- Electric: 220 Volts in Kitchen, 220 Volts in Laundry
- Utilities for property: Cable Available
Community & HOA
Community
- Features: Gated, Pool
- Security: Gated Community, 24 Hour Security, Resident Manager
- Subdivision: Griffin Ranch
HOA
- Has HOA: Yes
- Amenities included: Bocce Court, Billiard Room, Clubhouse, Controlled Access, Fitness Center, Fire Pit, Game Room, Hot Water, Meeting Room, Management, Meeting/Banquet/Party Room, Barbecue, Tennis Court(s)
- HOA fee: $590 monthly
Location
- Region: La Quinta
Financial & listing details
- Price per square foot: $682/sqft
- Tax assessed value: $2,500,000
- Annual tax amount: $32,744
- Date on market: 1/15/2026
- Listing terms: Cash,Cash to New Loan
Price history
| Date | Event | Price |
|---|---|---|
| 2/10/2026 | Sold | $2,835,000-2.1%$682/sqft |
Source:  CRMLS #219141485DA Report a problem CRMLS #219141485DA Report a problem | ||
| 2/10/2026 | Pending sale | $2,895,000$697/sqft |
Source:  Greater Palm Springs Realtors #219141485 Report a problem Greater Palm Springs Realtors #219141485 Report a problem | ||
| 2/4/2026 | Contingent | $2,895,000$697/sqft |
Source:  CDAR/ Desert Area MLS #219141485 Report a problem CDAR/ Desert Area MLS #219141485 Report a problem | ||
| 2/3/2026 | Listed for sale | $2,895,000$697/sqft |
Source: Greater Palm Springs Realtors #219141485 Report a problem | ||
| 1/27/2026 | Contingent | $2,895,000$697/sqft |
Source: CDAR/ Desert Area MLS #219141485 Report a problem | ||
| 1/16/2026 | Listed for sale | $2,895,000$697/sqft |
Source: Greater Palm Springs Realtors #219141485 Report a problem | ||
| 12/2/2025 | Listing removed | $2,895,000$697/sqft |
Source: Greater Palm Springs Realtors #219138814 Report a problem | ||
| 11/23/2025 | Listed for sale | $2,895,000+15.8%$697/sqft |
Source: Greater Palm Springs Realtors #219138814 Report a problem | ||
| 1/2/2025 | Sold | $2,500,000-10.6%$602/sqft |
Source:  SDMLS #240026065 Report a problem SDMLS #240026065 Report a problem | ||
| 12/31/2024 | Pending sale | $2,795,000$673/sqft |
Source: SDMLS #240026065 Report a problem | ||
| 12/26/2024 | Contingent | $2,795,000$673/sqft |
Source:  CLAW #24-464007 Report a problem CLAW #24-464007 Report a problem | ||
| 11/15/2024 | Listed for sale | $2,795,000+22.9%$673/sqft |
Source: CLAW #24-464007 Report a problem | ||
| 12/10/2021 | Sold | $2,275,000-5%$548/sqft |
Source: Public Record Report a problem | ||
| 11/17/2021 | Pending sale | $2,395,000$577/sqft |
Source: CRMLS #219069100DA Report a problem | ||
| 10/27/2021 | Contingent | $2,395,000$577/sqft |
Source: CDAR/ Desert Area MLS #219069100 Report a problem | ||
| 10/22/2021 | Listed for sale | $2,395,000$577/sqft |
Source: CDAR/ Desert Area MLS #219069100 Report a problem | ||
Public tax history
| Year | Property taxes | Tax assessment |
|---|---|---|
| 2025 | $32,744 +5% | $2,500,000 +5.6% |
| 2024 | $31,199 +1.2% | $2,366,910 +2% |
| 2023 | $30,828 +2.4% | $2,320,500 +2% |
| 2022 | $30,106 +50.1% | $2,275,000 +52.3% |
| 2021 | $20,060 +1.2% | $1,494,140 +1% |
| 2020 | $19,817 +259.7% | $1,478,821 +247.3% |
| 2019 | $5,509 | $425,824 |
Find assessor info on the county website
Neighborhood: 92253
Nearby homes
- $2,084,9004 bd5 ba4.1k sqft54860 Aristides Ct, La Quinta, CA 92253Off Market
- $1,916,7004 bd4 ba4.1k sqft54780 Aristides Ct, La Quinta, CA 92253Off Market
- $2,300,0004 bd5 ba4.1k sqft54805 Northern Dancer Dr, La Quinta, CA 92253Sold

- $1,989,7004 bd5 ba3.8k sqft54765 Northern Dancer Dr, La Quinta, CA 92253Off Market
- $2,203,7004 bd4 ba4.5k sqft54815 Aristides Ct, La Quinta, CA 92253Off Market
- $2,350,5004 bd4 ba4.7k sqft54855 Aristides Ct, La Quinta, CA 92253Off Market
- $1,820,2004 bd4 ba3.8k sqft54845 Northern Dancer Dr, La Quinta, CA 92253Off Market
- $1,538,8004 bd4 ba3.8k sqft54725 Northern Dancer Dr, La Quinta, CA 92253Off Market
Nearby schools
GreatSchools rating
- 7/10Westside Elementary SchoolGrades: K-6Distance: 0.9 mi
- 3/10Cahuilla Desert Academy Junior HighGrades: 7-8Distance: 1.6 mi
- 3/10Coachella Valley High SchoolGrades: 9-12Distance: 2.4 mi
Get a cash offer in 3 minutes
Find out how much your home could sell for in as little as 3 minutes with a no-obligation cash offer.
Estimated market value
$2,637,600
Get a cash offer in 3 minutes
Find out how much your home could sell for in as little as 3 minutes with a no-obligation cash offer.
Estimated market value
$2,637,600
- California
- Riverside County
- La Quinta
- 92253
- 54820 Aristides Ct
Nearby cities
Nearby zip codes
Other La Quinta Topics
