This beautifully updated 3-bedroom, 2-bathroom home offers a spacious and inviting atmosphere with modern features throughout. The open floor plan and abundant natural light make the living areas feel airy and comfortable for both daily living and entertaining guests. Each room is thoughtfully designed, with updated fixtures and finishes that enhance the home's overall charm and functionality. With 1.5 acres of land, there's ample outdoor space for relaxation, gardening, or enjoying nature, making this property an ideal retreat. The 3rd bedroom that is just off of the kitchen is currently open without a door but can easily have a door installed. It is a great space for an office as well.
In addition to the stunning home, the property includes a shop that has been newly upgraded with an electrical panel, complete electrical system, and spray insulation for energy efficiency and a split unit. This makes the shop an excellent space for a variety of uses, whether it's for hobbies, storage, or a home-based business. Located less than a mile from the lake, this property offers the perfect balance of peaceful country living with convenient access to outdoor water activities and recreational opportunities. The property is located just off of Hwy 48 with quick access to Cleveland, Mannford and 412.
Sold for $200,000
$200,000
5481 W Cove Dr, Terlton, OK 74081
3beds
1,136sqft
Single Family Residence
Built in 1970
1.56 Acres Lot
$203,700 Zestimate®
$176/sqft
$1,359 Estimated rent
Home value
$203,700
Estimated sales range
Not available
$1,359/mo
Zestimate® history
Owner options
List your home for rent
$1,359/mo
Rent Zestimate®
Find your next renter with Zillow Rental Manager. Plus, with online applications, you can quickly screen prospective tenants – for free.
$1,359/mo
Rent Zestimate®
Refinance and save
$1,267/mo
Est. payment
Refinancing to a lower rate could help reduce your monthly payments and save thousands over the life of the loan.
$1,267/mo
Est. payment
Explore your selling options
Work with a Zillow partner agent
Leverage their expertise and Zillow's premium Showcase listings to get your home seen by more buyers.
Get startedList with your own agent
Get your home in front of millions of buyers by listing it on Zillow.
Learn how to do itSell it yourself
Take full control of how buyers see your home on Zillow by listing For Sale by Owner (FSBO).
List your homeWhat's special
Ample outdoor spaceUpdated fixtures and finishesOpen floor planAbundant natural light
Zillow last checked:
Listing updated:
Listed by:
Whitney Geyer 918-855-4899,
Midwest Land Group
Bought with:
Brad Borem, 175702
Chinowth & Cohen
Source: MLS Technology, Inc.,MLS#: 2509600 Originating MLS: MLS Technology
Originating MLS: MLS TechnologyFacts & features
Interior
Bedrooms & bathrooms
- Bedrooms: 3
- Bathrooms: 2
- Full bathrooms: 2
Primary bedroom
- Description: Master Bedroom,Walk-in Closet
- Level: First
Bedroom
- Description: Bedroom,Walk-in Closet
- Level: First
Bedroom
- Description: Bedroom,Private Bath
- Level: First
Dining room
- Description: Dining Room,Combo w/ Living
- Level: First
Kitchen
- Description: Kitchen,
- Level: First
Living room
- Description: Living Room,Combo
- Level: First
Utility room
- Description: Utility Room,Inside
- Level: First
Heating
- Central, Electric
Cooling
- Central Air
Appliances
- Included: Dishwasher, Electric Water Heater, Disposal, Other, Oven, Range, Refrigerator
- Laundry: Washer Hookup, Electric Dryer Hookup
Features
- Other, Solid Surface Counters, Ceiling Fan(s), Electric Oven Connection, Electric Range Connection
- Flooring: Laminate
- Windows: Vinyl
- Basement: None,Crawl Space
- Has fireplace: No
Interior area
- Total structure area: 1,136
- Total interior livable area: 1,136 sqft
Property
Parking
- Total spaces: 3
- Parking features: Detached, Garage, Storage, Workshop in Garage
- Garage spaces: 3
Features
- Levels: One
- Stories: 1
- Patio & porch: Deck
- Exterior features: Gravel Driveway, Other
- Pool features: None
- Fencing: None
- Waterfront features: Other
- Body of water: Keystone Lake
Lot
- Size: 1.56 Acres
- Features: Corner Lot, Mature Trees
Details
- Additional structures: Shed(s)
- Parcel number: 061000000018000100
Construction
Type & style
- Home type: SingleFamily
- Architectural style: Bungalow
- Property subtype: Single Family Residence
Materials
- Vinyl Siding, Wood Frame
- Foundation: Crawlspace
- Roof: Asphalt,Fiberglass
Condition
- Year built: 1970
Utilities & green energy
- Sewer: Aerobic Septic
- Water: Rural
- Utilities for property: Electricity Available, Water Available
Community & HOA
Community
- Security: No Safety Shelter
- Subdivision: Rules Lazy Hill Ii
HOA
- Has HOA: No
Location
- Region: Terlton
Financial & listing details
- Price per square foot: $176/sqft
- Tax assessed value: $143,426
- Annual tax amount: $1,767
- Date on market: 3/5/2025
- Cumulative days on market: 109 days
- Listing terms: Conventional,FHA,USDA Loan,VA Loan
Price history
| Date | Event | Price |
|---|---|---|
| 7/25/2025 | Sold | $200,000-4.8%$176/sqft |
Source:  MLS Technology, Inc. #2509600 Report a problem MLS Technology, Inc. #2509600 Report a problem | ||
| 6/23/2025 | Pending sale | $210,000$185/sqft |
Source: MLS Technology, Inc. #2509600 Report a problem | ||
| 5/31/2025 | Price change | $210,000-2.3%$185/sqft |
Source: MLS Technology, Inc. #2509600 Report a problem | ||
| 4/10/2025 | Price change | $215,000-2.3%$189/sqft |
Source: MLS Technology, Inc. #2509600 Report a problem | ||
| 3/6/2025 | Listed for sale | $220,000+15.8%$194/sqft |
Source: MLS Technology, Inc. #2509600 Report a problem | ||
| 3/18/2022 | Sold | $190,000+0.1%$167/sqft |
Source: MLS Technology, Inc. #2202916 Report a problem | ||
| 2/2/2022 | Pending sale | $189,900$167/sqft |
Source: MLS Technology, Inc. #2202916 Report a problem | ||
| 1/29/2022 | Listed for sale | $189,900+149.9%$167/sqft |
Source: MLS Technology, Inc. #2202916 Report a problem | ||
| 3/31/2017 | Sold | $76,000$67/sqft |
Source: Agent Provided Report a problem | ||
Public tax history
| Year | Property taxes | Tax assessment |
|---|---|---|
| 2025 | $1,648 -6.7% | $17,211 -6.8% |
| 2024 | $1,767 -17.5% | $18,462 -19% |
| 2023 | $2,142 +227.2% | $22,800 +222% |
| 2022 | $655 +24.4% | $7,080 +5% |
| 2021 | $526 -2.9% | $6,743 |
| 2020 | $542 0% | $6,743 +1.5% |
| 2019 | $542 +0.9% | $6,641 +3% |
| 2018 | $537 +0.4% | $6,448 -1.7% |
| 2017 | $535 -15.1% | $6,557 -0.6% |
| 2016 | $630 | $6,598 +5% |
| 2015 | $630 +12.8% | $6,284 +5% |
| 2014 | $559 +5% | $5,985 +5% |
| 2013 | $532 +5.3% | $5,700 +5% |
| 2012 | $505 | $5,429 |
Find assessor info on the county website
Neighborhood: 74081
Nearby homes
- $64,3002 bd2 ba1.1k sqft5486 W Cove Dr, Terlton, OK 74081Off Market
- $100,3002 bd2 ba2.9k sqft5498 W Cove Dr, Terlton, OK 74081Off Market
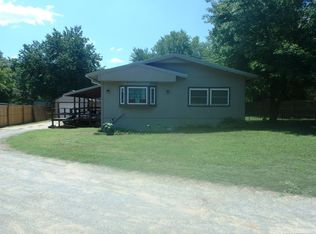
- $175,7002 bd2 ba2.9k sqft5498 Cove Dr, Mannford, OK 74044Off Market
- $20,6582 bd1 ba728 sqft1931 S Oak Tree Ln, Terlton, OK 74081Off Market
- $96,7003 bd2 ba1.2k sqft5432 W Cove Dr, Terlton, OK 74081Off Market
- $147,5003 bd2 ba2.1k sqft5364 W Cove Dr, Terlton, OK 74081For Sale
- $153,8002 bd1 ba1.4k sqft5425 W Cove Dr, Terlton, OK 74081Off Market
- $5,163-- bd-- ba-- sqft5460 W Anthony Rd, Terlton, OK 74081Off Market
Nearby schools
GreatSchools rating
- 6/10Mannford Upper Elementary SchoolGrades: 4-5Distance: 4.7 mi
- 7/10Mannford Middle SchoolGrades: 6-8Distance: 4.7 mi
- 3/10Mannford High SchoolGrades: 9-12Distance: 5 mi
Schools provided by the listing agent
- Elementary: Mannford
- Middle: Mannford
- High: Mannford
- District: Mannford - Sch Dist (46)
Source: MLS Technology, Inc.. This data may not be complete. We recommend contacting the local school district to confirm school assignments for this home.


Get pre-qualified for a loan
At Zillow Home Loans, we can pre-qualify you in as little as 5 minutes with no impact to your credit score.An equal housing lender. NMLS #10287.
Sell for more on Zillow
Get a Zillow Showcase℠ listing at no additional cost and you could sell for .
$203,700
2% more
+$4,074
With Zillow Showcase(estimated)
$207,774
- Oklahoma
- Pawnee County
- Terlton
- 74081
- 5481 W Cove Dr
Nearby cities
Nearby zip codes
Other Terlton Topics
