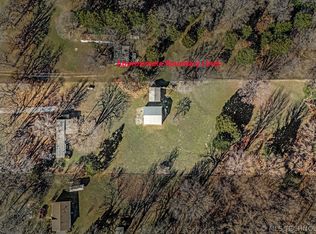
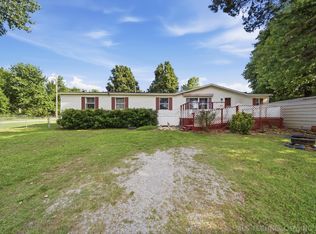
Nestled in a quiet lakeside neighborhood near Keystone Lake, this newly refurbished 3-bedroom home offers comfort, charm, and easy living. Inside, you’ll find fresh interior paint, brand-new carpet, and a cozy woodburning fireplace that anchors the inviting living space. The open kitchen and dining area provide a functional layout for everyday living and entertaining. Step outside to enjoy a circle drive, spacious deck, and paved areas—perfect for relaxing or hosting gatherings—along with a privacy-fenced backyard for added seclusion. The property also includes a 1-car garage with room for shelving and an additional carport for extra parking. Residents of this peaceful community enjoy access to a neighborhood walking trail leading directly to the lake. Conveniently located just 5 miles from Highway 412 for easy access to Tulsa and Stillwater, this home is also approximately 7 miles from Harbor Marina. Enjoy the added benefit of being in Mannford Public Schools and close to local shopping, making this property an ideal blend of lakeside tranquility and everyday convenience. FHA financing available with this property, but no USDA Rural Development loans.
For sale
$147,500
5364 W Cove Dr, Terlton, OK 74081
3beds
2,184sqft
Manufactured Home, Single Family Residence
Built in 1970
0.38 Acres Lot
$-- Zestimate®
$68/sqft
$-- HOA
What's special
Spacious deckFresh interior paintInviting living spaceBrand-new carpetCozy woodburning fireplaceCircle drive
- 124 days |
- 295 |
- 16 |
Zillow last checked:
Listing updated:
Listed by:
Jerri Saliba 918-640-7392,
eXp Realty, LLC (BO)
Source: MLS Technology, Inc.,MLS#: 2613910 Originating MLS: MLS Technology
Originating MLS: MLS TechnologyFacts & features
Interior
Bedrooms & bathrooms
- Bedrooms: 3
- Bathrooms: 2
- Full bathrooms: 2
Primary bedroom
- Description: Master Bedroom,Private Bath,Separate Closets,Walk-in Closet
- Level: First
Bedroom
- Description: Bedroom,No Bath
- Level: First
Bedroom
- Description: Bedroom,No Bath
- Level: First
Primary bathroom
- Description: Master Bath,Bathtub,Full Bath
- Level: First
Bathroom
- Description: Hall Bath,Bathtub,Full Bath
- Level: First
Other
- Description: ,
Dining room
- Description: Dining Room,Breakfast
- Level: First
Kitchen
- Description: Kitchen,Breakfast Nook,Eat-In
- Level: First
Living room
- Description: Living Room,Fireplace
- Level: First
Utility room
- Description: Utility Room,Inside,Separate
- Level: First
Heating
- Central, Electric
Cooling
- Central Air
Appliances
- Included: Dryer, Dishwasher, Electric Water Heater, Microwave, Other, Oven, Range, Refrigerator, Stove, Washer
- Laundry: Washer Hookup, Electric Dryer Hookup
Features
- Laminate Counters, Ceiling Fan(s), Electric Oven Connection
- Flooring: Carpet, Laminate, Tile
- Windows: Aluminum Frames, Casement Window(s), Wood Frames, Insulated Windows
- Basement: Crawl Space
- Number of fireplaces: 1
- Fireplace features: Wood Burning
Interior area
- Total structure area: 2,184
- Total interior livable area: 2,184 sqft
Property
Parking
- Total spaces: 1
- Parking features: Detached, Garage, Shelves
- Garage spaces: 1
Features
- Levels: One
- Stories: 1
- Patio & porch: Covered, Deck, Patio, Porch
- Exterior features: Gravel Driveway, Rain Gutters
- Pool features: None
- Fencing: Chain Link,Partial,Privacy
- Waterfront features: Boat Ramp/Lift Access, Water Access
- Body of water: Keystone Lake
Lot
- Size: 0.38 Acres
- Features: Mature Trees, Wooded
Details
- Additional structures: Shed(s), Workshop
- Parcel number: 061000000025000300
Construction
Type & style
- Home type: MobileManufactured
- Architectural style: Contemporary
- Property subtype: Manufactured Home, Single Family Residence
Materials
- Manufactured, Vinyl Siding
- Foundation: Crawlspace, Permanent
- Roof: Asphalt,Fiberglass
Condition
- Year built: 1970
Utilities & green energy
- Sewer: Septic Tank
- Water: Rural
- Utilities for property: Cable Available, Electricity Available, Fiber Optic Available, Phone Available, Water Available
Green energy
- Energy efficient items: Windows
Community & HOA
Community
- Features: Gutter(s), Marina, Sidewalks
- Security: No Safety Shelter, Smoke Detector(s)
- Subdivision: Rules Lazy Hill Ii
HOA
- Has HOA: No
Location
- Region: Terlton
Financial & listing details
- Price per square foot: $68/sqft
- Tax assessed value: $24,079
- Annual tax amount: $277
- Date on market: 4/17/2026
- Listing terms: Conventional,FHA
- Body type: Double Wide
Estimated market value
Not available
Estimated sales range
Not available
Not available
Price history
| Date | Event | Price |
|---|---|---|
| 4/18/2026 | Price change | $147,500+14.8%$68/sqft |
Source:  MLS Technology, Inc. #2613910 Report a problem MLS Technology, Inc. #2613910 Report a problem | ||
| 1/18/2025 | Price change | $128,500-1.2%$59/sqft |
Source: MLS Technology, Inc. #2444306 Report a problem | ||
| 12/19/2024 | Price change | $130,000-13%$60/sqft |
Source: MLS Technology, Inc. #2444306 Report a problem | ||
| 11/29/2023 | Price change | $149,500-1.6%$68/sqft |
Source: MLS Technology, Inc. #2333514 Report a problem | ||
| 11/16/2023 | Price change | $152,000-3.2%$70/sqft |
Source: MLS Technology, Inc. #2333514 Report a problem | ||
| 10/25/2023 | Price change | $157,000-4.3%$72/sqft |
Source: MLS Technology, Inc. #2333514 Report a problem | ||
| 10/12/2023 | Price change | $164,000-5.7%$75/sqft |
Source: MLS Technology, Inc. #2333514 Report a problem | ||
| 9/28/2023 | Listed for sale | $174,000+167.7%$80/sqft |
Source: MLS Technology, Inc. #2333514 Report a problem | ||
| 12/14/2021 | Sold | $65,000-13.3%$30/sqft |
Source: MLS Technology, Inc. #2135434 Report a problem | ||
| 10/25/2021 | Pending sale | $75,000$34/sqft |
Source: MLS Technology, Inc. #2135434 Report a problem | ||
| 10/11/2021 | Listed for sale | $75,000$34/sqft |
Source: MLS Technology, Inc. #2135434 Report a problem | ||
Public tax history
| Year | Property taxes | Tax assessment |
|---|---|---|
| 2025 | $277 +5.1% | $2,889 +5% |
| 2024 | $263 +7% | $2,752 +5% |
| 2023 | $246 +6.7% | $2,621 +5% |
| 2022 | $231 +73.8% | $2,496 +1.9% |
| 2021 | $133 +7.6% | $2,449 +6.1% |
| 2020 | $123 +0.3% | $2,308 +3% |
| 2019 | $123 +4.2% | $2,241 +3% |
| 2018 | $118 +1.7% | $2,176 -2.4% |
| 2017 | $116 -20.5% | $2,229 -11.9% |
| 2016 | $146 | $2,530 +3% |
| 2015 | $146 +7.4% | $2,457 |
| 2014 | $136 0% | $2,457 |
| 2013 | $136 -6.1% | $2,457 -3.9% |
| 2012 | $145 +5.5% | $2,556 +3% |
| 2011 | $137 -33.6% | $2,481 -23.7% |
| 2010 | $207 +6.1% | $3,252 |
| 2009 | $195 -3% | $3,252 -1.3% |
| 2008 | $201 +1111.6% | $3,295 +177.4% |
| 2007 | $17 | $1,188 |
Find assessor info on the county website
Monthly payment
Climate risks
Neighborhood: 74081
Nearby schools
GreatSchools rating
- 6/10Mannford Upper Elementary SchoolGrades: 4-5Distance: 4.7 mi
- 7/10Mannford Middle SchoolGrades: 6-8Distance: 4.7 mi
- 3/10Mannford High SchoolGrades: 9-12Distance: 5 mi
Schools provided by the listing agent
- Elementary: Mannford
- Middle: Mannford
- High: Mannford
- District: Mannford - Sch Dist (46)
Source: MLS Technology, Inc.. This data may not be complete. We recommend contacting the local school district to confirm school assignments for this home.
- $97,0003 bd2 ba1.2k sqft5432 W Cove Dr, Terlton, OK 74081Off Market
- $152,6002 bd1 ba1.4k sqft5425 W Cove Dr, Terlton, OK 74081Off Market
- $5,405-- bd-- ba-- sqft5389 W Cove Dr, Terlton, OK 74081Off Market
- $29,8273 bd1 ba1.6k sqft5404 W Cove Dr, Terlton, OK 74081Off Market
- $66,6002 bd2 ba1k sqft5434 W Anthony Rd, Terlton, OK 74081Off Market
- $64,5002 bd2 ba1.1k sqft5486 W Cove Dr, Terlton, OK 74081Off Market
- $140,300-- bd-- ba-- sqft5413 W Cove Dr, Terlton, OK 74081Off Market
- $200,0003 bd2 ba1.1k sqft5481 W Cove Dr, Terlton, OK 74081Sold
Similar homes
- $132,5002 bd2 ba1.1k sqft1891 N Lewis Ln, Mannford, OK 74044For Sale
 MLS ID #2624910, Lisa J. Goins, Solid Rock, REALTORS. MLS Technology, Inc.
 - $--4 bd3 ba2.3k sqft388 Edge Of The Water, Osage, OK 74054Auction
 Auction.com 1
 - $184,5004 bd3 ba2.2k sqft9917 N Scenic Dr, Mannford, OK 74044For Sale
 MLS ID #2620099, Cynthia Dixon, Thunder Ridge Realty. MLS Technology, Inc.
 - $200,0003 bd2 ba1.2k sqft624 S 433rd West Ave, Terlton, OK 74081For Sale
 MLS ID #1242816, Zackary Davis, Copper Creek Real Estate. MLSOK/OKCMAR as distributed by MLS GRID
 - $--3 bd2 ba1.7k sqft51509 S 36700th Rd, Cleveland, OK 74020AuctionServiceLink Auction
- $184,0003 bd2 ba1.8k sqft36516 Cramer Rd N, Mannford, OK 74044For SaleMLS ID #2610489, Cynthia Dixon, Thunder Ridge Realty. MLS Technology, Inc.
- $160,0003 bd2 ba1.4k sqft583 Gibson Pl, Mannford, OK 74044For SaleMLS ID #2629610, Terrie L Baker, Keller Williams Advantage. MLS Technology, Inc.
- $124,0003 bd2 ba1.8k sqft358126 E 5400th Rd, Jennings, OK 74038For SaleMLS ID #2608691, Blake Bacon, Solid Rock, REALTORS. MLS Technology, Inc.
- $214,9004 bd2 ba1.5k sqft358706 E 5750th Rd, Jennings, OK 74038For SaleMLS ID #2626961, Darla Mills Brandon, OK Real Estate, LLC. MLS Technology, Inc.
- $140,0003 bd2 ba1.4k sqft422 S Grand Ave, Drumright, OK 74030For SaleMLS ID #2617649, Jewell Jackson, Epique Realty. MLS Technology, Inc.
- $--3 bd2 ba1.9k sqft703 W Kiowa Ave, Cleveland, OK 74020AuctionServiceLink Auction
- $--3 bd2 ba1.5k sqft903 Aspenwood St, Cleveland, OK 74020AuctionAuction.com 1
- $175,0003 bd2 ba1.6k sqft108 N 7th St, Cleveland, OK 74020For SaleMLS ID #2627088, Darla Mills Brandon, OK Real Estate, LLC. MLS Technology, Inc.
- $189,0003 bd2 ba1.5k sqft801 S D And H, Cleveland, OK 74020For SaleMLS ID #2624829, Kaleb Wright, Coyote Co. Realty. MLS Technology, Inc.
- $144,0003 bd1 ba1.6k sqft505 N Cimarron Ave, Drumright, OK 74030For SaleMLS ID #2612848, Kaleb Wright, Coyote Co. Realty. MLS Technology, Inc.
- $120,0003 bd2 ba1.4k sqft11873 S 177th West Ave, Sapulpa, OK 74066For SaleMLS ID #2617212, Erin Catron, Erin Catron & Company, LLC. MLS Technology, Inc.
- $--4 bd1 ba1.2k sqft7220 W 4th St, Tulsa, OK 74127AuctionServiceLink Auction
- $115,0003 bd2 ba1.3k sqft2617 S 225th West Ave APT A, Sand Springs, OK 74063For Sale By Owner
- $205,0003 bd2 ba1.6k sqft116 Glendale Cir, Mannford, OK 74044For SaleMLS ID #2624079, Selah Ruffman, Chinowth & Cohen. MLS Technology, Inc.
- $110,0003 bd2 ba1.8k sqft509 E Main St, Hominy, OK 74035For SaleMLS ID #2625437, Misty Cowan, Keller Williams Premier. MLS Technology, Inc.
