SPACE, SPACE, SPACE — and Keystone Lake living to match!
If you've been searching for room to spread out both inside and out, this move-in ready 4-bedroom, 2.5-bath home delivers. This spacious home offers a versatile floor plan designed for real life, entertaining, and everything in between.
Inside, you'll find TWO large living areas, a massive kitchen with beautiful new butcher block countertops, abundant cabinet space, and room for everyone to gather. The oversized primary suite is a true retreat, featuring an additional office/flex room that could serve as a home office, nursery, workout room, hobby space, or private sitting area.
Step outside and enjoy not one, but TWO huge decks plus a side porch—perfect for grilling, hosting friends, enjoying your morning coffee, or relaxing after a day on the lake. The partially fenced yard provides plenty of room for pets, play, gardening, or outdoor recreation.
Located just minutes from multiple Keystone Lake boat ramps and docks, you'll love having easy access to boating, fishing, kayaking, and all the recreation the lake has to offer. Outdoor enthusiasts will also appreciate nearby public hunting opportunities, making this an ideal property for those who love the Oklahoma outdoors.
Whether you're looking for room to grow, room to entertain, or simply room to breathe, this property offers the space and flexibility you've been searching for.
For sale
Price cut: $5K (7/14)
$184,500
9917 N Scenic Dr, Mannford, OK 74044
4beds
2,240sqft
Manufactured Home, Single Family Residence
Built in 1999
0.33 Acres Lot
$181,000 Zestimate®
$82/sqft
$-- HOA
What's special
Two huge decksPartially fenced yardSide porchSpacious homeOversized primary suiteAbundant cabinet spaceMassive kitchen
- 76 days |
- 345 |
- 21 |
Zillow last checked:
Listing updated:
Listed by:
Cynthia Dixon 918-734-8800,
Thunder Ridge Realty
Source: MLS Technology, Inc.,MLS#: 2620099 Originating MLS: MLS Technology
Originating MLS: MLS TechnologyFacts & features
Interior
Bedrooms & bathrooms
- Bedrooms: 4
- Bathrooms: 3
- Full bathrooms: 2
- 1/2 bathrooms: 1
Heating
- Central, Electric
Cooling
- Central Air
Appliances
- Included: Dryer, Dishwasher, Electric Water Heater, Oven, Range, Refrigerator, Stove, Washer
- Laundry: Electric Dryer Hookup
Features
- High Speed Internet, Wood Counters, Electric Oven Connection, Electric Range Connection
- Flooring: Carpet, Laminate, Vinyl
- Windows: Aluminum Frames
- Basement: Crawl Space
- Number of fireplaces: 1
- Fireplace features: Other
Interior area
- Total structure area: 2,240
- Total interior livable area: 2,240 sqft
Video & virtual tour
Property
Parking
- Total spaces: 2
- Parking features: Carport
- Garage spaces: 2
- Has carport: Yes
Features
- Levels: One
- Stories: 1
- Patio & porch: Deck, Porch
- Exterior features: Gravel Driveway, None
- Pool features: None
- Fencing: Chain Link
Lot
- Size: 0.33 Acres
- Features: Corner Lot, Mature Trees
Details
- Additional structures: Shed(s)
- Parcel number: 057500003014000100
Construction
Type & style
- Home type: MobileManufactured
- Property subtype: Manufactured Home, Single Family Residence
Materials
- Aluminum Siding, Manufactured, Vinyl Siding
- Foundation: Crawlspace, Permanent, Tie Down
- Roof: Asphalt,Fiberglass
Condition
- Year built: 1999
Utilities & green energy
- Sewer: Septic Tank
- Water: Public
- Utilities for property: Cable Available, Electricity Available, Phone Available, Water Available
Community & HOA
Community
- Security: No Safety Shelter
- Subdivision: Pawnee Coves
HOA
- Has HOA: No
Location
- Region: Mannford
Financial & listing details
- Price per square foot: $82/sqft
- Tax assessed value: $40,411
- Annual tax amount: $369
- Date on market: 6/1/2026
- Cumulative days on market: 77 days
- Listing terms: Conventional,FHA,USDA Loan,VA Loan
- Body type: Double Wide
Estimated market value
$181,000
$172,000 - $190,000
$1,577/mo
Price history
| Date | Event | Price |
|---|---|---|
| 7/14/2026 | Price change | $184,500-2.6%$82/sqft |
Source:  MLS Technology, Inc. #2620099 Report a problem MLS Technology, Inc. #2620099 Report a problem | ||
| 6/28/2026 | Price change | $189,500-2.8%$85/sqft |
Source: MLS Technology, Inc. #2620099 Report a problem | ||
| 6/1/2026 | Listed for sale | $195,000+264.5%$87/sqft |
Source: MLS Technology, Inc. #2620099 Report a problem | ||
| 5/9/2012 | Sold | $53,500$24/sqft |
Source: MLS Technology, Inc. #1207673 Report a problem | ||
Public tax history
| Year | Property taxes | Tax assessment |
|---|---|---|
| 2025 | $369 +3.9% | $4,850 +3% |
| 2024 | $355 +5.8% | $4,707 +3% |
| 2023 | $335 +5.5% | $4,571 +3% |
| 2022 | $318 +4.9% | $4,438 +3% |
| 2021 | $303 -2.9% | $4,308 |
| 2020 | $312 +0% | $4,308 -6.1% |
| 2019 | $312 -8.8% | $4,588 -2.2% |
| 2018 | $342 -5.8% | $4,693 -5.8% |
| 2017 | $363 -19.5% | $4,984 -12.9% |
| 2016 | $451 | $5,722 +3% |
| 2015 | $451 +1.8% | $5,555 -3.3% |
| 2014 | $443 -3.1% | $5,746 -2.5% |
| 2013 | $457 -5.3% | $5,896 -4.6% |
| 2012 | $482 +3.5% | $6,183 +2.6% |
| 2011 | $466 -23.7% | $6,029 -9.3% |
| 2010 | $610 +6.5% | $6,650 +0.4% |
| 2009 | $573 +1447.4% | $6,625 +1466.2% |
| 2008 | $37 -93.1% | $423 -93.1% |
| 2007 | $540 | $6,124 |
Find assessor info on the county website
Monthly payment
Climate risks
Neighborhood: 74044
Nearby schools
GreatSchools rating
- 6/10Mannford Upper Elementary SchoolGrades: 4-5Distance: 3.3 mi
- 7/10Mannford Middle SchoolGrades: 6-8Distance: 3.3 mi
- 3/10Mannford High SchoolGrades: 9-12Distance: 3.7 mi
Schools provided by the listing agent
- Elementary: Mannford
- Middle: Mannford
- High: Mannford
- District: Mannford - Sch Dist (46)
Source: MLS Technology, Inc.. This data may not be complete. We recommend contacting the local school district to confirm school assignments for this home.
- $10,637-- bd-- ba-- sqft9917 N Scenic Dr, Mannford, OK 74044Off Market
- $174,5003 bd2 ba1.1k sqft9502 N Sunset Dr, Mannford, OK 74044Off Market
- $4,996-- bd-- ba-- sqft9755 N Sunset Dr, Mannford, OK 74044Off Market
- $32,3253 bd2 ba1.3k sqft9755 N Sunset Dr, Mannford, OK 74044Off Market
- $14,2213 bd2 ba1.1k sqft9495 N Sunset Dr, Mannford, OK 74044Off Market
- $17,6363 bd2 ba1k sqft9916 N Scenic Dr, Mannford, OK 74044Off Market
- $12,216-- bd1 ba840 sqft9341 N Sunset Dr, Mannford, OK 74044Off Market
- $26,7604 bd2 ba1.3k sqft9341 N Scenic Dr, Mannford, OK 74044Off Market
Similar homes
- $170,0003 bd2 ba1.4k sqft583 Gibson Pl, Mannford, OK 74044For Sale
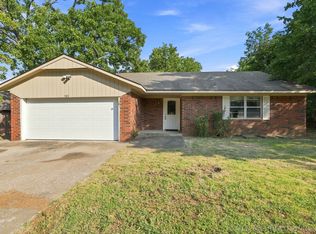 MLS ID #2629610, Terrie L Baker, Keller Williams Advantage. MLS Technology, Inc.
 - $184,0003 bd2 ba1.8k sqft36516 Cramer Rd N, Mannford, OK 74044For Sale
 MLS ID #2610489, Cynthia Dixon, Thunder Ridge Realty. MLS Technology, Inc.
 - $--3 bd2 ba1.6k sqft5193 S 377th West Ave, Mannford, OK 74044Auction
 Auction.com 1
 - $132,5002 bd2 ba1.1k sqft1891 N Lewis Ln, Mannford, OK 74044For Sale
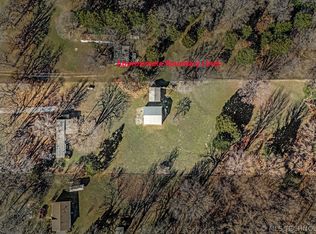 MLS ID #2624910, Lisa J. Goins, Solid Rock, REALTORS. MLS Technology, Inc.
 - $214,9004 bd2 ba1.5k sqft358706 E 5750th Rd, Jennings, OK 74038For SaleMLS ID #2626961, Darla Mills Brandon, OK Real Estate, LLC. MLS Technology, Inc.
- $--4 bd3 ba2.3k sqft388 Edge Of The Water, Osage, OK 74054AuctionAuction.com 1
- $200,0003 bd2 ba1.2k sqft624 S 433rd West Ave, Terlton, OK 74081For SaleMLS ID #1242816, Zackary Davis, Copper Creek Real Estate. MLSOK/OKCMAR as distributed by MLS GRID
- $147,5003 bd2 ba2.1k sqft5364 W Cove Dr, Terlton, OK 74081For SaleMLS ID #2613910, Jerri Saliba, eXp Realty, LLC (BO). MLS Technology, Inc.
- $--3 bd3 ba2k sqft846 E Shadow Rdg, Cleveland, OK 74020AuctionAuction.com 1
- $205,0003 bd2 ba1.6k sqft116 Glendale Cir, Mannford, OK 74044For SaleMLS ID #2624079, Selah Ruffman, Chinowth & Cohen. MLS Technology, Inc.
- $175,0003 bd2 ba1.2k sqft103 Aspen Dr, Mannford, OK 74044For SaleMLS ID #2628212, Lauren Hardin, KW Summit Shawnee. MLS Technology, Inc.
- $225,0003 bd2 ba1.8k sqft1013 S 433rd Ave W, Terlton, OK 74081For SaleMLS ID #2623485, Steve Rhoads, Kevo LLC. MLS Technology, Inc.
- $189,0003 bd2 ba1.5k sqft801 S D And H, Cleveland, OK 74020For SaleMLS ID #2624829, Kaleb Wright, Coyote Co. Realty. MLS Technology, Inc.
- $175,0003 bd2 ba1.6k sqft108 N 7th St, Cleveland, OK 74020For SaleMLS ID #2627088, Darla Mills Brandon, OK Real Estate, LLC. MLS Technology, Inc.
- $--3 bd2 ba1.7k sqft51509 S 36700th Rd, Cleveland, OK 74020AuctionServiceLink Auction
- $225,0003 bd2 ba1.3k sqft26433 W 41st St S, Sand Springs, OK 74063For SaleMLS ID #2619793, Terrie L Baker, Keller Williams Advantage. MLS Technology, Inc.
- $195,0005 bd3 ba2.1k sqft119 Cedar Ln, Prue, OK 74060For SaleMLS ID #2619570, Annesa Dashner, Cochran & Co Realtors. MLS Technology, Inc.
- $180,0002 bd2 ba1.3k sqft5141 N 68th West Ave, Tulsa, OK 74126For SaleMLS ID #2624023, Cindy Lollis, McGraw, REALTORS. MLS Technology, Inc.
- $--4 bd1 ba1.2k sqft7220 W 4th St, Tulsa, OK 74127AuctionServiceLink Auction
- $235,0003 bd2 ba1.3k sqft800 Grand Pl, Mannford, OK 74044For SaleMLS ID #2625309, Keli Smith, Chinowth & Cohen. MLS Technology, Inc.
