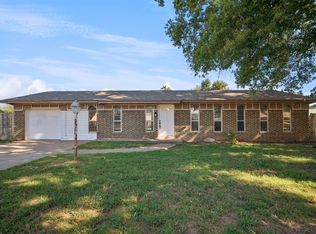
Like new 2025 manufactured home situated on a spacious double lot just minutes from Keystone Lake. This five-bedroom, three-bathroom home offers an open-concept living room & kitchen that's perfect for gatherings, entertaining, and everyday living. Conveniently located near Prue School, local churches, and outdoor recreation, this property combines small town charm with easy access to lake activities and nearby amenities. With Plenty of space inside and out, this home offers a wonderful opportunity to add your own personal style and touches to make it truly your own.
For sale
Price cut: $10K (8/26)
$185,000
119 Cedar Ln, Prue, OK 74060
5beds
2,100sqft
Manufactured Home, Single Family Residence
Built in 2025
0.45 Acres Lot
$184,500 Zestimate®
$88/sqft
$-- HOA
What's special
Five-bedroom three-bathroom homeSpacious double lot
- 105 days
- 177
- 7
Zillow last checked:
Listing updated:
Listed by:
Annesa Dashner 918-638-3334,
Cochran & Co Realtors
Source: MLS Technology, Inc.,MLS#: 2619570 Originating MLS: MLS Technology
Originating MLS: MLS TechnologyFacts & features
Interior
Bedrooms & bathrooms
- Bedrooms: 5
- Bathrooms: 3
- Full bathrooms: 3
Primary bedroom
- Description: Master Bedroom,Private Bath,Walk-in Closet
- Level: First
Bedroom
- Description: Bedroom,
- Level: First
Bedroom
- Description: Bedroom,
- Level: First
Bedroom
- Description: Bedroom,
- Level: First
Primary bathroom
- Description: Master Bath,Bathtub,Full Bath
- Level: First
Bathroom
- Description: Hall Bath,Bathtub
- Level: First
Dining room
- Description: Dining Room,
- Level: First
Kitchen
- Description: Kitchen,
- Level: First
Living room
- Description: Living Room,
- Level: First
Utility room
- Description: Utility Room,
- Level: First
Heating
- Central, Electric
Cooling
- Central Air
Appliances
- Included: Dishwasher, Electric Water Heater, Disposal, Oven, Range, Refrigerator, Plumbed For Ice Maker
- Laundry: Washer Hookup, Electric Dryer Hookup
Features
- Laminate Counters, Electric Oven Connection, Electric Range Connection, Programmable Thermostat
- Flooring: Vinyl
- Windows: Vinyl, Insulated Windows
- Has fireplace: No
Interior area
- Total structure area: 2,100
- Total interior livable area: 2,100 sqft
Property
Features
- Levels: One
- Stories: 1
- Patio & porch: None
- Exterior features: Dirt Driveway, None
- Pool features: None
- Fencing: None
- Waterfront features: Boat Ramp/Lift Access, Lake, River Access, Water Access
- Body of water: Keystone Lake
Lot
- Size: 0.45 Acres
- Features: Mature Trees, Other, Sloped, Wooded
- Topography: Sloping
Details
- Additional structures: None
- Parcel number: 570002468
Construction
Type & style
- Home type: MobileManufactured
- Architectural style: Other
- Property subtype: Manufactured Home, Single Family Residence
Materials
- Manufactured, Vinyl Siding
- Foundation: Tie Down
- Roof: Asphalt,Fiberglass
Condition
- Year built: 2025
Utilities & green energy
- Sewer: Aerobic Septic
- Water: Public
- Utilities for property: Cable Available, Electricity Available, Water Available
Green energy
- Energy efficient items: Windows
Community & HOA
Community
- Security: No Safety Shelter, Smoke Detector(s)
- Subdivision: Oakridge
HOA
- Has HOA: No
Location
- Region: Prue
Financial & listing details
- Price per square foot: $88/sqft
- Annual tax amount: $19
- Date on market: 5/28/2026
- Cumulative days on market: 105 days
- Listing terms: Conventional,FHA,Other
- Body type: Double Wide
Estimated market value
$184,500
$175,000 - $194,000
Not available
Price history
| Date | Event | Price |
|---|---|---|
| 8/26/2026 | Price change | $185,000-5.1%$88/sqft |
Source:  MLS Technology, Inc. #2619570 Report a problem MLS Technology, Inc. #2619570 Report a problem | ||
| 7/21/2026 | Price change | $195,000-2.5%$93/sqft |
Source: MLS Technology, Inc. #2619570 Report a problem | ||
| 6/29/2026 | Price change | $200,000-5.9%$95/sqft |
Source: MLS Technology, Inc. #2619570 Report a problem | ||
| 5/28/2026 | Listed for sale | $212,500+2935.7%$101/sqft |
Source: MLS Technology, Inc. #2619570 Report a problem | ||
| 12/5/2024 | Sold | $7,000$3/sqft |
Source: MLS Technology, Inc. #2400690 Report a problem | ||
| 11/4/2024 | Pending sale | $7,000$3/sqft |
Source: MLS Technology, Inc. #2400690 Report a problem | ||
| 1/7/2024 | Listed for sale | $7,000$3/sqft |
Source: MLS Technology, Inc. #2400690 Report a problem | ||
| 7/26/2023 | Listing removed | -- |
Source: MLS Technology, Inc. #2316868 Report a problem | ||
| 5/11/2023 | Listed for sale | $7,000$3/sqft |
Source: MLS Technology, Inc. #2316868 Report a problem | ||
Public tax history
Tax history is unavailable.
Monthly payment
Climate risks
Neighborhood: 74060
Nearby schools
Schools provided by the listing agent
- Elementary: Prue
- High: Prue
- District: Prue - Sch Dist (60)
Source: MLS Technology, Inc.. This data may not be complete. We recommend contacting the local school district to confirm school assignments for this home.
Similar homes
- $--4 bd3 ba2.3k sqft388 Edge Of The Water, Osage, OK 74054Auction
 Auction.com 1
 - $165,0003 bd2 ba1.2k sqft5440 S 86th West Ave, Tulsa, OK 74107For Sale
 MLS ID #2630388, David Luna, All American Realtors. MLS Technology, Inc.
 - $205,0003 bd2 ba1.2k sqft14515 W Mockingbird Ln S, Sand Springs, OK 74063For Sale
 MLS ID #2633110, Austen Colt, Keller Williams Premier. MLS Technology, Inc.
 - $169,0003 bd2 ba1.8k sqft15316 State Highway 20 Hwy, Skiatook, OK 74070For Sale
 MLS ID #2631491, Luisa Prieto, ASN Realty Group. MLS Technology, Inc.
