Endless potential meets prime location! Nestled on a beautiful 2.99-acre corner lot in Osage County, this unique property offers peaceful country living with an easy commute to Downtown Tulsa in under 15 minutes.
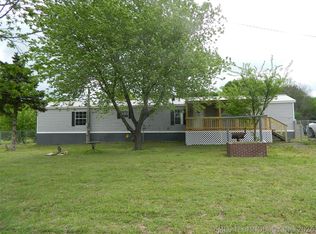
While the existing mobile home and 6-stall barn need updates and some TLC, having nearly 3 acres with established utilities and outbuilding infrastructure provides an amazing head start. Live on-site while you renovate or design your custom dream estate! 2.99 prime corner acres in picturesque Osage County, less than 15 minutes from downtown Tulsa. 2 Bed / 2 Bath residence complete with TWO additional rooms (one featuring a private, separate entrance—ideal for a home office, business setup, or guest room). Separate Storage Shed w/electric is perfect for immediate workshop or storage needs. 50x40 -6-Stall Barn with electric, plus distinct feed, tack, and tool spaces.
Bring your contractor, your toolkit, and your imagination! Corner acreage with working electric and outbuildings this close to Tulsa doesn't come around often. Schedule your showing today! Sold as-is, no seller repairs.
For sale
$190,000
5141 N 68th West Ave, Tulsa, OK 74126
2beds
1,366sqft
Manufactured Home, Single Family Residence
Built in 1982
2.99 Acres Lot
$180,000 Zestimate®
$139/sqft
$-- HOA
What's special
Two additional roomsWorking electric and outbuildings
- 29 days |
- 411 |
- 24 |
Zillow last checked:
Listing updated:
Listed by:
Cindy Lollis 918-697-7406,
McGraw, REALTORS
Source: MLS Technology, Inc.,MLS#: 2624023 Originating MLS: MLS Technology
Originating MLS: MLS TechnologyFacts & features
Interior
Bedrooms & bathrooms
- Bedrooms: 2
- Bathrooms: 2
- Full bathrooms: 2
Primary bedroom
- Description: Master Bedroom,Private Bath,Separate Closets,Walk-in Closet
- Level: First
Bedroom
- Description: Bedroom,Private Bath
- Level: First
Primary bathroom
- Description: Master Bath,Bathtub,Full Bath
- Level: First
Bathroom
- Description: Hall Bath,Full Bath,Shower Only
- Level: First
Den
- Description: Den/Family Room,Bookcase
- Level: First
Kitchen
- Description: Kitchen,Island
- Level: First
Living room
- Description: Living Room,Combo,Fireplace
- Level: First
Utility room
- Description: Utility Room,Inside
- Level: First
Heating
- Central, Propane
Cooling
- 3+ Units
Appliances
- Included: Dryer, Electric Water Heater, Freezer, Oven, Range, Refrigerator, Washer
- Laundry: Washer Hookup, Electric Dryer Hookup
Features
- Granite Counters, Ceiling Fan(s), Gas Range Connection, Gas Oven Connection
- Flooring: Carpet, Other, Vinyl
- Doors: Insulated Doors
- Windows: Aluminum Frames
- Basement: Crawl Space
- Number of fireplaces: 1
- Fireplace features: Wood Burning Stove
Interior area
- Total structure area: 1,366
- Total interior livable area: 1,366 sqft
Property
Accessibility
- Accessibility features: Accessible Full Bath, Accessible Doors
Features
- Levels: One
- Stories: 1
- Patio & porch: Deck, Porch
- Exterior features: Gravel Driveway, None
- Pool features: None
- Fencing: Barbed Wire,Partial
- Waterfront features: Beach Access, Boat Ramp/Lift Access, Lake, River Access, Water Access
- Body of water: Skiatook Lake
Lot
- Size: 2.99 Acres
- Features: Corner Lot, Farm, Mature Trees, Ranch
Details
- Additional structures: Barn(s), Stable(s), Shed(s)
- Parcel number: 570023941
- Horse amenities: Stable(s)
Construction
Type & style
- Home type: MobileManufactured
- Architectural style: Ranch
- Property subtype: Manufactured Home, Single Family Residence
Materials
- Manufactured, Vinyl Siding
- Foundation: Crawlspace, Tie Down
- Roof: Asphalt,Fiberglass
Condition
- Year built: 1982
Utilities & green energy
- Sewer: Septic Tank
- Water: Rural
- Utilities for property: Electricity Available, Fiber Optic Available, Phone Available, Satellite Internet Available, Water Available
Green energy
- Energy efficient items: Doors
Community & HOA
Community
- Features: Marina
- Security: No Safety Shelter, Smoke Detector(s)
- Subdivision: Osage Co Unplatted
HOA
- Has HOA: No
Location
- Region: Tulsa
Financial & listing details
- Price per square foot: $139/sqft
- Tax assessed value: $28,695
- Annual tax amount: $178
- Date on market: 7/1/2026
- Cumulative days on market: 30 days
- Listing terms: Conventional
- Body type: Single Wide

Cindy Lollis
(918) 697-7406
By pressing Contact Agent, you agree that the real estate professional identified above may call/text you about your search, which may involve use of automated means and pre-recorded/artificial voices. You don't need to consent as a condition of buying any property, goods, or services. Message/data rates may apply. You also agree to our Terms of Use. Zillow does not endorse any real estate professionals. We may share information about your recent and future site activity with your agent to help them understand what you're looking for in a home.
Estimated market value
$180,000
$167,000 - $189,000
$1,061/mo
Price history
| Date | Event | Price |
|---|---|---|
| 7/1/2026 | Listed for sale | $190,000-51.3%$139/sqft |
Source:  MLS Technology, Inc. #2624023 Report a problem MLS Technology, Inc. #2624023 Report a problem | ||
| 11/29/2025 | Listing removed | $390,000$286/sqft |
Source: MLS Technology, Inc. #2527483 Report a problem | ||
| 8/11/2025 | Price change | $390,000-13.3%$286/sqft |
Source: MLS Technology, Inc. #2527483 Report a problem | ||
| 6/30/2025 | Listed for sale | $450,000$329/sqft |
Source: MLS Technology, Inc. #2527483 Report a problem | ||
Public tax history
| Year | Property taxes | Tax assessment |
|---|---|---|
| 2024 | $177 +0.6% | $3,443 |
| 2023 | $176 -47.1% | $3,443 -29.1% |
| 2022 | $333 +1.8% | $4,858 |
| 2021 | $327 -25.3% | $4,858 |
| 2020 | $438 +33.1% | $4,858 |
| 2019 | $329 -24.9% | $4,858 |
| 2018 | $438 -0.2% | $4,858 |
| 2017 | $439 +1.4% | $4,858 0% |
| 2016 | $433 | $4,859 |
| 2015 | $433 +10.9% | $4,859 0% |
| 2014 | $390 -20.6% | $4,860 |
| 2013 | $492 +0.5% | $4,860 +0.4% |
| 2012 | $489 +4.5% | $4,841 0% |
| 2010 | $468 -1.1% | $4,842 |
| 2009 | $473 +11.6% | $4,842 +10.2% |
| 2008 | $424 | $4,392 |
| 2007 | -- | -- |
| 2006 | -- | -- |
| 2005 | $289 -20.9% | -- |
| 2003 | $365 | $3,983 +5% |
| 2002 | -- | $3,794 +15.1% |
| 2000 | -- | $3,297 |
Find assessor info on the county website
Monthly payment
Climate risks
Neighborhood: 74126
Nearby schools
GreatSchools rating
- 2/10Greenwood Leadership AcademyGrades: PK-5Distance: 4.7 mi
- 2/10Central Middle SchoolGrades: 6-8Distance: 5.3 mi
- 1/10Central High SchoolGrades: 9-12Distance: 5.3 mi
Schools provided by the listing agent
- Elementary: Greenwood Leadership Academy
- High: Central
- District: Tulsa - Sch Dist (1)
Source: MLS Technology, Inc.. This data may not be complete. We recommend contacting the local school district to confirm school assignments for this home.
- $80,000-- bd-- ba-- sqft5141 N 68th West Ave, Tulsa, OK 74126Off Market
- $--10 Acres0 N 68th West Ave, Tulsa, OK 74126Off Market
- $264,9002 bd1 ba784 sqft5270 N 68th West Ave, Tulsa, OK 74126Off Market
- $377,9003 bd2 ba1.6k sqft5235 N 68th West Ave, Tulsa, OK 74126Off Market
- $442,7003 bd2 ba2k sqft6862 Bratton Rd, Tulsa, OK 74126Off Market
- $446,9004 bd2 ba2.3k sqft5323 N 68th West Ave, Tulsa, OK 74126Off Market
- $85,000-- bd-- ba-- sqft6463 Bratton Rd, Tulsa, OK 74126Off Market
- $3,60043.5 AcresW 53rd St N, Tulsa, OK 74126Off Market
Similar homes
- $195,0003 bd2 ba1.2k sqft9507 N Osage Dr, Sperry, OK 74073For Sale
 MLS ID #2610938, Karen Wells, Keller Williams Premier. MLS Technology, Inc.
 - $150,0003 bd2 ba1.3k sqft525 Choctaw Rdg, Sand Springs, OK 74063For Sale
 MLS ID #2611821, Betsy Lewallen, HomeSmart Stellar Realty. MLS Technology, Inc.
 - $280,0003 bd2 ba1.8k sqft5450 W 163rd St N, Skiatook, OK 74070For Sale
 MLS ID #2627557, Katie Mackey, Chinowth & Cohen. MLS Technology, Inc.
 - $225,0003 bd2 ba1.5k sqft216 Shawnee Rd, Sand Springs, OK 74063For Sale
 MLS ID #2617226, Royce Ellington, Keller Williams Advantage. MLS Technology, Inc.
 - $180,0003 bd2 ba1.5k sqft304 E Woodrow Pl, Tulsa, OK 74106For SaleMLS ID #2601683, Charlotte Harrison, Keller Williams Advantage. MLS Technology, Inc.
- $175,0003 bd2 ba1.2k sqft11409 E 4th Pl, Tulsa, OK 74128For SaleMLS ID #2620625, Edwin Miranda, Kingdom Homes Realty Group. MLS Technology, Inc.
- $132,5002 bd2 ba1.1k sqft1891 N Lewis Ln, Mannford, OK 74044For SaleMLS ID #2624910, Lisa J. Goins, Solid Rock, REALTORS. MLS Technology, Inc.
- $129,9504 bd2 ba1.6k sqft5512 N Hartford Pl, Tulsa, OK 74126For SaleMLS ID #2621848, Stephanie Robesky, Oklahomey. MLS Technology, Inc.
- $175,0003 bd2 ba1.4k sqft1322 W Easton Pl, Tulsa, OK 74127For SaleMLS ID #2602740, Julie Godwin, Chinowth & Cohen. MLS Technology, Inc.
- $175,0003 bd2 ba1.2k sqft1431 S 123rd East Pl, Tulsa, OK 74128For SaleMLS ID #2624427, Julie Wood, Henry Hinds Realty, LLC. MLS Technology, Inc.
- $237,5003 bd2 ba1.6k sqft3408 E 4th Pl, Tulsa, OK 74112For SaleMLS ID #2628191, Joanna Ford, Realty One Group Dreamers. MLS Technology, Inc.
- $165,0003 bd1 ba1.2k sqft1230 N Olympia Ave, Tulsa, OK 74127For SaleMLS ID #2615547, Carolyn D Thompson, Nassau Ridge Realty. MLS Technology, Inc.
- $99,0002 bd2 ba1.3k sqft6621 N Peoria Ave, Tulsa, OK 74126For SaleMLS ID #2613081, Taylor Enix, Linked Realty LLC. MLS Technology, Inc.
- $169,9002 bd2 ba1.4k sqft6108 S 42nd West Ave, Tulsa, OK 74132For SaleMLS ID #2614167, Linda D Hughes, Keller Williams Advantage. MLS Technology, Inc.
- $179,0002 bd2 ba1.1k sqft4225 E 2nd Pl, Tulsa, OK 74112For SaleMLS ID #2606509, Randy Hayes, Hayes Realty Group. MLS Technology, Inc.
- $169,9002 bd1 ba1.3k sqft2424 N Boston Ave, Tulsa, OK 74106For SaleMLS ID #2608641, Janice Cooper, Cooper Realty, Inc.. MLS Technology, Inc.
- $150,0003 bd2 ba1.4k sqft26201 W 27th St S, Sand Springs, OK 74063For SaleMLS ID #2624768, Kelli Blevins, Coldwell Banker Select. MLS Technology, Inc.
- $181,0005 bd2 ba1.4k sqft408 N Lincoln Ave, Sand Springs, OK 74063For SaleMLS ID #2623850, Angela Fritz, RE/MAX Results. MLS Technology, Inc.
- $167,5003 bd1 ba1.1k sqft1620 N Lewis Pl, Tulsa, OK 74110For SaleMLS ID #2624792, Leticia Sanchez, McGraw, REALTORS. MLS Technology, Inc.
- $200,0004 bd2 ba1.6k sqft1421 E 50th St S, Tulsa, OK 74105For SaleMLS ID #2626840, Chantal Harrison, Nomad Agency LLC. MLS Technology, Inc.
