Income-producing rental with a tenant in place in Tulsa's 74106. Currently leased at $1,620 per month through June 30, 2027, professionally managed since 2019, and sold as-is. Approximately 6.65% cap rate at list price on current rent. Pro forma and full financial package available to qualified buyers on request. Management may continue with the new owner for a no-gap transition.
This 1940 single-story offers four bedrooms and two full baths with the kind of character that holds up in the rental market: a covered front porch with columns and railing, decorative shutters, arched interior openings, and a detached one-car garage with an extended concrete drive. Wood-look flooring runs through the living areas, with fresh neutral paint, ceiling fans, and wall sconces flanking a decorative fireplace mantel with tile hearth. The kitchen has granite countertops, white cabinetry, tile backsplash, tile floors, a stainless gas range and dishwasher, and a peninsula that opens to a breakfast area. New privacy fence gates on both sides of the home lead to the backyard. Central heat and air.
Location: about 1.5 miles to downtown Tulsa and the Greenwood District, minutes to the Tulsa Arts District, ONEOK Field, OSU-Tulsa, and Gilcrease Museum. Quick access to I-244, US-75 and the L.L. Tisdale Parkway, and the Gilcrease Expressway (Hwy 11), with Tulsa International Airport roughly 15 minutes away and Osage Casino Hotel nearby. Tulsa Public Schools.
Recent photos and virtual tour available. Tenant-occupied — showings by appointment with 24-hour notice; do not disturb the occupant.
For sale
$180,000
230 E Zion St, Tulsa, OK 74106
4beds
1,857sqft
Single Family Residence
Built in 1940
7,013 Square Feet Lot
$-- Zestimate®
$97/sqft
$-- HOA
What's special
Fresh neutral paintTile floorsArched interior openingsDecorative shuttersCeiling fansTile backsplashGranite countertops
- 32 days
- 684
- 110
Zillow last checked:
Listing updated:
Listed by:
Corey Scarpa 918-986-7665,
Waypoint Realty
Source: MLS Technology, Inc.,MLS#: 2633756 Originating MLS: MLS Technology
Facts & features
Interior
Bedrooms & bathrooms
- Bedrooms: 4
- Bathrooms: 2
- Full bathrooms: 2
Heating
- Central, Gas
Cooling
- Central Air
Appliances
- Included: Dishwasher, Disposal, Gas Water Heater, Oven, Range
- Laundry: Washer Hookup
Features
- Granite Counters, None, Ceiling Fan(s), Gas Range Connection, Gas Oven Connection
- Flooring: Tile, Vinyl
- Windows: Vinyl
- Number of fireplaces: 1
- Fireplace features: Decorative
Interior area
- Total structure area: 1,857
- Total interior livable area: 1,857 sqft
Video & virtual tour
Property
Parking
- Total spaces: 1
- Parking features: Detached, Garage
- Garage spaces: 1
Features
- Levels: One
- Stories: 1
- Patio & porch: Covered, Deck, Porch
- Exterior features: None
- Pool features: None
- Fencing: Full,Privacy
Lot
- Size: 7,013 Square Feet
- Features: Other
Details
- Additional structures: None
- Parcel number: 34800022522120
Construction
Type & style
- Home type: SingleFamily
- Architectural style: Ranch
- Property subtype: Single Family Residence
Materials
- HardiPlank Type, Wood Frame
- Foundation: Slab
- Roof: Asphalt,Fiberglass
Condition
- Year built: 1940
Utilities & green energy
- Sewer: Public Sewer
- Water: Public
- Utilities for property: Electricity Available, Natural Gas Available, Water Available
Community & HOA
Community
- Security: No Safety Shelter
- Subdivision: Reservoir View Addn Sub
HOA
- Has HOA: No
Location
- Region: Tulsa
Financial & listing details
- Price per square foot: $97/sqft
- Tax assessed value: $34,729
- Annual tax amount: $512
- Date on market: 9/16/2026
- Cumulative days on market: 33 days
- Listing terms: Conventional
Estimated market value
Not available
Estimated sales range
Not available
Not available
Price history
| Date | Event | Price |
|---|---|---|
| 9/16/2026 | Listed for sale | $180,000+615.7%$97/sqft |
Source:  MLS Technology, Inc. #2633756 Report a problem | ||
| 5/29/2026 | Listing removed | $1,650$1/sqft |
Source: Zillow Rentals Report a problem | ||
| 4/22/2026 | Listed for rent | $1,650$1/sqft |
Source: Zillow Rentals Report a problem | ||
| 10/3/2019 | Sold | $25,150-48.7%$14/sqft |
Source: Public Record Report a problem | ||
| 9/11/2019 | Pending sale | -- |
Source: Hudson & Marshall Report a problem | ||
| 9/6/2019 | Listed for sale | -- |
Source: Hudson & Marshall Report a problem | ||
| 3/20/2019 | Pending sale | -- |
Source: Hudson & Marshall Report a problem | ||
| 3/15/2019 | Listed for sale | -- |
Source: Hudson & Marshall Report a problem | ||
| 3/13/2019 | Pending sale | -- |
Source: Hudson & Marshall Report a problem | ||
| 3/8/2019 | Listed for sale | -- |
Source: Hudson & Marshall Report a problem | ||
| 3/6/2019 | Pending sale | -- |
Source: Hudson & Marshall Report a problem | ||
| 1/10/2019 | Listed for sale | -- |
Source: Hudson & Marshall Report a problem | ||
| 11/2/2018 | Listing removed | $49,000$26/sqft |
Source: Greater Green Country Real Estate #1836954 Report a problem | ||
| 10/12/2018 | Listed for sale | $49,000$26/sqft |
Source: Greater Green Country Real Estate #1836954 Report a problem | ||
Public tax history
| Year | Property taxes | Tax assessment |
|---|---|---|
| 2025 | $512 +8.7% | $3,820 +5% |
| 2024 | $471 +7.1% | $3,638 +5% |
| 2023 | $440 -0.1% | $3,465 +5% |
| 2022 | $440 +0.9% | $3,300 |
| 2021 | $436 +1.4% | $3,300 |
| 2020 | $430 -45.1% | $3,300 -42.3% |
| 2019 | $784 0% | $5,720 |
| 2018 | $784 -0.3% | $5,720 |
| 2017 | $786 +2.3% | $5,720 |
| 2016 | $768 | $5,720 |
| 2015 | $768 -0.1% | $5,720 |
| 2014 | $769 | $5,720 |
| 2013 | -- | $5,720 |
| 2012 | -- | $5,720 |
| 2011 | -- | $5,720 |
| 2010 | -- | $5,720 |
| 2009 | -- | $5,720 +2.3% |
| 2008 | -- | $5,590 +5% |
| 2007 | -- | $5,324 +5% |
| 2006 | -- | $5,071 +5% |
| 2005 | -- | $4,829 |
| 2004 | $571 | $4,829 |
| 2003 | -- | $4,829 |
| 2002 | -- | $4,829 +176.1% |
| 2001 | -- | $1,749 |
| 2000 | -- | $1,749 |
Find assessor info on the county website
Monthly payment
Est. payment
Payment breakdown
Explore the cost of this home by adjusting the details. Changes won't be saved.Climate risks
Neighborhood: 74106
Nearby schools
Schools provided by the listing agent
- Elementary: Burroughs
- High: Central
- District: Tulsa - Sch Dist (1)
Source: MLS Technology, Inc.. This data may not be complete. We recommend contacting the local school district to confirm school assignments for this home.
Similar homes
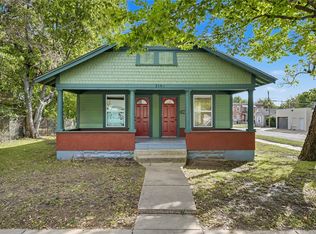
- $180,0003 bd2 ba1.7k sqft313 E Woodrow Pl, Tulsa, OK 74106For Sale
 MLS ID #2633758, Corey Scarpa, Waypoint Realty. MLS Technology, Inc.
- $175,0003 bd2 ba1.1k sqft111 S Yorktown Ave #E, Tulsa, OK 74104For Sale
 MLS ID #2637838, Toby Kubler, AOG Real Estate. MLS Technology, Inc.
- $230,0004 bd3 ba1.8k sqft2128 N Saint Louis Ave, Tulsa, OK 74106For Sale
 MLS ID #2629945, Adriene Wherry, EXIT Prime Realty. MLS Technology, Inc.
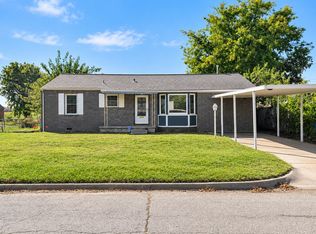
- $184,9005 bd2 ba2.4k sqft6716 E Haskell St, Tulsa, OK 74115For Sale
 MLS ID #2636688, Ethan Autry, Nomad Agency LLC. MLS Technology, Inc.
