Step into the heart of Hyde Park and discover the essence of modern comfort and timeless sophistication in this meticulously renovated greystone condo. Boasting a generous 2400 sqft, this residence is designed to embrace your lifestyle with 4 spacious bedrooms and 2.5 baths, offering an abundance of space for family and guests. Indulge your culinary passions in the gourmet kitchen, a haven of culinary excellence equipped with premium stainless steel appliances, including a Viking oven-a chef's dream. Beyond functionality, the kitchen seamlessly blends with the living space, making entertaining a delight. Immerse yourself in the welcoming atmosphere created by the interplay of beautiful hardwood floors and soaring ceilings that channel natural light through expansive windows. The primary bedroom is a haven of tranquility, featuring a generous walk-in closet and an opulent en-suite bathroom boasting a jetted tub and a separate shower. Safety and convenience are paramount, and this residence delivers on both fronts. A garage ensures your vehicle is secure, while the fenced-in front and back yards provide privacy and outdoor space. The elegant bay window at the front adds a touch of classic charm to the facade. Recent updates elevate this residence to the pinnacle of modern living. The entire interior has been refreshed with Benjamin Moore paints, and the living room's wood floor has been expertly refinished. LED Ambient Lighting, vanity lights, and decorative lights have been thoughtfully installed throughout, all with dimmable features. Functional beauty continues in the kitchen with new task lighting under the 42" cabinets. Modern appliances, including a dishwasher, have been seamlessly integrated, and new carpets grace three of the bedrooms. Comfort meets technology with new ceiling fans featuring built-in LED lights and remote controls in all bedrooms. The bathrooms are equipped with fans featuring convenient timers. The appeal extends beyond the unit, with newer amenities such as a washer/dryer combo, disposal, and refrigerator. The building's roof, less than a year old, offers peace of mind. Location is key, and this residence places you just steps away from UChicago campus, North Dorm, and an array of conveniences. A Starbucks on the corner, walking distance to Chicago Lab, a private school K-12, and inclusion in the Ray School District make this an enviable address. Elevate your lifestyle and embrace the allure of Hyde Park living. Your new home awaits!
Closed
$625,000
5482 S Woodlawn Ave Unit 2, Chicago, IL 60615
4beds
2,400sqft
Condominium, Single Family Residence
Built in 1890
-- sqft lot
$715,400 Zestimate®
$260/sqft
$4,285 Estimated rent
Home value
$715,400
$665,000 - $780,000
$4,285/mo
Zestimate® history
Owner options
List your home for rent
$4,285/mo
Rent Zestimate®
Find your next renter with Zillow Rental Manager. Plus, with online applications, you can quickly screen prospective tenants – for free.
$4,285/mo
Rent Zestimate®
Refinance and save
$3,969/mo
Est. payment
Refinancing to a lower rate could help reduce your monthly payments and save thousands over the life of the loan.
$3,969/mo
Est. payment
Explore your selling options
Work with a Zillow partner agent
Leverage their expertise and Zillow's premium Showcase listings to get your home seen by more buyers.
Get startedList with your own agent
Get your home in front of millions of buyers by listing it on Zillow.
Learn how to do itSell it yourself
Take full control of how buyers see your home on Zillow by listing For Sale by Owner (FSBO).
List your homeWhat's special
Ray school districtGenerous walk-in closetElegant bay windowModern appliancesOpulent en-suite bathroomVanity lightsDecorative lights
Zillow last checked:
Listing updated:
Listed by:
Charles Acoba 630-248-9302,
Exit Realty Redefined
Bought with:
Rosa Sanchez-Fryer
@properties Christie's International Real Estate
Source: MRED as distributed by MLS GRID,MLS#: 11855116
Facts & features
Interior
Bedrooms & bathrooms
- Bedrooms: 4
- Bathrooms: 3
- Full bathrooms: 2
- 1/2 bathrooms: 1
Rooms
- Room types: Foyer, Walk In Closet
Primary bedroom
- Features: Flooring (Carpet), Bathroom (Full)
- Level: Main
- Area: 192 Square Feet
- Dimensions: 16X12
Bedroom 2
- Features: Flooring (Carpet)
- Level: Main
- Area: 110 Square Feet
- Dimensions: 11X10
Bedroom 3
- Features: Flooring (Carpet)
- Level: Main
- Area: 110 Square Feet
- Dimensions: 11X10
Bedroom 4
- Features: Flooring (Carpet)
- Level: Main
- Area: 168 Square Feet
- Dimensions: 14X12
Dining room
- Features: Flooring (Hardwood)
- Level: Main
- Dimensions: COMBO
Foyer
- Level: Main
- Area: 85 Square Feet
- Dimensions: 17X5
Kitchen
- Features: Flooring (Hardwood)
- Level: Main
- Area: 150 Square Feet
- Dimensions: 15X10
Laundry
- Level: Main
- Area: 40 Square Feet
- Dimensions: 8X5
Living room
- Features: Flooring (Hardwood)
- Level: Main
- Area: 546 Square Feet
- Dimensions: 42X13
Walk in closet
- Level: Main
- Area: 72 Square Feet
- Dimensions: 8X9
Heating
- Natural Gas, Forced Air
Cooling
- Central Air
Appliances
- Included: Range, Microwave, Dishwasher, Refrigerator, Washer, Dryer
- Laundry: Washer Hookup, In Unit
Features
- Flooring: Hardwood
- Basement: None
- Number of fireplaces: 1
- Fireplace features: Wood Burning Stove, Gas Starter, Living Room
Interior area
- Total structure area: 0
- Total interior livable area: 2,400 sqft
Property
Parking
- Total spaces: 1
- Parking features: Off Alley, On Site, Detached, Garage
- Garage spaces: 1
Accessibility
- Accessibility features: No Disability Access
Details
- Parcel number: 20113310301002
- Special conditions: List Broker Must Accompany
- Other equipment: Intercom
Construction
Type & style
- Home type: Condo
- Property subtype: Condominium, Single Family Residence
Materials
- Stone
- Foundation: Concrete Perimeter
- Roof: Rubber
Condition
- New construction: No
- Year built: 1890
Utilities & green energy
- Electric: Circuit Breakers
- Sewer: Public Sewer
- Water: Lake Michigan
Community & HOA
HOA
- Has HOA: Yes
- Services included: Water, Parking, Insurance, Exterior Maintenance, Lawn Care, Scavenger, Snow Removal
- HOA fee: $290 monthly
Location
- Region: Chicago
Financial & listing details
- Price per square foot: $260/sqft
- Tax assessed value: $587,830
- Annual tax amount: $9,586
- Date on market: 8/12/2023
- Listing terms: Conventional
- Ownership: Condo
Price history
| Date | Event | Price |
|---|---|---|
| 2/9/2024 | Sold | $625,000-1.6%$260/sqft |
Source:  MRED as distributed by MLS GRID #11855116 Report a problem MRED as distributed by MLS GRID #11855116 Report a problem | ||
| 12/29/2023 | Contingent | $635,000$265/sqft |
Source: MRED as distributed by MLS GRID #11855116 Report a problem | ||
| 11/20/2023 | Price change | $635,000-0.8%$265/sqft |
Source: MRED as distributed by MLS GRID #11855116 Report a problem | ||
| 10/6/2023 | Price change | $640,000-1.5%$267/sqft |
Source: MRED as distributed by MLS GRID #11855116 Report a problem | ||
| 8/12/2023 | Listed for sale | $650,000+19.3%$271/sqft |
Source: MRED as distributed by MLS GRID #11855116 Report a problem | ||
| 5/18/2018 | Sold | $545,000-8.4%$227/sqft |
Source: MRED as distributed by MLS GRID #09852342 Report a problem | ||
| 4/6/2018 | Pending sale | $595,000$248/sqft |
Source: Berkshire Hathaway HomeServices KoenigRubloff Realty Group #09852342 Report a problem | ||
| 2/8/2018 | Listed for sale | $595,000+6.7%$248/sqft |
Source: Berkshire Hathaway HomeServices KoenigRubloff #09852342 Report a problem | ||
| 7/21/2016 | Sold | $557,500-3%$232/sqft |
Source: Public Record Report a problem | ||
| 4/18/2016 | Pending sale | $575,000$240/sqft |
Source: Coldwell Banker Residential Brokerage - Gold Coast #09184207 Report a problem | ||
| 4/5/2016 | Listed for sale | $575,000+25%$240/sqft |
Source: Coldwell Banker Residential Brokerage - Gold Coast #09184207 Report a problem | ||
| 9/27/2013 | Sold | $460,000-5.2%$192/sqft |
Source: Public Record Report a problem | ||
| 8/14/2013 | Pending sale | $485,000$202/sqft |
Source: CENTURY 21 Kennedy, Ryan, Monigal And Assoc., Inc. #08274405 Report a problem | ||
| 6/4/2013 | Price change | $485,000-2%$202/sqft |
Source: CENTURY 21 Kennedy, Ryan, Monigal And Assoc., Inc. #08274405 Report a problem | ||
| 2/20/2013 | Listed for sale | $495,000-5.7%$206/sqft |
Source: CENTURY 21 Kennedy, Ryan, Monigal & Assoc., Inc. #08274405 Report a problem | ||
| 8/13/2008 | Sold | $525,000$219/sqft |
Source: Public Record Report a problem | ||
Public tax history
| Year | Property taxes | Tax assessment |
|---|---|---|
| 2024 | $11,183 +10.8% | $58,783 +15.3% |
| 2023 | $10,097 +3.2% | $50,999 |
| 2022 | $9,786 +2.1% | $50,999 |
| 2021 | $9,586 -10.5% | $50,999 -0.4% |
| 2020 | $10,713 -4.4% | $51,194 -8.2% |
| 2019 | $11,201 +8.4% | $55,750 |
| 2018 | $10,334 +6.4% | $55,750 +15% |
| 2017 | $9,711 0% | $48,488 |
| 2016 | $9,712 +9.3% | $48,488 |
| 2015 | $8,885 +17.6% | $48,488 +19.1% |
| 2014 | $7,556 +2% | $40,727 |
| 2013 | $7,407 +1.4% | $40,727 |
| 2012 | $7,308 -8.6% | $40,727 -17.4% |
| 2011 | $7,993 -0.4% | $49,325 |
| 2010 | $8,026 -16.5% | $49,325 -20% |
| 2009 | $9,614 | $61,657 |
Find assessor info on the county website
Neighborhood: Hyde Park
Nearby homes
- $729,3004 bd3 ba2.4k sqft5482 S Woodlawn Ave UNIT 3, Chicago, IL 60615Off Market

- $743,3004 bd3 ba2.4k sqft5482 S Woodlawn Ave #4, Chicago, IL 60615Off Market

- $482,4004 bd3 ba2.4k sqft5482 S Woodlawn Ave UNIT 1, Chicago, IL 60615Off Market
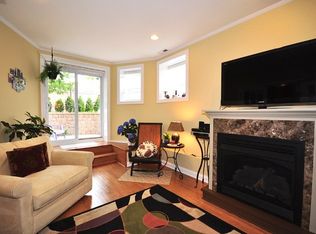
- $511,6004 bd3 ba2.4k sqft5482 S Woodlawn Ave, Chicago, IL 60615Off Market
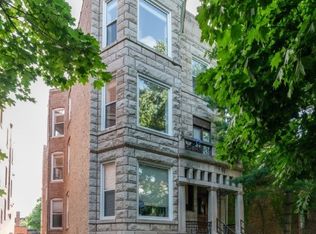
- $1,050,0003 bd3 ba2k sqft5486 S Woodlawn Ave UNIT 3, Chicago, IL 60615Sold
- $1,050,0003 bd2 ba9.5k sqft5486 S Woodlawn Ave UNIT 3, Chicago, IL 60615Sold
- $793,5003 bd3 ba2k sqft5486 S Woodlawn Ave #2, Chicago, IL 60615Off Market
- $1,372,2005 bd4 ba4.4k sqft5486 S Woodlawn Ave #1, Chicago, IL 60615Off Market
Nearby schools
GreatSchools rating
- 5/10Ray Elementary SchoolGrades: PK-8Distance: 0.3 mi
- 7/10Kenwood Academy High SchoolGrades: 7-12Distance: 0.6 mi
Schools provided by the listing agent
- District: 299
Source: MRED as distributed by MLS GRID. This data may not be complete. We recommend contacting the local school district to confirm school assignments for this home.
Get a cash offer in 3 minutes
Find out how much your home could sell for in as little as 3 minutes with a no-obligation cash offer.
Estimated market value
$715,400
Get a cash offer in 3 minutes
Find out how much your home could sell for in as little as 3 minutes with a no-obligation cash offer.
Estimated market value
$715,400
- Illinois
- Cook County
- Chicago
- 60615
- Hyde Park
- 5482 S Woodlawn Ave Unit 2
Nearby cities
Nearby neighborhoods
Nearby zip codes
Other Chicago Topics
