Welcome to the penthouse, a top floor masterpiece custom-designed by its former owner and developer. This smart home is perfectly situated just steps from the University of Chicago, offering both elegance and modern convenience for a digitally enhanced lifestyle. Upon entry, you're greeted by a grand foyer that leads to an expansive front room, featuring custom floor-to-ceiling bookshelves and an open-concept layout that seamlessly blends living, sitting, and dining areas. The space is illuminated by east-facing floor-to-ceiling windows that bathe the area in natural light, complemented by exquisite white oak hardwood floors throughout. Culinary enthusiasts will delight in the gourmet Chef's kitchen, equipped with sleek Quartz countertops, high-end stainless-steel appliances, and soft-close white cabinetry. An adjacent pantry offers ample storage, while a separate office space provides a perfect work-from-home setup. The luxurious primary bedroom suite is a true retreat, complete with a spacious walk-through closet and an opulent ensuite bathroom featuring dual vanities, marble walls, and a rainfall shower. Two additional generously sized bedrooms are filled with sunlight, and one boasts a private deck perfect for enjoying the outdoors. This penthouse also includes a large full bath and a convenient half bath for guests. A staircase leads to an interior landing that opens to an expansive 1800 sq ft outdoor roof deck, exclusive to this residence. Enjoy breathtaking views of the Hyde Park community, the University campus, and the vibrant city skyline from this serene outdoor oasis. Additional amenities include a side yard, a gated basketball court/patio, and a two-car garage, making this property both luxurious and functional. With Starbucks, a variety of restaurants, shopping, and grocery stores all within walking distance, this home offers the perfect blend of comfort, style, and convenience. Don't miss the opportunity to make this gorgeous penthouse yours!
Closed
$1,050,000
5486 S Woodlawn Ave Unit 3, Chicago, IL 60615
3beds
2,049sqft
Condominium, Single Family Residence
Built in 2016
-- sqft lot
$-- Zestimate®
$512/sqft
$3,960 Estimated rent
Home value
Not available
Estimated sales range
Not available
$3,960/mo
Zestimate® history
Owner options
List your home for rent
$3,960/mo
Rent Zestimate®
Find your next renter with Zillow Rental Manager. Plus, with online applications, you can quickly screen prospective tenants – for free.
$3,960/mo
Rent Zestimate®
Refinance and save
$6,430/mo
Est. payment
Refinancing to a lower rate could help reduce your monthly payments and save thousands over the life of the loan.
$6,430/mo
Est. payment
Explore your selling options
Work with a Zillow partner agent
Leverage their expertise and Zillow's premium Showcase listings to get your home seen by more buyers.
Get startedList with your own agent
Get your home in front of millions of buyers by listing it on Zillow.
Learn how to do itSell it yourself
Take full control of how buyers see your home on Zillow by listing For Sale by Owner (FSBO).
List your homeWhat's special
East-facing floor-to-ceiling windowsGenerously sized bedroomsTop floorBreathtaking viewsCustom floor-to-ceiling bookshelvesSleek quartz countertopsLuxurious primary bedroom suite
Zillow last checked:
Listing updated:
Listed by:
Kimberly Chase-Harding 312-944-8900,
Berkshire Hathaway HomeServices Chicago
Bought with:
Kimberly Chase-Harding
Berkshire Hathaway HomeServices Chicago
Source: MRED as distributed by MLS GRID,MLS#: 12323353
Facts & features
Interior
Bedrooms & bathrooms
- Bedrooms: 3
- Bathrooms: 3
- Full bathrooms: 2
- 1/2 bathrooms: 1
Rooms
- Room types: Office
Primary bedroom
- Features: Flooring (Hardwood), Bathroom (Full)
- Level: Main
- Area: 266 Square Feet
- Dimensions: 19X14
Bedroom 2
- Features: Flooring (Hardwood)
- Level: Main
- Area: 143 Square Feet
- Dimensions: 13X11
Bedroom 3
- Features: Flooring (Hardwood)
- Level: Main
- Area: 143 Square Feet
- Dimensions: 13X11
Dining room
- Features: Flooring (Hardwood)
- Level: Main
- Area: 285 Square Feet
- Dimensions: 19X15
Kitchen
- Features: Kitchen (Pantry-Walk-in), Flooring (Hardwood)
- Level: Main
- Area: 240 Square Feet
- Dimensions: 16X15
Laundry
- Features: Flooring (Vinyl)
- Level: Main
- Area: 48 Square Feet
- Dimensions: 6X8
Living room
- Features: Flooring (Hardwood)
- Level: Main
- Area: 196 Square Feet
- Dimensions: 14X14
Office
- Features: Flooring (Hardwood)
- Level: Main
- Area: 36 Square Feet
- Dimensions: 6X6
Heating
- Natural Gas, Forced Air
Cooling
- Central Air
Appliances
- Included: Microwave, Refrigerator, Washer, Dryer, Disposal, Stainless Steel Appliance(s), Range Hood, Humidifier
- Laundry: Main Level, Washer Hookup, Gas Dryer Hookup, In Unit, Sink
Features
- Cathedral Ceiling(s), 1st Floor Bedroom, 1st Floor Full Bath, Built-in Features, Walk-In Closet(s)
- Flooring: Hardwood
- Windows: Screens
- Basement: None
- Number of fireplaces: 1
- Fireplace features: Electric, Ventless, Living Room
- Common walls with other units/homes: End Unit
Interior area
- Total structure area: 3,749
- Total interior livable area: 2,049 sqft
Property
Parking
- Total spaces: 2
- Parking features: Garage Door Opener, Garage, On Site, Attached
- Attached garage spaces: 2
- Has uncovered spaces: Yes
Accessibility
- Accessibility features: No Disability Access
Features
- Patio & porch: Roof Deck, Deck
Details
- Parcel number: 20113310311003
- Special conditions: None
- Other equipment: TV-Cable
Construction
Type & style
- Home type: Condo
- Property subtype: Condominium, Single Family Residence
Materials
- Brick
- Roof: Rubber
Condition
- New construction: No
- Year built: 2016
Utilities & green energy
- Sewer: Public Sewer
- Water: Public
Community & HOA
Community
- Security: Carbon Monoxide Detector(s)
HOA
- Has HOA: Yes
- Amenities included: None
- Services included: Insurance, Exterior Maintenance, Lawn Care, Scavenger, Snow Removal
- HOA fee: $250 monthly
Location
- Region: Chicago
Financial & listing details
- Price per square foot: $512/sqft
- Tax assessed value: $1,856,130
- Annual tax amount: $5,293
- Date on market: 3/27/2025
- Listing terms: Cash
- Ownership: Condo
Price history
| Date | Event | Price |
|---|---|---|
| 7/12/2025 | Sold | $1,050,000-12.5%$512/sqft |
Source:  MRED as distributed by MLS GRID #12323353 Report a problem MRED as distributed by MLS GRID #12323353 Report a problem | ||
| 5/15/2025 | Contingent | $1,200,000$586/sqft |
Source: MRED as distributed by MLS GRID #12323353 Report a problem | ||
| 3/27/2025 | Listed for sale | $1,200,000+36.4%$586/sqft |
Source: MRED as distributed by MLS GRID #12323353 Report a problem | ||
| 11/8/2021 | Sold | $880,000-2.1%$429/sqft |
Source: MRED as distributed by MLS GRID #11249177 Report a problem | ||
| 11/3/2021 | Pending sale | $899,000$439/sqft |
Source:  Berkshire Hathaway HomeServices Chicago #11249177 Report a problem Berkshire Hathaway HomeServices Chicago #11249177 Report a problem | ||
| 10/26/2021 | Contingent | $899,000$439/sqft |
Source: MRED as distributed by MLS GRID #11249177 Report a problem | ||
| 10/18/2021 | Listed for sale | $899,000$439/sqft |
Source: MRED as distributed by MLS GRID #11249177 Report a problem | ||
Public tax history
| Year | Property taxes | Tax assessment |
|---|---|---|
| 2017 | $39,957 +125% | $185,613 +109.3% |
| 2016 | $17,759 +362.4% | $88,666 +323% |
| 2015 | $3,841 +20.7% | $20,961 +22.2% |
| 2014 | $3,182 +2% | $17,150 |
| 2013 | $3,119 -67.8% | $17,150 -74.6% |
| 2008 | $9,683 | $67,499 |
Find assessor info on the county website
Neighborhood: Hyde Park
Nearby homes
- $1,050,0003 bd2 ba9.5k sqft5486 S Woodlawn Ave UNIT 3, Chicago, IL 60615Sold
- $793,5003 bd3 ba2k sqft5486 S Woodlawn Ave #2, Chicago, IL 60615Off Market
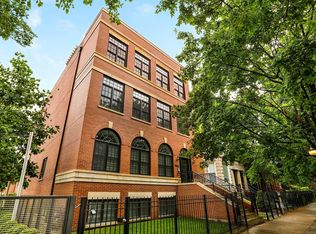
- $1,364,8005 bd4 ba4.4k sqft5486 S Woodlawn Ave #1, Chicago, IL 60615Off Market
- $951,2003 bd3 ba3.4k sqft5486 S Woodlawn Ave #3 #AVE #3, chicago, IL 60615Off Market
- $625,0004 bd3 ba2.4k sqft5482 S Woodlawn Ave UNIT 2, Chicago, IL 60615Sold
- $729,3004 bd3 ba2.4k sqft5482 S Woodlawn Ave UNIT 3, Chicago, IL 60615Off Market
- $743,3004 bd3 ba2.4k sqft5482 S Woodlawn Ave #4, Chicago, IL 60615Off Market
- $482,4004 bd3 ba2.4k sqft5482 S Woodlawn Ave UNIT 1, Chicago, IL 60615Off Market
Nearby schools
GreatSchools rating
- 5/10Ray Elementary SchoolGrades: PK-8Distance: 0.3 mi
- 7/10Kenwood Academy High SchoolGrades: 7-12Distance: 0.7 mi
Schools provided by the listing agent
- District: 299
Source: MRED as distributed by MLS GRID. This data may not be complete. We recommend contacting the local school district to confirm school assignments for this home.


Get pre-qualified for a loan
At Zillow Home Loans, we can pre-qualify you in as little as 5 minutes with no impact to your credit score.An equal housing lender. NMLS #10287.
- Illinois
- Cook County
- Chicago
- 60615
- Hyde Park
- 5486 S Woodlawn Ave Unit 3
Nearby cities
Nearby neighborhoods
Nearby zip codes
Other Chicago Topics
