Welcome to 5483 Cattle Drive in Missoula's 44 Ranch subdivision. This home is going to appeal to so many. Whether it is the zero entry, the open floor plan, the location just steps from a large park, close to Hellgate Elementary, shopping and restaurants, or the private fenced yard with clean and simple landscaping that you are looking for, this is the home you will want to check out! Built in 2018, this three bedroom, two bathroom home is spotless and shows pride of ownership. The new owners will be able to move right in. As you arrive at the home, you will appreciate the spectacular curb appeal and low maintenance landscaping. Upon entering, the openness of the floorplan will wow you. It will be easy to picture yourself enjoying your new living space while watching Netflix on the large tv and the ambiance from the glow of the modern, electric fireplace. Or maybe you like to entertain, guests will love gathering around the large eight foot island with quartz countertops. Another bonus is all of the storage it offers on each side. The kitchen has stainless appliances and a gas range. Towards the front of the home there are two bedrooms and a full bathroom. A small hallway towards the middle of the home takes you to the primary suite. Highlights of this room include a large walk-in closet and beautifully tiled bathroom and shower. Just off the kitchen, is the private backyard enclosed with a vinyl fence. Back inside there is a full pantry and a separate mudroom with washer/dryer and room for additional shelving for storage. From here you can access the oversized, double car attached garage. This home is a must see! Please call Kristin Larson (406) 304-9010 or your Real Estate Professional.
Closed
Price Unknown
5483 Cattle Dr, Missoula, MT 59808
3beds
1,966sqft
Single Family Residence
Built in 2018
6,621 Square Feet Lot
$665,100 Zestimate®
$--/sqft
$3,005 Estimated rent
Home value
$665,100
$632,000 - $698,000
$3,005/mo
Zestimate® history
Owner options
List your home for rent
$3,005/mo
Rent Zestimate®
Find your next renter with Zillow Rental Manager. Plus, with online applications, you can quickly screen prospective tenants – for free.
$3,005/mo
Rent Zestimate®
Refinance and save
$60/mo
Est. payment
Refinancing to a lower rate could help reduce your monthly payments and save thousands over the life of the loan.
$60/mo
Est. payment
Explore your selling options
Work with a Zillow partner agent
Leverage their expertise and Zillow's premium Showcase listings to get your home seen by more buyers.
Get startedList with your own agent
Get your home in front of millions of buyers by listing it on Zillow.
Learn how to do itSell it yourself
Take full control of how buyers see your home on Zillow by listing For Sale by Owner (FSBO).
List your homeWhat's special
Zillow last checked:
Listing updated:
Listed by:
Kristin N Larson 406-304-9010,
Topo Real Estate,
Cortney Perreten 406-370-3978,
Topo Real Estate
Bought with:
Leslie Wetherbee, RRE-BRO-LIC-58792
Wetherbee Group Real Estate
Source: MRMLS,MLS#: 30033372
Facts & features
Interior
Bedrooms & bathrooms
- Bedrooms: 3
- Bathrooms: 2
- Full bathrooms: 2
Heating
- Forced Air, Gas
Cooling
- Central Air
Appliances
- Included: Dryer, Dishwasher, Disposal, Microwave, Range, Refrigerator, Washer
- Laundry: Washer Hookup
Features
- Fireplace, Open Floorplan, Walk-In Closet(s)
- Basement: Crawl Space
- Number of fireplaces: 1
Interior area
- Total interior livable area: 1,966 sqft
- Finished area below ground: 0
Property
Parking
- Total spaces: 2
- Parking features: Alley Access, Garage, Garage Door Opener
- Attached garage spaces: 2
Features
- Levels: One
- Stories: 1
- Patio & porch: Covered, Front Porch, Patio
- Fencing: Back Yard,Vinyl
- Has view: Yes
- View description: Mountain(s), Residential
Lot
- Size: 6,621 Square Feet
- Features: Back Yard, Landscaped, Sprinklers In Ground, Level
- Topography: Level
Details
- Parcel number: 04219912208450000
- Special conditions: Standard
- Other equipment: Satellite Dish
Construction
Type & style
- Home type: SingleFamily
- Architectural style: Ranch
- Property subtype: Single Family Residence
Materials
- Foundation: Poured
Condition
- New construction: No
- Year built: 2018
Utilities & green energy
- Sewer: Public Sewer
- Water: Public
- Utilities for property: Cable Connected, Electricity Connected, Natural Gas Connected
Community & HOA
Community
- Features: Playground, Park, Sidewalks
HOA
- Has HOA: Yes
- Amenities included: Playground, Park
- Services included: Common Area Maintenance
- HOA fee: $60 quarterly
- HOA name: 44 Ranch
Location
- Region: Missoula
Financial & listing details
- Tax assessed value: $686,050
- Annual tax amount: $5,529
- Date on market: 10/7/2024
- Listing agreement: Exclusive Right To Sell
- Listing terms: Cash,Conventional,FHA,VA Loan
Price history
| Date | Event | Price |
|---|---|---|
| 10/7/2024 | Sold | -- |
Source:  MRMLS #30033372 Report a problem MRMLS #30033372 Report a problem | ||
| 9/5/2024 | Listed for sale | $664,000$338/sqft |
Source: MRMLS #30033372 Report a problem | ||
| 4/19/2018 | Sold | -- |
Source: MRMLS #21713708 Report a problem | ||
Public tax history
| Year | Property taxes | Tax assessment |
|---|---|---|
| 2025 | $4,536 -12% | $608,900 +25.2% |
| 2024 | $5,152 +7.7% | $486,400 |
| 2023 | $4,782 -1.2% | $486,400 +19.7% |
| 2022 | $4,839 +3% | $406,400 |
| 2021 | $4,697 +8.6% | $406,400 +11.4% |
| 2020 | $4,323 -2.4% | $364,900 |
| 2019 | $4,431 +140.3% | $364,900 +150.2% |
| 2018 | $1,844 +83.7% | $145,870 +90.8% |
| 2017 | $1,004 | $76,440 |
Find assessor info on the county website
Neighborhood: 59808
Nearby homes
- $--3 bd3 ba2.5k sqft5497 Cattle Dr, Missoula, MT 59803Sold
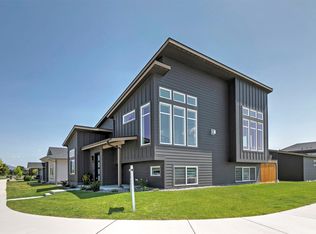
- $651,2003 bd2 ba1.3k sqft5469 Cattle Dr, Missoula, MT 59808Off Market
- $100,558-- bd-- ba-- sqftCattle Dr, Missoula, MT 59808Off Market
- $707,4003 bd2 ba1.8k sqft2461 Half Hitch Dr, Missoula, MT 59808Off Market
- $--3 bd2 ba1.5k sqftLOT 417 Belt Buckle Way, Missoula, MT 59808Sold
- $--3 bd3 ba1.6k sqft2438 Chuck Wagon Dr, Missoula, MT 59808Sold
- $825,0005 bd4 ba3k sqft2445 Half Hitch Dr, Missoula, MT 59808For Sale
- $--4,356 Square Feet44 Ranch Phase 9 LOT 186, Missoula, MT 59808Off Market
Nearby schools
GreatSchools rating
- NALower Grade HellgateGrades: 2-3Distance: 0.8 mi
- 6/10Hellgate Middle SchoolGrades: 7-8Distance: 0.8 mi
- 3/10Big Sky High SchoolGrades: 9-12Distance: 3.1 mi
- Montana
- Missoula County
- Missoula
- 59808
- 5483 Cattle Dr
Nearby cities
Nearby neighborhoods
Nearby zip codes
Other Missoula Topics
