OPEN HOUSE 10/5/2025 1-3 PM. Sleek, Rustic Modern Living in 44 Ranch – Quality Built by McElmurry Homes
Experience the perfect blend of form and function in this stylish modern home located in Missoula’s sought-after 44 Ranch neighborhood. Built by award-winning McElmurry Homes, this thoughtfully designed residence showcases clean lines, open spaces, and upscale finishes throughout. Smart home features include, dishwasher, washer, dryer, range, blinds, gas fireplace, door locks, garage door openers, and some lighting can be controlled by your smart phone.
A bright, airy foyer welcomes you with a contemporary open baluster stairway and sleek metal railings. Just off the entry, a private home office with 11’ ceilings offers a quiet space for work or creativity. The main level impresses with 14’ sloped ceilings, floor-to-ceiling windows, and a striking tiled gas fireplace. The open-concept layout connects seamlessly to the kitchen and dining areas, where you’ll find painted shaker cabinetry, quartz countertops, modern appliances, a large butler's pantry with a beverage refrigerator, tiled backsplash, and a breakfast bar with modern lighting. The adjacent composite deck invites you to relax or entertain while enjoying scenic views.
The main-level owner’s suite offers 9’ ceilings, a luxurious ensuite with quartz double vanity, a tiled walk-in shower, and a spacious walk-in closet.
Downstairs, the daylight lower level features a large rec room, two generous bedrooms, a full bathroom with designer finishes, and a smartly designed laundry area.
Additional highlights include landscaping with underground sprinklers, low-maintenance Hardie Plank siding, a welcoming front porch, elevated rear deck with storage underneath, and an insulated 3-stall finished garage with alley access.
Situated on a corner lot just steps from 44 Ranch Park and within the desirable Hellgate Elementary and Middle School District, this home combines modern design with everyday comfort—just minutes from shopping, dining, and outdoor recreation in Missoula.
Closed
Price Unknown
5497 Cattle Dr, Missoula, MT 59803
3beds
2,556sqft
Single Family Residence
Built in 2022
6,403 Square Feet Lot
$754,600 Zestimate®
$--/sqft
$3,233 Estimated rent
Home value
$754,600
Estimated sales range
Not available
$3,233/mo
Zestimate® history
Owner options
List your home for rent
$3,233/mo
Rent Zestimate®
Find your next renter with Zillow Rental Manager. Plus, with online applications, you can quickly screen prospective tenants – for free.
$3,233/mo
Rent Zestimate®
Refinance and save
$60/mo
Est. payment
Refinancing to a lower rate could help reduce your monthly payments and save thousands over the life of the loan.
$60/mo
Est. payment
Explore your selling options
Work with a Zillow partner agent
Leverage their expertise and Zillow's premium Showcase listings to get your home seen by more buyers.
Get startedList with your own agent
Get your home in front of millions of buyers by listing it on Zillow.
Learn how to do itSell it yourself
Take full control of how buyers see your home on Zillow by listing For Sale by Owner (FSBO).
List your homeWhat's special
Zillow last checked:
Listing updated:
Listed by:
Kelly Mytty Donoghue 406-360-8966,
Windermere R E Missoula
Bought with:
Tanner Rauk, RRE-RBS-LIC-88037
Compass West Land Sales
Source: MRMLS,MLS#: 30052117
Facts & features
Interior
Bedrooms & bathrooms
- Bedrooms: 3
- Bathrooms: 3
- Full bathrooms: 2
- 1/2 bathrooms: 1
Cooling
- Central Air
Appliances
- Included: Dryer, Dishwasher, Disposal, Microwave, Range, Refrigerator, Washer
- Laundry: Washer Hookup
Features
- Fireplace, Walk-In Closet(s)
- Basement: Finished
- Number of fireplaces: 1
Interior area
- Total interior livable area: 2,556 sqft
- Finished area below ground: 1,278
Property
Parking
- Total spaces: 3
- Parking features: Garage
- Garage spaces: 3
Lot
- Size: 6,403 Square Feet
Details
- Parcel number: 04219912202090000
- Special conditions: Standard
Construction
Type & style
- Home type: SingleFamily
- Architectural style: Modern
- Property subtype: Single Family Residence
Materials
- Foundation: Poured
- Roof: Asphalt
Condition
- New construction: No
- Year built: 2022
Details
- Builder name: Mcelmurry Homes Inc.
Utilities & green energy
- Sewer: Public Sewer
- Water: Community/Coop
- Utilities for property: Cable Available, Electricity Connected, Natural Gas Connected, Phone Available
Community & HOA
Community
- Features: Playground, Park, Sidewalks
- Security: Smoke Detector(s)
HOA
- Has HOA: Yes
- Amenities included: Pond Seasonal, Picnic Area, Playground, Park
- Services included: Common Area Maintenance
- HOA fee: $60 quarterly
- HOA name: 44 Ranch Homeowners
Location
- Region: Missoula
Financial & listing details
- Tax assessed value: $608,000
- Annual tax amount: $5,330
- Date on market: 6/25/2025
- Listing agreement: Exclusive Right To Sell
- Road surface type: Asphalt
Price history
| Date | Event | Price |
|---|---|---|
| 1/5/2026 | Sold | -- |
Source:  MRMLS #30052117 Report a problem MRMLS #30052117 Report a problem | ||
| 9/29/2025 | Price change | $750,000-3.2%$293/sqft |
Source: MRMLS #30052117 Report a problem | ||
| 6/25/2025 | Listed for sale | $775,000+14%$303/sqft |
Source: MRMLS #30052117 Report a problem | ||
| 12/13/2022 | Sold | -- |
Source: MRMLS #22216017 Report a problem | ||
| 12/8/2022 | Pending sale | $679,900$266/sqft |
Source: MRMLS #22216017 Report a problem | ||
| 11/22/2022 | Contingent | $679,900$266/sqft |
Source: MRMLS #22216017 Report a problem | ||
| 11/11/2022 | Listed for sale | $679,900$266/sqft |
Source: MRMLS #22216017 Report a problem | ||
| 11/11/2022 | Listing removed | $679,900$266/sqft |
Source: MRMLS #22208485 Report a problem | ||
| 11/3/2022 | Price change | $679,900-1.4%$266/sqft |
Source: MRMLS #22208485 Report a problem | ||
| 10/25/2022 | Listed for sale | $689,900$270/sqft |
Source: MRMLS #22208485 Report a problem | ||
| 10/4/2022 | Pending sale | $689,900$270/sqft |
Source: MRMLS #22208485 Report a problem | ||
| 10/3/2022 | Listed for sale | $689,900$270/sqft |
Source: MRMLS #22208485 Report a problem | ||
| 9/30/2022 | Contingent | $689,900$270/sqft |
Source: MRMLS #22208485 Report a problem | ||
| 9/16/2022 | Price change | $689,900-1.4%$270/sqft |
Source: MRMLS #22208485 Report a problem | ||
| 8/15/2022 | Listed for sale | $699,900$274/sqft |
Source: MRMLS #22208485 Report a problem | ||
| 6/30/2022 | Contingent | $699,900$274/sqft |
Source: MRMLS #22208485 Report a problem | ||
| 6/17/2022 | Listed for sale | $699,900$274/sqft |
Source: MRMLS #22208485 Report a problem | ||
Public tax history
| Year | Property taxes | Tax assessment |
|---|---|---|
| 2025 | $4,529 -4.5% | $608,000 +35.9% |
| 2024 | $4,740 +7.7% | $447,500 |
| 2023 | $4,400 +86% | $447,500 +125.2% |
| 2022 | $2,366 | $198,720 |
Find assessor info on the county website
Neighborhood: 59803
Nearby homes
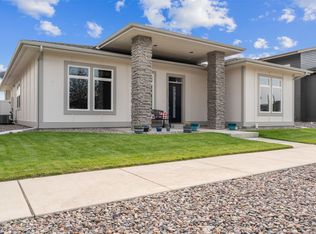
- $--3 bd2 ba1.9k sqft5483 Cattle Dr, Missoula, MT 59808Sold
- $659,2003 bd2 ba1.3k sqft5469 Cattle Dr, Missoula, MT 59808Off Market
- $--3 bd2 ba1.5k sqftLOT 417 Belt Buckle Way, Missoula, MT 59808Sold
- $--4,356 Square Feet44 Ranch Phase 9 LOT 186, Missoula, MT 59808Off Market
- $594,9003 bd2 ba1.6k sqft5503 Cattle Dr, Missoula, MT 59808Off Market
- $--3 bd3 ba1.6k sqft2438 Chuck Wagon Dr, Missoula, MT 59808Sold
- $100,558-- bd-- ba-- sqftCattle Dr, Missoula, MT 59808Off Market
- $--3 bd3 ba2.1k sqft5509 Cattle Dr, Missoula, MT 59808Sold
Nearby schools
GreatSchools rating
- NALower Grade HellgateGrades: 2-3Distance: 0.8 mi
- 6/10Hellgate Middle SchoolGrades: 7-8Distance: 0.8 mi
- 3/10Big Sky High SchoolGrades: 9-12Distance: 3.1 mi
- Montana
- Missoula County
- Missoula
- 59803
- 5497 Cattle Dr
Nearby cities
Nearby neighborhoods
Nearby zip codes
Other Missoula Topics
