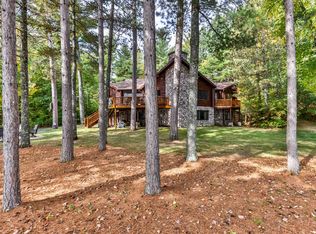
A truly rare opportunity awaits in the heart of the Manitowish Chain. This better than new 4 bedroom/4 bath Little Star Lake property has 280' feet of fabulous frontage and has been thoughtfully reimagined and redesigned inside and out over the course of two years. Made for today's Northwoods lifestyle, every space is purposefully designed for entertaining, gathering and enjoying all you imagine lake life can possibly be. The heart of the home is an enormous custom chefs kitchen with stainless appliances, quartz counters, wet bar with dual beverage refrigerators and multiple dining options (including the screened porch). Relax in the cozy living room adjacent to the primary lakeside suite. There's another bedroom on the first floor and two generous bedrooms upstairs. The lower level has one of the most fantastic rec/bunk rooms you'll ever see! Steps from the main entrance, is a brand new fully insulated custom bar, living area and game room with sliders a flagstone patio. Lakeside, there's another huge flagstone patio and firepit, three piers with new decking. A private boat launch and pole-barn size garage make complete this one of a kind property. Located minutes to town, trails, restaurants and shops.
For sale
$3,000,000
5483 Park Rd, Manitowish Waters, WI 54545
4beds
3,317sqft
Single Family Residence
Built in ----
2.46 Acres Lot
$2,857,200 Zestimate®
$904/sqft
$-- HOA
What's special
Private boat launchPrimary lakeside suitePole-barn size garageQuartz countersGenerous bedrooms upstairsEnormous custom chefs kitchenFlagstone patio
- 12 days
- 2,060
- 72
Likely to sell faster than
Zillow last checked:
Listing updated:
Listed by:
JULIE ENGELS 312-371-3468,
@properties
Source: GNMLS,MLS#: 219339
Facts & features
Interior
Bedrooms & bathrooms
- Bedrooms: 4
- Bathrooms: 4
- Full bathrooms: 4
Primary bedroom
- Level: First
- Dimensions: 12'11x10'2
Bedroom
- Level: Second
- Dimensions: 13'3x10'10
Bedroom
- Level: First
- Dimensions: 10'10x10'3
Bedroom
- Level: Second
- Dimensions: 13'3x11'7
Bathroom
- Level: Second
Bathroom
- Level: First
Bathroom
- Level: Basement
Bathroom
- Level: First
Dining room
- Level: First
- Dimensions: 23'3x7'3
Entry foyer
- Level: First
- Dimensions: 13'10x5'2
Florida room
- Level: First
- Dimensions: 25'9x9'10
Kitchen
- Level: First
- Dimensions: 19'9x15'11
Laundry
- Level: Basement
- Dimensions: 10'10x6'5
Living room
- Level: First
- Dimensions: 16'6x11'7
Recreation
- Level: Basement
- Dimensions: 22'11x22'9
Storage room
- Level: Basement
- Dimensions: 22'10x18'3
Utility room
- Level: Basement
- Dimensions: 11'3x6'8
Heating
- Forced Air, Natural Gas
Cooling
- Central Air
Appliances
- Included: Dryer, Dishwasher, Exhaust Fan, Disposal, Gas Oven, Gas Range, Gas Water Heater, Microwave, Refrigerator, Range Hood, Self Cleaning Oven, Washer
- Laundry: Washer Hookup, In Basement
Features
- Wet Bar, Bath in Primary Bedroom, Main Level Primary, Other, Walk-In Closet(s)
- Basement: Exterior Entry,Full,Interior Entry
- Attic: None
- Number of fireplaces: 1
- Fireplace features: Electric
Interior area
- Total structure area: 3,317
- Total interior livable area: 3,317 sqft
- Finished area above ground: 1,733
- Finished area below ground: 789
Video & virtual tour
Property
Parking
- Total spaces: 8
- Parking features: Additional Parking, Detached, Garage, Driveway
- Garage spaces: 3
- Has uncovered spaces: Yes
Features
- Levels: Two
- Stories: 2
- Patio & porch: Covered, Deck, Open, Patio
- Exterior features: Deck, Dock, Sprinkler/Irrigation, Landscaping, Other, Patio, Gravel Driveway, Satellite Dish
- Has view: Yes
- View description: Water
- Has water view: Yes
- Water view: Water
- Waterfront features: Shoreline - Sand, Shoreline - Gravel, Shoreline - Rocky, Boat Ramp/Lift Access, Lake Front
- Body of water: LITTLE STAR
- Frontage type: Lakefront
- Frontage length: 280,280
Lot
- Size: 2.46 Acres
- Features: Lake Front, Level, Private, Secluded, Views, Retaining Wall
Details
- Parcel number: 161058
- Zoning description: Residential
- Other equipment: Satellite Dish
Construction
Type & style
- Home type: SingleFamily
- Architectural style: Two Story
- Property subtype: Single Family Residence
Materials
- Frame
- Foundation: Block
- Roof: Composition,Shingle
Details
- Builder name: Shaw
Utilities & green energy
- Sewer: County Septic Maintenance Program - Yes, Conventional Sewer
- Water: Drilled Well
- Utilities for property: Natural Gas Available, Other
Community & HOA
Community
- Features: Shopping
- Security: Security System
Location
- Region: Manitowish Waters
Financial & listing details
- Price per square foot: $904/sqft
- Tax assessed value: $627,500
- Annual tax amount: $5,855
- Date on market: 8/31/2026
- Ownership: Fee Simple
- Road surface type: Paved
Estimated market value
$2,857,200
$2.71M - $3.00M
$3,551/mo
Price history
| Date | Event | Price |
|---|---|---|
| 8/31/2026 | Listed for sale | $3,000,000+252.9%$904/sqft |
Source:  GNMLS #219339 Report a problem GNMLS #219339 Report a problem | ||
| 1/12/2023 | Sold | $850,000-10.5%$256/sqft |
Source: GNMLS #199235 Report a problem | ||
| 11/16/2022 | Contingent | $950,000$286/sqft |
Source: GNMLS #199235 Report a problem | ||
| 11/1/2022 | Price change | $950,000-14.8%$286/sqft |
Source: GNMLS #199235 Report a problem | ||
| 10/24/2022 | Price change | $1,114,500-12.6%$336/sqft |
Source: GNMLS #199235 Report a problem | ||
| 10/3/2022 | Listed for sale | $1,275,000$384/sqft |
Source: GNMLS #199235 Report a problem | ||
Public tax history
| Year | Property taxes | Tax assessment |
|---|---|---|
| 2024 | $5,658 +15.3% | $627,500 |
| 2023 | $4,908 -3.9% | $627,500 |
| 2022 | $5,110 +7.6% | $627,500 |
| 2021 | $4,749 -2.7% | $627,500 |
| 2020 | $4,879 +8.4% | $627,500 |
| 2019 | $4,501 +1.4% | $627,500 |
| 2018 | $4,438 +2.2% | $627,500 |
| 2017 | $4,341 -1.3% | $627,500 |
| 2016 | $4,400 -3.9% | $627,500 |
| 2015 | $4,577 +5.6% | $627,500 |
| 2014 | $4,334 -5.4% | $627,500 -8.3% |
| 2013 | $4,581 | $684,000 |
Find assessor info on the county website
Monthly payment
Est. payment
Payment breakdown
Explore the cost of this home by adjusting the details. Changes won't be saved.Climate risks
Neighborhood: 54545
Nearby schools
Schools provided by the listing agent
- Elementary: VI North Lakeland
- High: ON Lakeland Union
Source: GNMLS. This data may not be complete. We recommend contacting the local school district to confirm school assignments for this home.
- $1,719,000-- bd-- ba-- sqft5493 Park Rd, Manitowish Waters, WI 54545Off Market
- $1,231,8003 bd3 ba2.6k sqft5499 Park Rd, Manitowish Waters, WI 54545Off Market
- $1,000,5004 bd2 ba2.6k sqft46 Park Rd, Manitowish Waters, WI 54545Off Market
- $883,000-- bd-- ba-- sqft5505 Park Rd, Manitowish Waters, WI 54545Off Market
Similar homes
- $3,150,0004 bd4 ba3.6k sqft5643 & 5647 E Spider Lake Rd, Manitowish Waters, WI 54545For Sale
 MLS ID #2031730, Chris Barreau. SCWMLS
 - $2,975,0004 bd2 ba2.8k sqft13033 Sundance Point Ln, Manitowish Waters, WI 54545For Sale
 MLS ID #217499, PETER NICOL, REDMAN REALTY GROUP, LLC. GNMLS
 - $2,750,0004 bd4 ba3.4k sqft12461 Rice Bay Ln, Manitowish Waters, WI 54545For Sale
 MLS ID #216872, LINDA LONG TEAM, REDMAN REALTY GROUP, LLC. GNMLS
 - $1,950,0003 bd4 ba4.6k sqft12901 Timber Lodge Ln, Manitowish Waters, WI 54545For Sale
 MLS ID #217906, MICKI PIERCE-HOLMSTROM, CENTURY 21 PIERCE REALTY - MERCER. GNMLS
