*** MOTIVATED SELLER *** NEW PRICE ADJUSTMENT! NOW BEING SOLD PARTIALLY FURNISHED! (Downstairs Living area curtains, rug, sofa and cushions , fireplace, coffee table, artificial tree and display units, Bar stools Bedroom set (including tv) Upstairs Front bedroom everything (including tv) except Star Wars desk Bedroom 2 everything (including tv) Cinema room fire place/tv unit and side cabinet Office 1 wall mounted tv All bathrooms shower curtains & floor mats that have them Pool/dining table & 6 chairs negotiable ) This beautiful 6-bedroom, 5-bathroom home is nestled within the gates of Solterra Resort. Its freshly painted exterior is a welcoming sight. Sitting on a premium lot with no rear neighbors! Stepping inside you will discover the first floor with elegant staggered gray tiles that beautifully complement the neutral wall tones and flood the home with natural light. The kitchen has stainless steel appliances and a spacious granite-topped island. The light-toned shaker cabinets, creatively stacked upon the tiled backsplash, make this kitchen a standout feature. On the first floor, you'll also find a guest bedroom, a convenient laundry room, a breakfast bar, ample storage closets, and a garage with epoxy finished floors. Plus, for those who prefer privacy, a screened-in pool and hot tub await right in your own backyard. Upstairs, an oversized den provides an ideal space for family gatherings or larger groups. The primary bedroom is truly grand, with abundant natural light, a tiled shower, his and hers granite countertop sinks, and a spacious walk-in closet. This home offers ample space for all your needs, whether you choose to use it as a rental investment or as your primary or secondary residence – the possibilities are endless! This particular home is just a short 90-second stroll from the resort's amenities, conveniently located right across the street. Speaking of the community, Solterra Resort is a secure, gated community that has exceptional facilities. Enjoy a clubhouse, a resort-style pool with a water slide, cabanas, a well-equipped fitness room, tennis and volleyball courts, a playground, and a recreational area. It has a lazy river, a hot tub and you can savor frozen cocktails from the poolside café. Located in Davenport, it's just minutes away from Orlando's renowned theme parks, shopping, dining, and other attractions. Solterra Resort's prime location places you a mere 5 minutes from a supermarket and other shopping options. Additionally, Posner Park, featuring an IMAX movie theater and numerous stores, is only a 7-minute drive away. With all these incredible amenities and conveniences at your doorstep, this home is the perfect choice for your family. Schedule your showing today!
Sold for $565,000
$565,000
5484 SOLTERRA CIRCLE, DAVENPORT, FL 33837
6beds
3,404sqft
Single Family Residence
Built in 2015
6,050 Square Feet Lot
$538,900 Zestimate®
$166/sqft
$3,619 Estimated rent
Home value
$538,900
$512,000 - $566,000
$3,619/mo
Zestimate® history
Owner options
List your home for rent
$3,619/mo
Rent Zestimate®
Find your next renter with Zillow Rental Manager. Plus, with online applications, you can quickly screen prospective tenants – for free.
$3,619/mo
Rent Zestimate®
Refinance and save
$4,100/mo
Est. payment
Refinancing to a lower rate could help reduce your monthly payments and save thousands over the life of the loan.
$4,100/mo
Est. payment
Explore your selling options
Work with a Zillow partner agent
Leverage their expertise and Zillow's premium Showcase listings to get your home seen by more buyers.
Get startedList with your own agent
Get your home in front of millions of buyers by listing it on Zillow.
Learn how to do itSell it yourself
Take full control of how buyers see your home on Zillow by listing For Sale by Owner (FSBO).
List your homeWhat's special
Zillow last checked:
Listing updated:
Listed by:
Kaleb Shaw 407-910-9615,
ROBERT SLACK LLC 352-229-1187,
Mabel Shaw 787-647-8331,
ROBERT SLACK LLC
Bought with:
Dave Vazquez, 3337251
REVIVE REAL ESTATE LLC
Source: Stellar MLS,MLS#: O6141402 Originating MLS: Ocala - Marion
Originating MLS: Ocala - Marion
Facts & features
Interior
Bedrooms & bathrooms
- Bedrooms: 6
- Bathrooms: 5
- Full bathrooms: 5
Primary bedroom
- Features: Walk-In Closet(s)
- Level: Second
- Dimensions: 16x14
Other
- Features: Walk-In Closet(s)
- Level: Second
- Dimensions: 16x12
Kitchen
- Features: Pantry, Granite Counters
- Level: First
- Dimensions: 17x16
Laundry
- Level: First
- Dimensions: 8x8
Living room
- Level: First
- Dimensions: 17x16
Loft
- Level: Second
- Dimensions: 20x12
Heating
- Central
Cooling
- Central Air
Appliances
- Included: Dishwasher, Disposal, Electric Water Heater, Ice Maker, Microwave, Refrigerator
Features
- Ceiling Fan(s), Crown Molding, Eating Space In Kitchen, High Ceilings, In Wall Pest System, Kitchen/Family Room Combo, Living Room/Dining Room Combo, PrimaryBedroom Upstairs, Open Floorplan, Thermostat, Walk-In Closet(s)
- Flooring: Carpet, Tile
- Has fireplace: No
Interior area
- Total structure area: 6,098
- Total interior livable area: 3,404 sqft
Property
Parking
- Total spaces: 1
- Parking features: Garage - Attached
- Attached garage spaces: 1
Features
- Levels: Two
- Stories: 2
- Patio & porch: Covered, Front Porch, Rear Porch
- Exterior features: Lighting, Sidewalk, Tennis Court(s)
- Has private pool: Yes
- Pool features: Heated, In Ground, Lighting, Screen Enclosure
- Has spa: Yes
- Spa features: Heated, In Ground
Lot
- Size: 6,050 Square Feet
- Residential vegetation: Mature Landscaping
Details
- Parcel number: 272610701305000210
- Special conditions: None
Construction
Type & style
- Home type: SingleFamily
- Property subtype: Single Family Residence
Materials
- Block, Stucco
- Foundation: Slab
- Roof: Tile
Condition
- New construction: No
- Year built: 2015
Utilities & green energy
- Sewer: Public Sewer
- Water: Public
- Utilities for property: BB/HS Internet Available, Cable Available, Cable Connected, Electricity Available, Electricity Connected, Sprinkler Meter, Water Available
Community & HOA
Community
- Features: Clubhouse, Dog Park, Fitness Center, Gated Community - Guard, Playground, Pool, Restaurant, Sidewalks
- Pet fee: $0 monthly
- Subdivision: SOLTERRA PH 1
HOA
- Has HOA: Yes
- Amenities included: Fitness Center, Gated, Playground, Pool, Security
- Services included: 24-Hour Guard
- HOA fee: $304 monthly
- HOA name: Jamie Stevens
- HOA phone: 877-221-6919
Location
- Region: Davenport
Financial & listing details
- Price per square foot: $166/sqft
- Tax assessed value: $506,756
- Annual tax amount: $9,968
- Date on market: 9/13/2023
- Cumulative days on market: 356 days
- Listing terms: Cash,Conventional,FHA,VA Loan
- Ownership: Fee Simple
- Total actual rent: 0
- Electric utility on property: Yes
- Road surface type: Asphalt
Price history
| Date | Event | Price |
|---|---|---|
| 10/1/2024 | Sold | $565,000-4.2%$166/sqft |
Source:  Stellar MLS #O6141402 Report a problem Stellar MLS #O6141402 Report a problem | ||
| 9/5/2024 | Pending sale | $590,000$173/sqft |
Source: Stellar MLS #O6141402 Report a problem | ||
| 6/13/2024 | Price change | $590,000-4.8%$173/sqft |
Source: Stellar MLS #O6141402 Report a problem | ||
| 1/9/2024 | Price change | $620,000-2.4%$182/sqft |
Source: Stellar MLS #O6141402 Report a problem | ||
| 10/17/2023 | Price change | $635,000-1.6%$187/sqft |
Source: Stellar MLS #O6141402 Report a problem | ||
| 9/13/2023 | Listed for sale | $645,000+22.9%$189/sqft |
Source: Stellar MLS #O6141402 Report a problem | ||
| 10/18/2021 | Sold | $525,000$154/sqft |
Source: Public Record Report a problem | ||
| 9/26/2021 | Pending sale | $525,000$154/sqft |
Source: Stellar MLS #O5975023 Report a problem | ||
| 9/23/2021 | Listed for sale | $525,000+43.8%$154/sqft |
Source: Stellar MLS #O5975023 Report a problem | ||
| 1/26/2016 | Sold | $365,000$107/sqft |
Source: Public Record Report a problem | ||
Public tax history
| Year | Property taxes | Tax assessment |
|---|---|---|
| 2025 | $6,552 -3.8% | $506,756 -3.6% |
| 2024 | $6,813 +3.4% | $525,578 +10% |
| 2023 | $6,590 +14.2% | $477,798 +10% |
| 2022 | $5,770 +14.3% | $434,362 +19.2% |
| 2021 | $5,046 +2.5% | $364,253 +3.4% |
| 2020 | $4,924 +4.3% | $352,360 +7.5% |
| 2019 | $4,720 -41% | $327,888 +2.4% |
| 2018 | $7,996 0% | $320,097 +6.6% |
| 2017 | $7,997 +68.4% | $300,391 -6.5% |
| 2016 | $4,749 +1069.5% | $321,259 +1098.7% |
| 2015 | $406 | $26,800 |
Find assessor info on the county website
Neighborhood: 33837
Nearby homes
- $527,0005 bd5 ba3.1k sqft5488 Solterra Cir, Davenport, FL 33837Sold
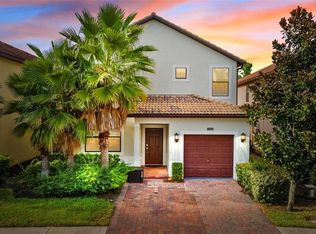
- $551,7006 bd5 ba3.3k sqft5480 Solterra Cir, Davenport, FL 33837Off Market

- $520,0006 bd5 ba3.4k sqft5492 Solterra Cir, Davenport, FL 33837Sold

- $541,0006 bd5 ba3.3k sqft5476 Solterra Cir, Davenport, FL 33837Off Market
- $654,5006 bd5 ba-- sqftSolterra Cir, Davenport, FL 33837Off Market
- $530,2006 bd5 ba3.4k sqft5481 Solterra Cir, Davenport, FL 33837Off Market
- $502,8005 bd5 ba3.3k sqft5489 Solterra Cir, Davenport, FL 33837Off Market
- $491,9005 bd5 ba3k sqft5472 Solterra Cir, Davenport, FL 33837Off Market
Nearby schools
GreatSchools rating
- 2/10Loughman Oaks Elementary SchoolGrades: PK-5Distance: 2.4 mi
- 3/10Shelley S. Boone Middle SchoolGrades: 6-8Distance: 9.5 mi
- 3/10Davenport High SchoolGrades: 9-12Distance: 1.2 mi
Get a cash offer in 3 minutes
Find out how much your home could sell for in as little as 3 minutes with a no-obligation cash offer.
Estimated market value
$538,900
Get a cash offer in 3 minutes
Find out how much your home could sell for in as little as 3 minutes with a no-obligation cash offer.
Estimated market value
$538,900
- Florida
- Polk County
- Davenport
- 33837
- 5484 SOLTERRA CIRCLE
Nearby cities
Nearby neighborhoods
Nearby zip codes
Other Davenport Topics
