Virtually Staged. Whether you’re searching for a full-time residence, a luxury vacation home, or a short- or long-term rental investment, this property checks every box, and bookings have been paused to accommodate showings! This fully furnished 6-bedroom, 5-bath pool home featuring two primary suites is located in the exclusive, guard-gated community of Solterra Resort. What truly sets this home apart is its premium lot with no rear neighbors, offering a level of privacy that’s hard to come by in resort communities. Even better, the location is unbeatable, you can simply step out your back door and walk across the street to the clubhouse and resort pool without ever getting in the car. Add side shades to the screened lanai, and the outdoor space transforms into your own private retreat. Inside, the home showcases a modern, high-end design with neutral furnishings complemented by tasteful pops of color, creating a clean yet sophisticated look that stands out to both homeowners and guests. A true highlight is the immersive Marvel-themed bedroom, an unforgettable space that brings a child’s superhero dreams to life. The home offers a spacious, open-concept layout filled with natural light, featuring granite countertops, stainless steel appliances, crown molding on the kitchen cabinetry, a tankless on-demand water heater and multiple living areas designed for comfort and entertaining. Both primary suites include en-suite baths, and each additional bedroom has convenient access to a nearby bathroom. A loft adds even more flexible living space for guests or relaxation. Step outside to your private heated pool and spa with an expansive patio and a covered seating area. The tile roof, known to have a lifespan of 50+ years, adds long-term value and durability. The home is currently operating as a short-term rental, and existing bookings may convey, making this a turnkey investment opportunity. With combined HOA and CDD fees averaging approximately $650/month, the value here is exceptional. This includes lawn care, fertilization, exterior pest control, landscaping, irrigation maintenance, cable, internet, and valet trash service—services that could easily exceed $400/month on their own. When you factor in Solterra’s resort-style amenities, it becomes clear why this community stands out. Residents and guests enjoy world-class amenities, including a resort-style pool, lazy river, water slide, cabanas, splash zone, fitness center, tennis, pickleball and volleyball courts, as well as a clubhouse and the popular Café Sol poolside bar & grill. All of this is in a perfect location to Disney, Universal, major highways, shopping, and dining. Be sure to check out the virtual tour for a full 3D walkthrough, where you can explore every detail of this incredible home from wherever you are.
Sold for $520,000
$520,000
5492 SOLTERRA CIRCLE, DAVENPORT, FL 33837
6beds
3,404sqft
Single Family Residence
Built in 2015
4,800 Square Feet Lot
$513,000 Zestimate®
$153/sqft
$3,604 Estimated rent
Home value
$513,000
$487,000 - $539,000
$3,604/mo
Zestimate® history
Owner options
List your home for rent
$3,604/mo
Rent Zestimate®
Find your next renter with Zillow Rental Manager. Plus, with online applications, you can quickly screen prospective tenants – for free.
$3,604/mo
Rent Zestimate®
Refinance and save
$3,779/mo
Est. payment
Refinancing to a lower rate could help reduce your monthly payments and save thousands over the life of the loan.
$3,779/mo
Est. payment
Explore your selling options
Work with a Zillow partner agent
Leverage their expertise and Zillow's premium Showcase listings to get your home seen by more buyers.
Get startedList with your own agent
Get your home in front of millions of buyers by listing it on Zillow.
Learn how to do itSell it yourself
Take full control of how buyers see your home on Zillow by listing For Sale by Owner (FSBO).
List your homeWhat's special
Granite countertopsImmersive marvel-themed bedroomStainless steel appliancesTankless on-demand water heater
Zillow last checked:
Listing updated:
Listed by:
Jenn Manzella 863-866-0335,
FLORIDA REALTY MARKETPLACE 863-877-1915
Bought with:
Jenn Manzella, 3383985
FLORIDA REALTY MARKETPLACE
Source: Stellar MLS,MLS#: P4938612 Originating MLS: Orlando Regional
Originating MLS: Orlando Regional
Facts & features
Interior
Bedrooms & bathrooms
- Bedrooms: 6
- Bathrooms: 5
- Full bathrooms: 5
Rooms
- Room types: Loft
Other
- Description: Room6
- Features: En Suite Bathroom, Walk-In Closet(s)
- Level: Second
- Area: 217 Square Feet
- Dimensions: 15.5x14
Primary bedroom
- Description: Room4
- Features: En Suite Bathroom, Walk-In Closet(s)
- Level: Second
- Area: 196.56 Square Feet
- Dimensions: 11.7x16.8
Other
- Description: Room11
- Features: Ceiling Fan(s), Built-in Closet
- Level: First
- Area: 167.9 Square Feet
- Dimensions: 11.5x14.6
Bedroom 3
- Description: Room8
- Features: Ceiling Fan(s), Built-in Closet
- Level: Second
- Area: 144.1 Square Feet
- Dimensions: 13.1x11
Bedroom 4
- Description: Room9
- Features: Built-in Closet
- Level: Second
- Area: 112.52 Square Feet
- Dimensions: 11.6x9.7
Bedroom 5
- Description: Room10
- Features: Built-in Closet
- Level: Second
- Area: 138.04 Square Feet
- Dimensions: 11.6x11.9
Primary bathroom
- Description: Room7
- Features: Dual Sinks, En Suite Bathroom, Shower No Tub
- Level: Second
Primary bathroom
- Description: Room5
- Features: Dual Sinks, Garden Bath, Makeup/Vanity Space, Tub with Separate Shower Stall, Water Closet/Priv Toilet
- Level: Second
Balcony porch lanai
- Level: First
- Area: 905.14 Square Feet
- Dimensions: 27.1x33.4
Dining room
- Description: Room3
- Level: First
- Area: 148.83 Square Feet
- Dimensions: 12.1x12.3
Kitchen
- Description: Room2
- Features: Breakfast Bar, Pantry
- Level: First
- Area: 268.6 Square Feet
- Dimensions: 17x15.8
Laundry
- Description: Room13
- Level: First
- Area: 68.88 Square Feet
- Dimensions: 8.2x8.4
Living room
- Description: Room1
- Features: Ceiling Fan(s)
- Level: First
- Area: 240.04 Square Feet
- Dimensions: 14.9x16.11
Loft
- Description: Room12
- Level: Second
- Area: 126.65 Square Feet
- Dimensions: 11.11x11.4
Heating
- Central
Cooling
- Central Air
Appliances
- Included: Dishwasher, Dryer, Microwave, Range, Refrigerator, Tankless Water Heater, Washer
- Laundry: Inside, Laundry Room
Features
- Built-in Features, Ceiling Fan(s), Crown Molding, Eating Space In Kitchen, Open Floorplan, Solid Surface Counters, Solid Wood Cabinets, Split Bedroom, Walk-In Closet(s)
- Flooring: Carpet, Ceramic Tile
- Doors: Sliding Doors
- Has fireplace: No
- Furnished: Yes
Interior area
- Total structure area: 3,904
- Total interior livable area: 3,404 sqft
Property
Parking
- Total spaces: 1
- Parking features: Garage - Attached
- Attached garage spaces: 1
Features
- Levels: Two
- Stories: 2
- Patio & porch: Covered, Patio, Screened
- Exterior features: Irrigation System, Sidewalk
- Has private pool: Yes
- Pool features: Child Safety Fence, Deck, Gunite, Heated, In Ground, Screen Enclosure
- Has spa: Yes
- Spa features: Heated, In Ground
Lot
- Size: 4,800 Square Feet
Details
- Parcel number: 272610701305000230
- Zoning: RES
- Special conditions: None
Construction
Type & style
- Home type: SingleFamily
- Property subtype: Single Family Residence
Materials
- Concrete, Other, Stucco
- Foundation: Slab
- Roof: Tile
Condition
- New construction: No
- Year built: 2015
Utilities & green energy
- Sewer: Public Sewer
- Water: Public
- Utilities for property: BB/HS Internet Available, Cable Connected, Electricity Connected, Sewer Connected, Water Connected
Community & HOA
Community
- Features: Clubhouse, Deed Restrictions, Fitness Center, Gated Community - Guard, Park, Playground, Pool, Restaurant, Sidewalks, Tennis Court(s)
- Pet fee: $0 monthly
- Subdivision: SOLTERRA PH 1
HOA
- Has HOA: Yes
- Amenities included: Clubhouse, Fitness Center, Gated, Maintenance, Park, Pickleball Court(s), Playground, Pool, Spa/Hot Tub, Tennis Court(s)
- Services included: 24-Hour Guard, Cable TV, Community Pool, Internet, Maintenance Grounds, Pest Control, Recreational Facilities, Trash
- HOA fee: $292 monthly
- HOA name: CAM-Joe Bullins
- HOA phone: 407-705-2190
- Second HOA name: Solterra HOA
- Second HOA phone: 407-705-2190
Location
- Region: Davenport
Financial & listing details
- Price per square foot: $153/sqft
- Tax assessed value: $506,756
- Annual tax amount: $6,551
- Date on market: 5/1/2026
- Cumulative days on market: 46 days
- Listing terms: Cash,Conventional,FHA,VA Loan
- Ownership: Fee Simple
- Total actual rent: 0
- Electric utility on property: Yes
- Road surface type: Paved
Price history
| Date | Event | Price |
|---|---|---|
| 7/10/2026 | Sold | $520,000-1%$153/sqft |
Source:  Stellar MLS #P4938612 Report a problem Stellar MLS #P4938612 Report a problem | ||
| 6/18/2026 | Pending sale | $525,000$154/sqft |
Source: Stellar MLS #P4938612 Report a problem | ||
| 6/10/2026 | Price change | $525,000-4.5%$154/sqft |
Source: Stellar MLS #P4938612 Report a problem | ||
| 5/2/2026 | Listed for sale | $550,000+4.8%$162/sqft |
Source: Stellar MLS #P4938612 Report a problem | ||
| 2/27/2024 | Listing removed | $525,000+1%$154/sqft |
Source: Stellar MLS #O5969039 Report a problem | ||
| 11/10/2021 | Sold | $520,000-1%$153/sqft |
Source: Public Record Report a problem | ||
| 8/27/2021 | Pending sale | $525,000$154/sqft |
Source: Stellar MLS #O5969039 Report a problem | ||
| 8/27/2021 | Listed for sale | $525,000+40%$154/sqft |
Source: Stellar MLS #O5969039 Report a problem | ||
| 12/14/2015 | Sold | $375,000$110/sqft |
Source: Public Record Report a problem | ||
Public tax history
| Year | Property taxes | Tax assessment |
|---|---|---|
| 2025 | $6,552 -3.8% | $506,756 -3.6% |
| 2024 | $6,813 +3.4% | $525,578 +10% |
| 2023 | $6,590 +14.2% | $477,798 +10% |
| 2022 | $5,770 +14.3% | $434,362 +19.2% |
| 2021 | $5,046 +2.5% | $364,253 +3.4% |
| 2020 | $4,924 +5.5% | $352,360 +8.6% |
| 2019 | $4,669 -41.2% | $324,352 +3% |
| 2018 | $7,945 +0.3% | $314,801 +6.2% |
| 2017 | $7,919 +68.9% | $296,440 -6.5% |
| 2016 | $4,688 +1071.9% | $317,117 +1101.2% |
| 2015 | $400 | $26,400 |
Find assessor info on the county website
Neighborhood: 33837
Nearby homes
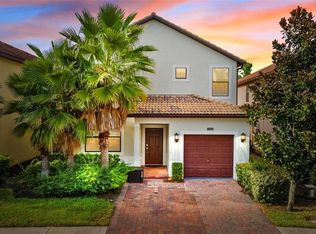
- $527,0005 bd5 ba3.1k sqft5488 Solterra Cir, Davenport, FL 33837Sold
- $704,4006 bd5 ba-- sqftSolterra Cir, Davenport, FL 33837Off Market
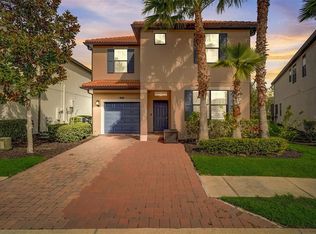
- $565,0006 bd5 ba3.4k sqft5484 Solterra Cir, Davenport, FL 33837Sold
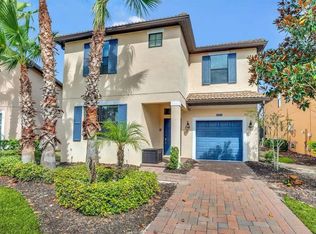
- $4,2006 bd5 ba3.4k sqft5504 Solterra Cir, Davenport, FL 33837For Rent
- $549,9006 bd5 ba3.3k sqft5480 Solterra Cir, Davenport, FL 33837Off Market
- $499,0005 bd5 ba3.1k sqft5493 Solterra Cir, Davenport, FL 33837For Sale
- $527,0005 bd5 ba3.1k sqft5497 Solterra Cir, Davenport, FL 33896Sold
- $502,8005 bd5 ba3.3k sqft5489 Solterra Cir, Davenport, FL 33837Off Market
Nearby schools
GreatSchools rating
- 2/10Loughman Oaks Elementary SchoolGrades: PK-5Distance: 2.4 mi
- 3/10Shelley S. Boone Middle SchoolGrades: 6-8Distance: 9.5 mi
- 3/10Davenport High SchoolGrades: 9-12Distance: 1.2 mi
Get a cash offer in 3 minutes
Find out how much your home could sell for in as little as 3 minutes with a no-obligation cash offer.
Estimated market value
$513,000
Get a cash offer in 3 minutes
Find out how much your home could sell for in as little as 3 minutes with a no-obligation cash offer.
Estimated market value
$513,000
- Florida
- Polk County
- Davenport
- 33837
- 5492 SOLTERRA CIRCLE
Nearby cities
Nearby neighborhoods
Nearby zip codes
Other Davenport Topics
