Welcome to your dream Pool Home in the desirable Hernando Oaks Community! Built in 2021, this stunning property offers 1,830 sq. ft. of meticulously designed living space, featuring a desirable 4-bedroom split floor plan that perfectly balances privacy and togetherness.
Step outside to your private backyard oasis, showcasing a brand-new 26' x 13' saltwater pool added in 2025. This beautiful retreat features a sun shelf, a waterfall-inspired feature, and a full screened enclosure with two doors and two convenient doggy doors. The pool deck is lit with remote and smart phone controlled LED lighting. Enjoy year-round comfort with a pool heater and cooling system, while the covered lanai and paver patio provide inviting spaces for entertaining, dining, or relaxing by the pool.
The wrought iron fenced rear yard with dual gates adds both security and accessibility, and the sprinkler system in the front and side yards keeps your landscape lush. Beyond the fence, enjoy breathtaking views of a picturesque family-owned farm, creating a peaceful and private backdrop.
Inside, the kitchen delights with granite countertops, a walk-in pantry, and top-of-the-line Whirlpool appliances. Experience luxury vinyl plank flooring throughout the living areas and primary bedroom, complemented by tile in the entry, kitchen, and bathrooms, and plush carpeting in the additional bedrooms.
For peace of mind, the home includes a pre-installed security system with three cameras and a doorbell camera. The circuit breaker panel features an emergency generator hookup (generator not included), and plywood flooring in the attic offers convenient storage.
Additional highlights include crown molding, a board and batten accent wall in the guest bathroom, and window treatments that remain with the home.
Don't miss your chance to own this exquisite Pool Home in Hernando Oaks — featuring a brand-new 2025 pool and a luxurious backyard oasis designed for relaxation, comfort, and style!
Sold for $410,000
$410,000
5485 Diantha Way, Brooksville, FL 34604
4beds
1,830sqft
Single Family Residence
Built in 2021
8,712 Square Feet Lot
$398,900 Zestimate®
$224/sqft
$2,173 Estimated rent
Home value
$398,900
$355,000 - $447,000
$2,173/mo
Zestimate® history
Owner options
List your home for rent
$2,173/mo
Rent Zestimate®
Find your next renter with Zillow Rental Manager. Plus, with online applications, you can quickly screen prospective tenants – for free.
$2,173/mo
Rent Zestimate®
Refinance and save
$3,094/mo
Est. payment
Refinancing to a lower rate could help reduce your monthly payments and save thousands over the life of the loan.
$3,094/mo
Est. payment
Explore your selling options
Work with a Zillow partner agent
Leverage their expertise and Zillow's premium Showcase listings to get your home seen by more buyers.
Get startedList with your own agent
Get your home in front of millions of buyers by listing it on Zillow.
Learn how to do itSell it yourself
Take full control of how buyers see your home on Zillow by listing For Sale by Owner (FSBO).
List your homeWhat's special
Covered lanaiGranite countertopsPrivate backyard oasisFull screened enclosurePlush carpetingPaver patioWaterfall-inspired feature
Zillow last checked:
Listing updated:
Listed by:
Rhonda L. Jones 352-279-6952,
Bridge Point Business Real Est
Bought with:
Rhonda L. Jones, SL3183205
Bridge Point Business Real Est
Source: HCMLS,MLS#: 2256101
Facts & features
Interior
Bedrooms & bathrooms
- Bedrooms: 4
- Bathrooms: 2
- Full bathrooms: 2
Primary bedroom
- Level: Main
- Area: 180
- Dimensions: 15x12
Bedroom 2
- Level: Main
- Area: 113.63
- Dimensions: 11x10.33
Bedroom 3
- Level: Main
- Area: 113.63
- Dimensions: 11x10.33
Bedroom 4
- Level: Main
- Area: 128.37
- Dimensions: 11.67x11
Dining room
- Level: Main
- Area: 114.62
- Dimensions: 10.42x11
Kitchen
- Level: Main
- Area: 202.5
- Dimensions: 18x11.25
Living room
- Level: Main
- Area: 244.95
- Dimensions: 15x16.33
Other
- Description: Garage
- Level: Main
- Area: 400
- Dimensions: 20x20
Other
- Description: Lanai
- Level: Main
- Area: 96
- Dimensions: 8x12
Heating
- Central, Electric
Cooling
- Central Air, Electric
Appliances
- Included: Dishwasher, Disposal, Dryer, Electric Oven, Microwave, Refrigerator, Washer
- Laundry: Electric Dryer Hookup, In Unit, Sink
Features
- Breakfast Bar, Ceiling Fan(s), Double Vanity, Kitchen Island, Open Floorplan, Pantry, Primary Bathroom - Shower No Tub, Walk-In Closet(s), Split Plan
- Flooring: Carpet, Tile, Vinyl
- Has fireplace: No
Interior area
- Total structure area: 1,830
- Total interior livable area: 1,830 sqft
Property
Parking
- Total spaces: 2
- Parking features: Garage, Garage Door Opener
- Garage spaces: 2
Features
- Levels: One
- Stories: 1
- Patio & porch: Patio, Rear Porch, Screened
- Has private pool: Yes
- Pool features: Heated, In Ground, Salt Water, Other
- Fencing: Wrought Iron
- Has view: Yes
- View description: Other
Lot
- Size: 8,712 Square Feet
- Dimensions: 72.5 x 140
- Features: Cul-De-Sac, Sprinklers In Front
Details
- Parcel number: R08 223 19 2434 0000 0414
- Zoning: R1A
- Zoning description: Residential
- Special conditions: Standard
Construction
Type & style
- Home type: SingleFamily
- Architectural style: Ranch
- Property subtype: Single Family Residence
Materials
- Block, Concrete, Stucco
- Roof: Shingle
Condition
- New construction: No
- Year built: 2021
Utilities & green energy
- Electric: Underground
- Sewer: Public Sewer
- Water: Public
- Utilities for property: Cable Available, Electricity Available, Water Connected
Community & HOA
Community
- Security: Security System Owned, Smoke Detector(s)
- Subdivision: Hernando Oaks Phase 3
HOA
- Has HOA: Yes
- Amenities included: Gated, Golf Course, Other
- HOA fee: $330 quarterly
- HOA name: Hernando Oaks Master Association, Inc
- HOA phone: 877-869-9700
- Second HOA fee: $50 monthly
Location
- Region: Brooksville
Financial & listing details
- Price per square foot: $224/sqft
- Tax assessed value: $273,544
- Annual tax amount: $460
- Date on market: 10/13/2025
- Listing terms: Cash,Conventional,FHA,VA Loan
- Electric utility on property: Yes
- Road surface type: Paved
Price history
| Date | Event | Price |
|---|---|---|
| 2/27/2026 | Sold | $410,000-1.2%$224/sqft |
Source:  HCMLS #2256101 Report a problem HCMLS #2256101 Report a problem | ||
| 11/2/2025 | Pending sale | $415,000$227/sqft |
Source: HCMLS #2256101 Report a problem | ||
| 10/13/2025 | Listed for sale | $415,000+31.7%$227/sqft |
Source: HCMLS #2256101 Report a problem | ||
| 12/18/2024 | Listing removed | $315,000+22.1%$172/sqft |
Source:  Stellar MLS #T3328266 Report a problem Stellar MLS #T3328266 Report a problem | ||
| 7/12/2024 | Listing removed | $257,990-29.3%$141/sqft |
Source: Stellar MLS #T3289141 Report a problem | ||
| 5/24/2024 | Price change | $365,000-2.7%$199/sqft |
Source: HCMLS #2237584 Report a problem | ||
| 3/29/2024 | Listed for sale | $375,000+23%$205/sqft |
Source: HCMLS #2237584 Report a problem | ||
| 12/18/2023 | Listing removed | -- |
Source: Stellar MLS #T3328266 Report a problem | ||
| 12/21/2021 | Sold | $305,000-3.2%$167/sqft |
Source: Public Record Report a problem | ||
| 11/9/2021 | Pending sale | $315,000$172/sqft |
Source: Stellar MLS #T3328266 Report a problem | ||
| 9/20/2021 | Listing removed | -- |
Source: Stellar MLS #T3328266 Report a problem | ||
| 9/8/2021 | Listed for sale | $315,000+22.1%$172/sqft |
Source: Stellar MLS #T3328266 Report a problem | ||
| 6/21/2021 | Sold | $257,990$141/sqft |
Source: Public Record Report a problem | ||
| 3/21/2021 | Pending sale | $257,990$141/sqft |
Source: Stellar MLS #T3289141 Report a problem | ||
Public tax history
| Year | Property taxes | Tax assessment |
|---|---|---|
| 2025 | $460 -0.7% | $273,544 0% |
| 2024 | $464 +11.6% | $273,569 +2.8% |
| 2023 | $416 +22.7% | $266,012 +3% |
| 2022 | $339 -57.9% | $258,264 +808.7% |
| 2021 | $805 +138.8% | $28,420 +143.6% |
| 2020 | $337 +46.6% | $11,668 +10% |
| 2019 | $230 +55.1% | $10,607 +10% |
| 2018 | $148 -36.4% | $9,643 |
| 2017 | $233 | $9,643 |
| 2016 | $233 +2.2% | $9,643 |
| 2015 | $228 +1.6% | $9,643 |
| 2014 | $224 +44.4% | $9,643 |
| 2013 | $155 +5% | $9,643 |
| 2012 | $148 +1.6% | $9,643 |
| 2011 | $146 | $9,643 -5% |
| 2010 | -- | $10,150 |
| 2009 | $153 -1.9% | $10,150 |
| 2008 | $156 | $10,150 |
Find assessor info on the county website
Neighborhood: 34604
Nearby homes
- $322,9004 bd2 ba2k sqft5473 Diantha Way, Brooksville, FL 34604Off Market
- $295,0004 bd2 ba1.4k sqft5499 Diantha Way, Brooksville, FL 34604Pending
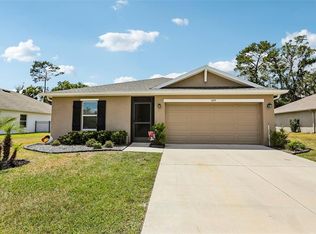
- $348,0004 bd2 ba2.3k sqft5472 Diantha Way, Brooksville, FL 34604Off Market
- $316,9004 bd2 ba1.8k sqft5500 Diantha Way, Brooksville, FL 34604Off Market
- $331,1004 bd2 ba2k sqft5509 Diantha Way, Brooksville, FL 34604Off Market
- $314,0004 bd2 ba1.8k sqft5456 Diantha Way, Brooksville, FL 34604Off Market
- $298,0003 bd2 ba1.6k sqft5484 Diantha Way, Brooksville, FL 34604Pending
- $315,9004 bd2 ba1.8k sqft5443 Diantha Way, Brooksville, FL 34604Off Market
Nearby schools
GreatSchools rating
- 3/10Moton Elementary SchoolGrades: PK-5Distance: 3.9 mi
- 2/10Hernando High SchoolGrades: PK,6-12Distance: 5 mi
- 5/10D. S. Parrott Middle SchoolGrades: 6-8Distance: 5.7 mi
Schools provided by the listing agent
- Elementary: Moton
- Middle: Parrott
- High: Hernando
Source: HCMLS. This data may not be complete. We recommend contacting the local school district to confirm school assignments for this home.
Get a cash offer in 3 minutes
Find out how much your home could sell for in as little as 3 minutes with a no-obligation cash offer.
Estimated market value
$398,900
Get a cash offer in 3 minutes
Find out how much your home could sell for in as little as 3 minutes with a no-obligation cash offer.
Estimated market value
$398,900
- Florida
- Hernando County
- Brooksville
- 34604
- 5485 Diantha Way
Nearby cities
Nearby neighborhoods
Nearby zip codes
Other Brooksville Topics
