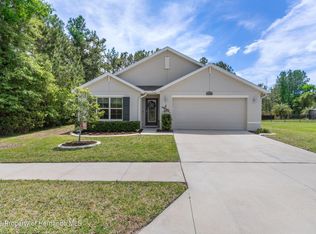
PENDING Accepting Back-Ups. HUGE PRICE REDUCTION! Bring all offers! Tired of harsh northern winters? Ready to live the Florida lifestyle and enjoy the Florida sunshine? Love to Golf? Well, this home is just waiting for you! This LOVELY, well maintained, 3/2/2, 2021 home, two houses from the dead end/Cul de Sac with a conservation area located directly behind it. Located in Flood zone X, so Flood Insurance is not required. MANY upgrades to include Shaker style cabinets with custom pulls & knobs, Granite kitchen countertops, Samsung low profile range/Convection oven WITH AirFry, large Samsung 3 door refrigerator, Whirlpool microwave & dishwasher and a large Farmstyle kitchen sink with custom faucet. There's also recessed lighting in the foyer, kitchen and bathrooms, custom cabinets in the laundry room AND double pane/double hung thermal windows with beautiful customer Plantation shutters! As you enter the home, observe the finishing details which include custom landscape curbing, a gorgeous decorative lead & glass entry door, Crown molding, an electric Fireplace that can generate heat, custom tile backsplash in the kitchen, ''Step-in'' shower in main bathroom, and 18''x18'' tile and wood engineered flooring in the wet areas. Relax on your screen enclosed back porch sipping your favorite beverage and enjoy all that Mother Nature has to display. Located in the desirable gated community of Hernando Oaks with easy access to major cities via US 41 or US 19. Approximately 40 minutes to Tampa, 55 minutes to Orlando, an hour to some of the most beautiful beaches Florida is famous for and within 20 minutes to shopping and schools. Some furnishings may be negotiable. NO SELLER FINANCING, NO SIGHT UNSEEN OFFERS, NO ''SUBJECT TO'' OFFERS.
Pending
Price cut: $11K (6/5)
$298,000
5484 Diantha Way, Brooksville, FL 34604
3beds
1,676sqft
:
Get pre-qualified$2,126/mo
Single Family Residence
Built in 2021
8,712 Square Feet Lot
$-- Zestimate®
$178/sqft
$173/mo HOA
What's special
Screen enclosed back porchGranite kitchen countertopsCrown moldingCustom landscape curbingWhirlpool microwave and dishwasher
- 163 days |
- 16 |
- 2 |
Zillow last checked:
Listing updated:
Listed by:
Michelle F Maternowski 352-232-7791,
Home-Land Real Estate Inc
Source: HCMLS,MLS#: 2258058
Facts & features
Interior
Bedrooms & bathrooms
- Bedrooms: 3
- Bathrooms: 2
- Full bathrooms: 2
Primary bedroom
- Description: Carpet
- Level: First
- Area: 257.41
- Dimensions: 12.8x20.11
Bedroom 2
- Description: Carpet
- Level: First
- Area: 120.64
- Dimensions: 11.6x10.4
Bedroom 3
- Description: Carpet
- Level: First
- Area: 125.28
- Dimensions: 11.6x10.8
Primary bathroom
- Description: Ceramic Tile
- Level: First
- Area: 124.45
- Dimensions: 9.5x13.1
Dining room
- Level: First
- Area: 157.62
- Dimensions: 11.1x14.2
Great room
- Description: Wood Engineered Floor
- Level: First
- Area: 156.51
- Dimensions: 11.1x14.1
Other
- Description: Screened Porch
- Level: First
- Area: 87.78
- Dimensions: 11.4x7.7
Utility room
- Description: Ceramic Tile
- Level: First
- Area: 29.07
- Dimensions: 5.1x5.7
Heating
- Central, Electric
Cooling
- Central Air, Electric
Appliances
- Included: Dishwasher, Dryer, Electric Oven, Electric Range, Microwave, Refrigerator, Washer, Water Softener Owned
Features
- Breakfast Bar, Breakfast Nook, Built-in Features, Ceiling Fan(s), Entrance Foyer, Pantry, Primary Bathroom - Shower No Tub, Walk-In Closet(s), Split Plan
- Flooring: Carpet, Laminate, Tile, Wood
- Has fireplace: Yes
- Fireplace features: Electric
Interior area
- Total structure area: 1,676
- Total interior livable area: 1,676 sqft
Video & virtual tour
Property
Parking
- Total spaces: 2
- Parking features: Attached, Covered, Garage, Garage Door Opener
- Attached garage spaces: 2
Features
- Levels: One
- Stories: 1
- Patio & porch: Patio, Rear Porch, Screened
- Exterior features: Courtyard
Lot
- Size: 8,712 Square Feet
- Features: Cleared, Cul-De-Sac
Details
- Parcel number: R0822319243400000410
- Zoning: PDP
- Zoning description: PUD
- Special conditions: Standard
Construction
Type & style
- Home type: SingleFamily
- Architectural style: Traditional
- Property subtype: Single Family Residence
Materials
- Block, Stucco
- Roof: Shingle
Condition
- New construction: No
- Year built: 2021
Utilities & green energy
- Sewer: Public Sewer
- Water: Public
- Utilities for property: Cable Connected, Electricity Connected, Sewer Connected, Water Connected
Community & HOA
Community
- Security: Security Gate, Smoke Detector(s)
- Subdivision: Hernando Oaks Phase 3
HOA
- Has HOA: Yes
- Amenities included: Clubhouse, Golf Course, Jogging Path, Maintenance Grounds
- Services included: Maintenance Grounds
- HOA fee: $359 quarterly
- HOA name: Hernando Oaks
- HOA phone: 727-869-9700
- Second HOA fee: $53 monthly
Location
- Region: Brooksville
Financial & listing details
- Price per square foot: $178/sqft
- Tax assessed value: $264,315
- Annual tax amount: $2,866
- Date on market: 2/20/2026
- Listing terms: Cash,Conventional,FHA,VA Loan
- Electric utility on property: Yes
- Road surface type: Asphalt, Paved
Estimated market value
Not available
Estimated sales range
Not available
Not available
Price history
| Date | Event | Price |
|---|---|---|
| 7/8/2026 | Contingent | $298,000$178/sqft |
Source:  Stellar MLS #W7883101 Report a problem Stellar MLS #W7883101 Report a problem | ||
| 6/10/2026 | Pending sale | $298,000$178/sqft |
Source:  HCMLS #2258058 Report a problem HCMLS #2258058 Report a problem | ||
| 6/5/2026 | Price change | $298,000-3.6%$178/sqft |
Source: HCMLS #2258058 Report a problem | ||
| 3/2/2026 | Price change | $309,000-6.1%$184/sqft |
Source: HCMLS #2258058 Report a problem | ||
| 2/24/2026 | Price change | $329,000-8.4%$196/sqft |
Source: HCMLS #2258058 Report a problem | ||
| 2/20/2026 | Listed for sale | $359,000+42.5%$214/sqft |
Source: HCMLS #2258058 Report a problem | ||
| 6/16/2021 | Sold | $251,990$150/sqft |
Source: Public Record Report a problem | ||
Public tax history
| Year | Property taxes | Tax assessment |
|---|---|---|
| 2025 | $2,866 +0.4% | $235,356 +2.9% |
| 2024 | $2,856 +3.7% | $228,723 +3% |
| 2023 | $2,755 +3.9% | $222,061 +3% |
| 2022 | $2,652 +260.2% | $215,593 +789.6% |
| 2021 | $736 +143.3% | $24,234 +143.6% |
| 2020 | $303 +54.4% | $9,948 +10% |
| 2019 | $196 +55.1% | $9,044 +10% |
| 2018 | $126 -39.9% | $8,222 |
| 2017 | $210 | $8,222 |
| 2016 | $210 +2.4% | $8,222 |
| 2015 | $206 +2% | $8,222 |
| 2014 | $202 +52.2% | $8,222 |
| 2013 | $133 +5.1% | $8,222 |
| 2012 | $126 +1.6% | $8,222 |
| 2011 | $124 | $8,222 -5% |
| 2010 | -- | $8,655 |
| 2009 | $130 -2% | $8,655 |
| 2008 | $133 | $8,655 |
Find assessor info on the county website
Monthly payment
Est. payment
Payment breakdown
Explore the cost of this home by adjusting the details. Changes won't be saved.Climate risks
Neighborhood: 34604
Nearby schools
GreatSchools rating
- 3/10Moton Elementary SchoolGrades: PK-5Distance: 3.9 mi
- 2/10Hernando High SchoolGrades: PK,6-12Distance: 5 mi
- 5/10D. S. Parrott Middle SchoolGrades: 6-8Distance: 5.7 mi
Schools provided by the listing agent
- Elementary: Moton
- Middle: Parrott
- High: Hernando
Source: HCMLS. This data may not be complete. We recommend contacting the local school district to confirm school assignments for this home.
- $348,0004 bd2 ba2.3k sqft5472 Diantha Way, Brooksville, FL 34604Off Market
- $316,9004 bd2 ba1.8k sqft5500 Diantha Way, Brooksville, FL 34604Off Market
- $314,0004 bd2 ba1.8k sqft5456 Diantha Way, Brooksville, FL 34604Off Market
- $322,9004 bd2 ba2k sqft5473 Diantha Way, Brooksville, FL 34604Off Market
- $410,0004 bd2 ba1.8k sqft5485 Diantha Way, Brooksville, FL 34604Sold
- $295,0004 bd2 ba1.4k sqft5499 Diantha Way, Brooksville, FL 34604Pending
- $380,0004 bd2 ba2.3k sqft5442 Diantha Way, Brooksville, FL 34604For Sale
- $331,1004 bd2 ba2k sqft5509 Diantha Way, Brooksville, FL 34604Off Market
A local agent can set up tours, give advice and negotiate with sellers.
Similar homes
- $338,0003 bd2 ba2.1k sqft5248 Esplande Ct, Brooksville, FL 34604For Sale
 MLS ID #2259821, Scott Goldsborough, Century 21 Alliance Realty. HCMLS
 - $360,0004 bd2 ba2k sqft17757 Garsalaso Cir, Brooksville, FL 34604For Sale
 MLS ID #2260249, Liz Piedra, Horizon Palm Realty Group. HCMLS
 - $399,9004 bd2 ba1.8k sqft17528 Garsalaso Cir, Brooksville, FL 34604For Sale
 MLS ID #2259173, Scott Goldsborough, Century 21 Alliance Realty. HCMLS
 - $309,5003 bd2 ba1.9k sqft1707 Trillium Blvd, Brooksville, FL 34604For Sale
 MLS ID #2260118, Ross A Hardy, REMAX Marketing Specialists. HCMLS
 - $369,9003 bd2 ba2.3k sqft4413 Caliquen Dr, Brooksville, FL 34604For SaleMLS ID #2259078, Jared Tanner, Century 21 Alliance Realty. HCMLS
- $315,0002 bd2 ba1.7k sqft5219 CAPPLEMAN LOOP, BROOKSVILLE, FL 34601For Sale
 MLS ID #W7881669, Kristy Fennell, SANDPEAK REALTY. Stellar MLS
 - $289,9003 bd2 ba2k sqft14466 Tamarind Loop, Spring Hill, FL 34609For SaleMLS ID #2258741, Katrina L Stough, Tropic Shores Realty LLC. HCMLS
- $348,9003 bd2 ba1.9k sqft2058 Trillium Blvd, Brooksville, FL 34604For SaleMLS ID #2258730, Thomas Madonia, The Atlas Group. HCMLS
- $345,0003 bd2 ba1.4k sqft11095 Flatwood Ave, Weeki Wachee, FL 34613For SaleMLS ID #2260366, Kimberly Pye, Home-Land Real Estate Inc. HCMLS
- $299,9003 bd2 ba1.5k sqft12943 IMPATIENS STREET, SPRING HILL, FL 34609For SaleMLS ID #W7882133, Debra A Kennedy, BHHS FLORIDA PROPERTIES GROUP. Stellar MLS
- $329,0003 bd2 ba1.9k sqft15287 Stone House Dr, Brooksville, FL 34604For SaleMLS ID #2255182, Kathy A Schmidt, REMAX Alliance Group. HCMLS
- $330,0003 bd2 ba1.8k sqft14458 Tamarind Loop, Spring Hill, FL 34609For SaleMLS ID #2259574, Ross A Hardy, REMAX Marketing Specialists. HCMLS
- $338,9003 bd2 ba1.8k sqft5501 Legend Hills Ln, Spring Hill, FL 34609For SaleMLS ID #2260228, Tina Schneegas, P.A., Century 21 Alliance Realty. HCMLS
- $318,0003 bd2 ba1.7k sqft15021 Tamarind Loop, Spring Hill, FL 34609For SaleMLS ID #2258429, Elizabeth "B" Powanda, Homan Realty Group Inc. HCMLS
- $375,0003 bd2 ba1.7k sqft14439 Middle Fairway Dr, Spring Hill, FL 34609For SaleMLS ID #2260377, Mary Estella Bella PA, Peoples Trust Realty Inc. HCMLS
- $274,9002 bd2 ba2.1k sqft7436 Nielson Ave, Brooksville, FL 34613For SaleMLS ID #2260396, Thomas Madonia, The Atlas Group. HCMLS
- $328,0002 bd2 ba1.7k sqft5466 Legend Hills Ln, Spring Hill, FL 34609For SaleMLS ID #2260213, Audrey Batten, Century 21 Alliance Realty. HCMLS
- $284,9002 bd2 ba1.7k sqft15028 Middle Fairway Dr, Spring Hill, FL 34609For SaleMLS ID #2258737, Tina Schneegas, P.A., Century 21 Alliance Realty. HCMLS
- $399,9003 bd2 ba1.6k sqft5252 Cappleman Loop, Brooksville, FL 34601For SaleMLS ID #2258145, Jared Tanner, Century 21 Alliance Realty. HCMLS
- $275,0003 bd2 ba1.3k sqft5309 Bayonne Ave, Spring Hill, FL 34608For SaleMLS ID #2259164, Frances Meyer, REMAX Marketing Specialists. HCMLS
