Welcome to 5485 Walshire Drive, Columbus OH, a brick and stucco exterior home requiring minimal outdoor upkeep! This well-maintained 3-level split plus basement offering the perfect combination of space, comfort, and value. Featuring 3 bedrooms, 2.5 bathrooms, and a 2-car attached garage, this home is ideal for first-time homebuyers or savvy investors. The inviting third-level family room features a fireplace and walkout access to a concrete patio, creating the perfect space for relaxing or entertaining. Enjoy the peaceful private backyard from the patio or unwind year-round in the sunroom overlooking the outdoor space. Additional highlights include a new furnace in 2025, offering peace of mind and no HOA. Conveniently located near shopping. dining, parks and major highways. This home offers incredible potential in a desirable Columbus location. Don't miss this rare opportunity.
Coming soon
$270,000
5485 Walshire Dr, Columbus, OH 43232
3beds
2,018sqft
:
Get pre-qualified$1,956/mo
Single Family Residence
Built in 1963
0.26 Acres Lot
$-- Zestimate®
$134/sqft
$-- HOA
What's special
- 1 day |
- 318 |
- 45 |
Zillow last checked:
Listing updated:
Listed by:
Leslie Dorado 614-578-2934,
Red 1 Realty
Source: Columbus and Central Ohio Regional MLS ,MLS#: 226028328
Facts & features
Interior
Bedrooms & bathrooms
- Bedrooms: 3
- Bathrooms: 3
- Full bathrooms: 2
- 1/2 bathrooms: 1
Cooling
- Central Air
Appliances
- Included: Dishwasher, Electric Range, Refrigerator
- Laundry: Electric Dryer Hookup
Features
- Flooring: Wood, Carpet
- Basement: Walk-Out Access,Full
- Number of fireplaces: 1
- Fireplace features: Wood Burning, One
- Common walls with other units/homes: No Common Walls
Interior area
- Total structure area: 2,018
- Total interior livable area: 2,018 sqft
Property
Parking
- Total spaces: 2
- Parking features: Garage Door Opener, Attached
- Garage spaces: 2
Features
- Levels: Three Or More
- Patio & porch: Patio
- Fencing: Fenced
Lot
- Size: 0.26 Acres
Details
- Parcel number: 010139098
- Special conditions: Standard
Construction
Type & style
- Home type: SingleFamily
- Property subtype: Single Family Residence
Materials
- Foundation: Block
Condition
- New construction: No
- Year built: 1963
Utilities & green energy
- Sewer: Public Sewer
- Water: Public
Community & HOA
Community
- Subdivision: Yorkshire
HOA
- Has HOA: No
Location
- Region: Columbus
Financial & listing details
- Price per square foot: $134/sqft
- Tax assessed value: $242,300
- Annual tax amount: $3,361
- Date on market: 7/28/2026
Estimated market value
Not available
Estimated sales range
Not available
Not available
Price history
Price history is unavailable.
Public tax history
| Year | Property taxes | Tax assessment |
|---|---|---|
| 2024 | $3,366 +0.4% | $84,810 |
| 2023 | $3,351 +30.6% | $84,810 +45.7% |
| 2022 | $2,565 -0.2% | $58,210 |
| 2021 | $2,570 -0.1% | $58,210 |
| 2020 | $2,573 +12.2% | $58,210 +25% |
| 2019 | $2,293 +100.4% | $46,550 |
| 2018 | $1,144 | $46,550 |
| 2017 | $1,144 -41.7% | $46,550 +21.2% |
| 2016 | $1,964 +120.3% | $38,400 |
| 2015 | $891 | $38,400 |
| 2014 | $891 -11.6% | $38,400 -10% |
| 2013 | $1,008 -48.9% | $42,665 |
| 2011 | $1,973 -27.1% | $42,665 -26% |
| 2010 | $2,708 +6.4% | $57,680 |
| 2008 | $2,545 +18.7% | $57,680 |
| 2007 | $2,144 -14.9% | -- |
| 2006 | $2,518 +4.2% | -- |
| 2005 | $2,416 +3.3% | -- |
| 2004 | $2,338 +20.1% | -- |
| 2003 | $1,946 +0.4% | -- |
| 2002 | $1,939 +3.1% | -- |
| 2001 | $1,881 -0.5% | -- |
| 2000 | $1,890 | -- |
Find assessor info on the county website
Monthly payment
Est. payment
Payment breakdown
Explore the cost of this home by adjusting the details. Changes won't be saved.Climate risks
Neighborhood: Shady Lane
Nearby schools
GreatSchools rating
- 5/10Woodcrest Elementary SchoolGrades: PK-5Distance: 0.3 mi
- 4/10Sherwood Middle SchoolGrades: 6-8Distance: 1.1 mi
- 3/10Walnut Ridge High SchoolGrades: 9-12Distance: 0.9 mi
- $283,0003 bd2 ba1.6k sqft5493 Walshire Dr, Columbus, OH 43232Off Market
- $271,3003 bd2 ba1.6k sqft5473 Walshire Dr, Columbus, OH 43232Off Market
- $293,6003 bd3 ba1.6k sqft5473 Walshire Dr N, Columbus, OH 43232Off Market

- $278,0003 bd2 ba1.3k sqft5505 Walshire Dr, Columbus, OH 43232Off Market
- $315,1004 bd2 ba2.2k sqft5465 Walshire Dr, Columbus, OH 43232Off Market
- $278,7003 bd2 ba1.2k sqft5484 Walshire Dr, Columbus, OH 43232Off Market
- $287,2003 bd3 ba1.4k sqft5472 Walshire Dr, Columbus, OH 43232Off Market
- $276,3004 bd2 ba1.3k sqft5492 Walshire Dr, Columbus, OH 43232Off Market
A local agent can set up tours, give advice and negotiate with sellers.
A local lender can help you make sure your offer is ready when you are.
Similar homes
- $--3 bd1 ba1.1k sqft2447 Maybury Rd, Columbus, OH 43232Auction
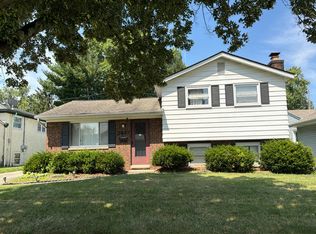 Auction.com 2
 - $315,0005 bd2 ba2.3k sqft1394 Yorktown Rd, Columbus, OH 43232For Sale
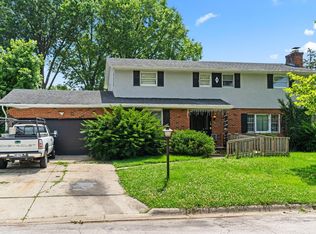
 MLS ID #226024977, Fisal Ikhmayes, Di Lusso Real Estate. Columbus and Central Ohio Regional MLS
 - $349,9003 bd3 ba2k sqft1344 Yorktown Rd, Columbus, OH 43232For Sale
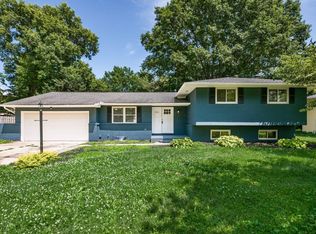 MLS ID #226024222, Roman Zuravlov, Key Realty. Columbus and Central Ohio Regional MLS
 - $187,9003 bd1 ba1.2k sqft5084 Jameson Dr, Columbus, OH 43232For Sale
 MLS ID #226028417, Brian K Farris, Cornerstone Premier Realty LLC. Columbus and Central Ohio Regional MLS
 - $219,9003 bd2 ba1.4k sqft6308 Rygate Dr, Reynoldsburg, OH 43068For SaleMLS ID #226028179, Deandra Bryant, Trelora Realty, Inc. Columbus and Central Ohio Regional MLS
- $342,5006 bd4 ba3k sqft2868 Blue Moon Dr, Columbus, OH 43232For SaleMLS ID #226028236, Clifton L Jackson, Red 1 Realty. Columbus and Central Ohio Regional MLS
- $269,9003 bd2 ba1.4k sqft1167 Manfeld Dr, Columbus, OH 43227For SaleMLS ID #226023888, Lori L Lawrence, Coldwell Banker Realty. Columbus and Central Ohio Regional MLS
- $239,9003 bd2 ba1.3k sqft2947 Thornell Way, Columbus, OH 43232For SaleMLS ID #226026632, Nancy Acevedo, Keller Williams Capital Ptnrs. Columbus and Central Ohio Regional MLS
- $229,0003 bd2 ba1.4k sqft5230 Hacket Dr, Columbus, OH 43232For SaleMLS ID #226024754, Tancy A Mason-Phillips, Coldwell Banker Realty. Columbus and Central Ohio Regional MLS
- $285,0003 bd3 ba1.5k sqft2700 Raphael Dr, Columbus, OH 43232For SaleMLS ID #226003328, Brandon Thompson, Red 1 Realty. Columbus and Central Ohio Regional MLS
- $204,9003 bd1 ba1.1k sqft5407 Centner Ln, Columbus, OH 43232For SaleMLS ID #226028011, Kendra Hall, Move Real Estate. Columbus and Central Ohio Regional MLS
- $164,9003 bd2 ba1.3k sqft5216 Bagley Rd, Columbus, OH 43232For SaleMLS ID #226023501, Deandra Bryant, Trelora Realty, Inc. Columbus and Central Ohio Regional MLS
- $244,9004 bd2 ba1.2k sqft5021 Betsy Dr, Columbus, OH 43227For SaleMLS ID #226022720, Michale M Tache, Coldwell Banker Realty. Columbus and Central Ohio Regional MLS
- $199,9003 bd1 ba1.1k sqft4780 Carbondale Dr, Columbus, OH 43232For SaleMLS ID #226026747, Kendra Hall, Move Real Estate. Columbus and Central Ohio Regional MLS
- $249,4884 bd1 ba1.5k sqft5014 Norcrest Dr, Columbus, OH 43232For SaleMLS ID #226022723, Angela E Harris, e-Merge Real Estate. Columbus and Central Ohio Regional MLS
- $235,0003 bd3 ba2k sqft5918 Morrissey St #5918D, Columbus, OH 43232For SaleMLS ID #226021848, Maria Juarbe, Cutler Real Estate. Columbus and Central Ohio Regional MLS
- $269,7004 bd2 ba1.4k sqft1582 Stouder Dr, Reynoldsburg, OH 43068For SaleMLS ID #226023468, Ronald D Kendle, RE/MAX Town Center. Columbus and Central Ohio Regional MLS
- $215,0003 bd1 ba1.3k sqft2378 Lisbon Dr, Columbus, OH 43232For SaleMLS ID #226017626, Misty P Brown, Move Real Estate. Columbus and Central Ohio Regional MLS
- $199,9003 bd1 ba1.8k sqft5083 Jameson Dr, Columbus, OH 43232For SaleMLS ID #226019194, Sagar Mishra, Howard Hanna Real Estate Svcs. Columbus and Central Ohio Regional MLS
- $254,0002 bd2 ba1.3k sqft5978 Hickory Brook Way, Columbus, OH 43213New ConstructionMLS ID #226028325, Michael J Publicover, Real Estate Opportunity. Columbus and Central Ohio Regional MLS
