Bi-level single-family residence located in the Brice Estates subdivision of Reynoldsburg. Built in 1964, this 3-bedroom, 1.5-bathroom home offers approximately 1,472 square feet of interior livable area built over a full basement configuration. The structural layout provides a functional floor plan that cleanly delineates common areas from private quarters. Positioned on a spacious 0.27-acre lot, the exterior includes a substantial, fully fenced backyard footprint. Interior mechanical elements feature a gas water heater and central infrastructure. Served by the Reynoldsburg City School District, this property provides direct transit connectivity to local parks, retail, and regional highway corridors.
For sale
$219,900
6308 Rygate Dr, Reynoldsburg, OH 43068
3beds
1,472sqft
:
Get pre-qualified$1,606/mo
Single Family Residence
Built in 1964
0.26 Acres Lot
$-- Zestimate®
$149/sqft
$-- HOA
What's special
Central infrastructureGas water heater
- 18 days |
- 1,810 |
- 130 |
Zillow last checked:
Listing updated:
Listed by:
Deandra Bryant 470-745-7877,
Trelora Realty, Inc
Source: Columbus and Central Ohio Regional MLS ,MLS#: 226028179
Facts & features
Interior
Bedrooms & bathrooms
- Bedrooms: 3
- Bathrooms: 2
- Full bathrooms: 1
- 1/2 bathrooms: 1
Heating
- Forced Air
Cooling
- Central Air
Appliances
- Included: Dishwasher, Electric Range, Gas Water Heater, Refrigerator
Features
- Flooring: Wood
- Basement: Full
- Number of fireplaces: 1
- Fireplace features: Wood Burning, One
- Common walls with other units/homes: No Common Walls
Interior area
- Total structure area: 1,472
- Total interior livable area: 1,472 sqft
Property
Parking
- Total spaces: 1
- Parking features: Attached
- Garage spaces: 1
Features
- Levels: Bi-Level
- Patio & porch: Deck
- Fencing: Fenced
Lot
- Size: 0.26 Acres
Details
- Additional structures: Shed(s), Outbuilding
- Parcel number: 060003867
- Special conditions: Standard
Construction
Type & style
- Home type: SingleFamily
- Architectural style: Ranch
- Property subtype: Single Family Residence
Materials
- Foundation: Block
Condition
- New construction: No
- Year built: 1964
Utilities & green energy
- Sewer: Public Sewer
- Water: Public
Community & HOA
Community
- Subdivision: Brice Estates
HOA
- Has HOA: No
Location
- Region: Reynoldsburg
Financial & listing details
- Price per square foot: $149/sqft
- Tax assessed value: $190,300
- Annual tax amount: $3,490
- Date on market: 7/27/2026
- Listing terms: VA Loan,FHA,Conventional
Estimated market value
Not available
Estimated sales range
Not available
Not available
Price history
| Date | Event | Price |
|---|---|---|
| 7/27/2026 | Listed for sale | $219,900+163.4%$149/sqft |
Source:  Columbus and Central Ohio Regional MLS #226028179 Report a problem Columbus and Central Ohio Regional MLS #226028179 Report a problem | ||
| 3/9/2025 | Listing removed | $1,585$1/sqft |
Source: Zillow Rentals Report a problem | ||
| 2/11/2025 | Listed for rent | $1,585$1/sqft |
Source: Zillow Rentals Report a problem | ||
| 8/15/2017 | Sold | $83,500-7.1%$57/sqft |
Source: Columbus and Central Ohio Regional MLS #217019604 Report a problem | ||
| 7/12/2017 | Price change | $89,900-10%$61/sqft |
Source: Coldwell Banker King Thompson - Metro Office #217019604 Report a problem | ||
| 6/8/2017 | Listed for sale | $99,900+42.7%$68/sqft |
Source: Coldwell Banker King Thompson - Metro Office #217019604 Report a problem | ||
| 2/17/2017 | Sold | $70,000$48/sqft |
Source: Public Record Report a problem | ||
Public tax history
| Year | Property taxes | Tax assessment |
|---|---|---|
| 2024 | $3,492 +4.6% | $66,610 |
| 2023 | $3,337 +44.9% | $66,610 +91.6% |
| 2022 | $2,303 -0.4% | $34,760 |
| 2021 | $2,312 -2% | $34,760 |
| 2020 | $2,359 +7.6% | $34,760 +18.9% |
| 2019 | $2,191 -16.7% | $29,230 |
| 2018 | $2,632 | $29,230 -25.2% |
| 2017 | $2,632 +7.2% | $39,070 +29.9% |
| 2016 | $2,454 +3.2% | $30,070 |
| 2015 | $2,378 | $30,070 |
| 2014 | $2,378 +73.9% | $30,070 -15% |
| 2013 | $1,368 -45.5% | $35,385 |
| 2011 | $2,512 -12.7% | $35,385 -17.7% |
| 2010 | $2,878 +14.3% | $43,015 |
| 2008 | $2,518 +8.2% | $43,015 |
| 2007 | $2,329 +1.3% | -- |
| 2006 | $2,299 +1.5% | -- |
| 2005 | $2,265 +5.3% | -- |
| 2004 | $2,152 +3.8% | -- |
| 2003 | $2,074 -0.2% | -- |
| 2002 | $2,078 +17.7% | -- |
| 2001 | $1,766 -0.6% | -- |
| 2000 | $1,777 | -- |
Find assessor info on the county website
Monthly payment
Est. payment
Payment breakdown
Explore the cost of this home by adjusting the details. Changes won't be saved.Climate risks
Neighborhood: 43068
Nearby schools
GreatSchools rating
- NAHannah J Ashton Middle SchoolGrades: 5-8Distance: 1.5 mi
- NAReynoldsburg High School Health ScienceGrades: 9-12Distance: 0.8 mi
- 5/10Baldwin Road Junior High SchoolGrades: 6-8Distance: 1.3 mi
- $267,0004 bd2 ba1.6k sqft6300 Rygate Dr, Reynoldsburg, OH 43068Off Market

- $234,8003 bd2 ba1k sqft6318 Rygate Dr, Reynoldsburg, OH 43068Off Market
- $206,4003 bd1 ba1k sqft6288 Rygate Dr, Reynoldsburg, OH 43068Off Market
- $252,8003 bd2 ba1.6k sqft6326 Rygate Dr, Reynoldsburg, OH 43068Off Market

- $227,3003 bd1 ba1.2k sqft6313 Rygate Dr, Reynoldsburg, OH 43068Off Market
- $225,9003 bd1 ba972 sqft6323 Rygate Dr, Reynoldsburg, OH 43068Off Market
- $218,1003 bd1 ba1.1k sqft6334 Rygate Dr, Reynoldsburg, OH 43068Off Market
- $281,1004 bd2 ba1.5k sqft6303 Rygate Dr, Reynoldsburg, OH 43068Off Market
A local agent can set up tours, give advice and negotiate with sellers.
A local lender can help you make sure your offer is ready when you are.
Similar homes
- $214,9004 bd2 ba1.4k sqft1762 Kaiser Dr, Reynoldsburg, OH 43068For Sale
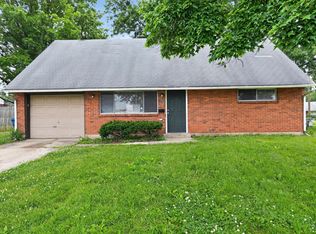
 MLS ID #226021241, Sebastian Otto Henner, Trelora Realty, Inc. Columbus and Central Ohio Regional MLS
 - $225,0003 bd2 ba1k sqft3314 Towers Ct N, Columbus, OH 43227For Sale
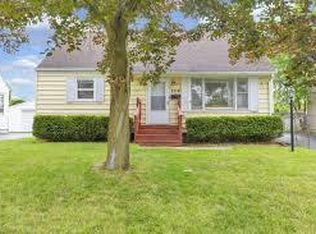 MLS ID #226030837, Menya McDowell, Howard Hanna Real Estate Svcs. Columbus and Central Ohio Regional MLS
 - $214,9003 bd1 ba1.2k sqft4004 Barthel Ave, Columbus, OH 43227For Sale
 MLS ID #226028547, Donald E Shaffer, Howard HannaRealEstateServices. Columbus and Central Ohio Regional MLS
 - $215,0003 bd1 ba1.3k sqft2378 Lisbon Dr, Columbus, OH 43232For Sale
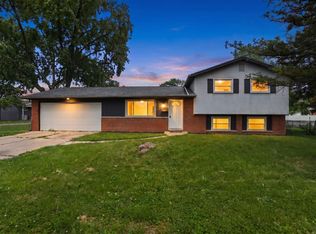 MLS ID #226017626, Misty P Brown, Move Real Estate. Columbus and Central Ohio Regional MLS
 - $285,0002 bd2 ba1k sqft37 Wymer Ave SW, Etna, OH 43068For SaleMLS ID #226029026, Angeli Jael Hernandez, Red 1 Realty. Columbus and Central Ohio Regional MLS
- $234,9004 bd2 ba1.2k sqft5021 Betsy Dr, Columbus, OH 43227For SaleMLS ID #226022720, Michale M Tache, Coldwell Banker Realty. Columbus and Central Ohio Regional MLS
- $219,9004 bd2 ba1.6k sqft5220 Refugee Rd, Columbus, OH 43232For SaleMLS ID #226013629, Kendra Hall, Move Real Estate. Columbus and Central Ohio Regional MLS
- $225,0003 bd2 ba1k sqft1010 Rose Pl, Columbus, OH 43227For SaleMLS ID #226022182, Michale M Tache, Coldwell Banker Realty. Columbus and Central Ohio Regional MLS
- $199,9003 bd1 ba1.1k sqft5407 Centner Ln, Columbus, OH 43232For SaleMLS ID #226028011, Kendra Hall, Move Real Estate. Columbus and Central Ohio Regional MLS
- $240,0004 bd1 ba1.7k sqft3556 Arnsby Rd, Columbus, OH 43232For SaleMLS ID #226029811, Nicole Kendra Davis, e-Merge Real Estate. Columbus and Central Ohio Regional MLS
- $230,0003 bd2 ba1.5k sqft3203 Lockbourne Rd, Columbus, OH 43207For SaleMLS ID #226029181, Christopher Weatherly, 3CRE Advisors, LLC. Columbus and Central Ohio Regional MLS
- $249,9003 bd2 ba1.4k sqft2284 Kinderly Dr, Columbus, OH 43232For SaleMLS ID #226029866, Summer D Berry, e-Merge Real Estate. Columbus and Central Ohio Regional MLS
- $294,5004 bd2 ba1.7k sqft2819 Kelley Ct, Reynoldsburg, OH 43068For SaleMLS ID #226018512, Sherrell Erica Butler, e-Merge Real Estate. Columbus and Central Ohio Regional MLS
- $220,0004 bd2 ba1.2k sqft348 Yarmouth Ln, Columbus, OH 43228For SaleMLS ID #226030361, Joseph T Mosher, BHHS American Realty Center. Columbus and Central Ohio Regional MLS
- $255,0004 bd2 ba1.7k sqft5100 Chipman Dr, Columbus, OH 43232For SaleMLS ID #226029692, Yared K Bokru, Carleton Realty, LLC. Columbus and Central Ohio Regional MLS
- $199,9003 bd2 ba1k sqft3252 Burdett Ct, Columbus, OH 43232For Sale
 MLS ID #1045912, Tori Thomas, Fiv Realty Co Ohio LLC. WRIST
 - $180,0003 bd1 ba1k sqft1000 Colgate Rd, Columbus, OH 43213For SaleMLS ID #226027394, Nataly Perez Martinez, Coldwell Banker Realty. Columbus and Central Ohio Regional MLS
- $164,9003 bd2 ba1.3k sqft5216 Bagley Rd, Columbus, OH 43232For SaleMLS ID #226023501, Deandra Bryant, Trelora Realty, Inc. Columbus and Central Ohio Regional MLS
- $220,0003 bd2 ba1.7k sqft1727 Sioux Ct, Grove City, OH 43123AuctionMLS ID #226029523, Branen L Weade, Weade Realtors & Auctioneers. Columbus and Central Ohio Regional MLS
- $204,9003 bd1 ba1k sqft4513 Saint Ann Ln, Columbus, OH 43213For SaleMLS ID #226022758, Gregory Hampton, Coldwell Banker Realty. Columbus and Central Ohio Regional MLS
