Welcome Home to this Stunning 5 bedroom, 4 bath pool home with a large office and 3 car garage in the prestigious Lake Forest Guard Gated Community. This executive home is located in Seminole County and sits perfectly on a rare, oversized lot size of .52 in a cull de sac with excellent privacy and an extended driveway that allows ample parking for family or guests. This luxury home starts with the beautiful perfectly manicured landscaping, new exterior paint, and new roof. Upon entering the home through the double glass doors your immediate view of the tranquil backyard and pool is stunning. The impressive interior features a fresh neutral paint throughout the home, a split floor plan with the master suite and office/nursery privately located to the left of the main Living/Dining room. This Suite offers his and her closets a large master bath with dual vanities, walk-in shower and jacuzzi tub, double glass doors lead you to the stunning pool and lanai. The kitchen is the center of the home overlooking the open family room with three guest bedrooms on the right and a pool bath privately located at the back of the family room and kitchen. Head upstairs where an oversized bedroom with a private bathroom awaits you, this is a perfect secondary master suite or great bedroom for children, guests or mother-in-law. The pool is an absolute focal point and destination where you will spend your mornings or afternoons entertaining and enjoying the outdoor kitchen, tiki bar, covered lanai and saltwater pool. The garage is a 3-car garage with a split AC unit in the garage, lots of space for cars, tools or toys. This luxurious Community offers many amenities a 55-acre lake with canoeing, a sandy beach, large pool, tennis courts, pickle ball, playground, fitness room and a beautiful clubhouse. Recent Updates in the home include: 2 AC Units 2022, New Roof 2022, Exterior Paint 2023, Interior Paint 2024,New light fixtures in main living area 2024, New door hardware throughout 2024, New pool motor 2024. This Community is perfectly located near I-4 and 417 for easy access to attractions, downtown Orlando and the Beach. Call today for a private showing and let's make your dreams come true of living in Seminole County in Lake Forest! (9 TV;s are staying with home, TV in Family room does not convey, pool fence is currently in the attic, pool table is also staying with the home.)
Sold for $915,000
$915,000
5486 WHISPERING MEADOWS COURT, SANFORD, FL 32771
5beds
3,466sqft
Single Family Residence
Built in 2003
0.53 Acres Lot
$938,400 Zestimate®
$264/sqft
$4,273 Estimated rent
Home value
$938,400
$882,000 - $995,000
$4,273/mo
Zestimate® history
Owner options
List your home for rent
$4,273/mo
Rent Zestimate®
Find your next renter with Zillow Rental Manager. Plus, with online applications, you can quickly screen prospective tenants – for free.
$4,273/mo
Rent Zestimate®
Refinance and save
$6,283/mo
Est. payment
Refinancing to a lower rate could help reduce your monthly payments and save thousands over the life of the loan.
$6,283/mo
Est. payment
Explore your selling options
Work with a Zillow partner agent
Leverage their expertise and Zillow's premium Showcase listings to get your home seen by more buyers.
Get startedList with your own agent
Get your home in front of millions of buyers by listing it on Zillow.
Learn how to do itSell it yourself
Take full control of how buyers see your home on Zillow by listing For Sale by Owner (FSBO).
List your homeWhat's special
Tranquil backyard and poolCovered lanaiSaltwater poolOversized bedroomOutdoor kitchenGuest bedroomsPrivate bathroom
Zillow last checked:
Listing updated:
Listed by:
Carmell Patterson 407-437-8894,
KELLER WILLIAMS REALTY AT THE PARKS 407-629-4420
Bought with:
Seshagiri Parupalli, 3289107
SUNA REALTY LLC
Source: Stellar MLS,MLS#: O6241222 Originating MLS: Orlando Regional
Originating MLS: Orlando Regional
Facts & features
Interior
Bedrooms & bathrooms
- Bedrooms: 5
- Bathrooms: 4
- Full bathrooms: 4
Rooms
- Room types: Bonus Room
Primary bedroom
- Features: Dual Closets
- Level: First
- Dimensions: 17x23
Bedroom 2
- Features: Coat Closet
- Level: First
- Dimensions: 12x11
Bedroom 3
- Features: Coat Closet
- Level: First
- Dimensions: 11x12
Bedroom 4
- Features: Coat Closet
- Level: First
- Dimensions: 11x12
Bedroom 5
- Features: Coat Closet
- Level: Second
- Dimensions: 15x19
Dinette
- Level: First
- Dimensions: 8x10
Dining room
- Level: First
- Dimensions: 12x16
Family room
- Level: First
Kitchen
- Level: First
- Dimensions: 9x12
Living room
- Level: First
- Dimensions: 17x21
Office
- Level: First
- Dimensions: 10x11
Heating
- Central
Cooling
- Central Air
Appliances
- Included: Cooktop, Dishwasher, Disposal, Dryer, Microwave, Range, Refrigerator, Washer
- Laundry: Inside, Laundry Room
Features
- Eating Space In Kitchen, High Ceilings, Kitchen/Family Room Combo, Open Floorplan, Split Bedroom, Tray Ceiling(s)
- Flooring: Carpet, Tile
- Doors: French Doors, Outdoor Kitchen, Sliding Doors
- Has fireplace: No
Interior area
- Total structure area: 4,594
- Total interior livable area: 3,466 sqft
Property
Parking
- Total spaces: 3
- Parking features: Driveway, Oversized
- Attached garage spaces: 3
- Has uncovered spaces: Yes
Features
- Levels: Two
- Stories: 2
- Patio & porch: Covered, Patio
- Exterior features: Irrigation System, Lighting, Outdoor Kitchen, Private Mailbox, Rain Gutters, Sidewalk
- Has private pool: Yes
- Pool features: In Ground, Lighting
- Fencing: Other,Vinyl
Lot
- Size: 0.53 Acres
- Features: Cul-De-Sac, Sidewalk
- Residential vegetation: Mature Landscaping, Trees/Landscaped
Details
- Parcel number: 19193051200005190
- Zoning: PUD
- Special conditions: None
Construction
Type & style
- Home type: SingleFamily
- Property subtype: Single Family Residence
Materials
- Block
- Foundation: Block
- Roof: Shingle
Condition
- New construction: No
- Year built: 2003
Utilities & green energy
- Sewer: Public Sewer
- Water: Public
- Utilities for property: Public
Community & HOA
Community
- Features: Fitness Center, Gated Community - Guard, Park, Playground, Pool, Sidewalks
- Pet fee: $0 monthly
- Subdivision: LAKE FOREST SEC 10B
HOA
- Has HOA: Yes
- Services included: 24-Hour Guard, Community Pool, Maintenance Grounds, Recreational Facilities
- HOA fee: $233 monthly
- HOA name: Julio Chavez
- HOA phone: 407-302-8202
Location
- Region: Sanford
Financial & listing details
- Price per square foot: $264/sqft
- Tax assessed value: $715,517
- Annual tax amount: $5,885
- Date on market: 10/16/2024
- Cumulative days on market: 4 days
- Ownership: Fee Simple
- Total actual rent: 0
- Road surface type: Asphalt
Price history
| Date | Event | Price |
|---|---|---|
| 11/19/2024 | Sold | $915,000-1.1%$264/sqft |
Source:  Stellar MLS #O6241222 Report a problem Stellar MLS #O6241222 Report a problem | ||
| 10/20/2024 | Pending sale | $925,000$267/sqft |
Source: Stellar MLS #O6241222 Report a problem | ||
| 10/17/2024 | Listed for sale | $925,000+85%$267/sqft |
Source: Stellar MLS #O6241222 Report a problem | ||
| 9/30/2009 | Sold | $500,000-11.5%$144/sqft |
Source: Stellar MLS #O4893180 Report a problem | ||
| 10/2/2008 | Sold | $565,000+23.5%$163/sqft |
Source: Public Record Report a problem | ||
| 1/2/2004 | Sold | $457,500$132/sqft |
Source: Public Record Report a problem | ||
Public tax history
| Year | Property taxes | Tax assessment |
|---|---|---|
| 2025 | $8,049 +40.7% | $606,944 +26.9% |
| 2024 | $5,722 +2.5% | $478,160 +3% |
| 2023 | $5,581 +1.4% | $464,233 +3% |
| 2022 | $5,503 -3.9% | $450,712 +3% |
| 2021 | $5,725 +0.7% | $437,584 +1.4% |
| 2020 | $5,685 +0.9% | $431,542 +2.3% |
| 2019 | $5,634 | $421,840 +1.9% |
| 2018 | $5,634 +0.8% | $413,974 +2.1% |
| 2017 | $5,588 +0.4% | $405,459 +15.7% |
| 2016 | $5,564 +13.1% | $350,331 +1.4% |
| 2015 | $4,918 | $345,478 +0.8% |
| 2014 | $4,918 +2.3% | $342,736 +1.5% |
| 2013 | $4,805 +6.4% | $337,671 +1.7% |
| 2012 | $4,516 -2.2% | $332,027 -0.9% |
| 2011 | $4,617 -7.5% | $335,174 -5.7% |
| 2010 | $4,993 +2.9% | $355,576 +2.1% |
| 2009 | $4,852 -19.8% | $348,189 -20.8% |
| 2008 | $6,052 +2.1% | $439,368 +3% |
| 2007 | $5,931 -5.9% | $426,571 +2.5% |
| 2006 | $6,304 +1.5% | $416,167 +3% |
| 2005 | $6,211 -3.7% | $404,046 +5.8% |
| 2004 | $6,452 +460.1% | $381,767 +468.1% |
| 2003 | $1,152 +159.7% | $67,200 +163.9% |
| 2002 | $444 | $25,460 |
Find assessor info on the county website
Neighborhood: 32771
Nearby homes
- $834,1005 bd4 ba3.1k sqft5485 Whispering Meadows Ct, Sanford, FL 32771Off Market
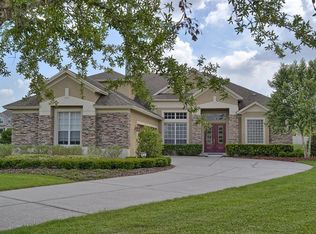
- $728,7004 bd3 ba2.5k sqft5490 Whispering Meadows Ct, Sanford, FL 32771Off Market
- $992,5005 bd4 ba3.5k sqft5489 Whispering Meadows Ct, Sanford, FL 32771Off Market

- $723,9004 bd3 ba2.8k sqft5498 Whispering Meadows Ct, Sanford, FL 32771Off Market

- $816,4004 bd4 ba3.3k sqft5493 Whispering Meadows Ct, Sanford, FL 32771Off Market
- $517,600-- bd-- ba-- sqft5395 Orange Blvd, Sanford, FL 32771Off Market
- $710,5004 bd3 ba2.7k sqft649 Broadoak Loop, Sanford, FL 32771Off Market
- $705,7004 bd3 ba2.7k sqft5497 Whispering Meadows Ct, Sanford, FL 32771Off Market
Nearby schools
GreatSchools rating
- 9/10Wilson Elementary SchoolGrades: PK-5Distance: 1.2 mi
- 9/10Sanford Middle SchoolGrades: 6-8Distance: 5.5 mi
- 5/10Seminole High SchoolGrades: 9-12Distance: 5.4 mi
Get a cash offer in 3 minutes
Find out how much your home could sell for in as little as 3 minutes with a no-obligation cash offer.
Estimated market value
$938,400
Get a cash offer in 3 minutes
Find out how much your home could sell for in as little as 3 minutes with a no-obligation cash offer.
Estimated market value
$938,400
- Florida
- Seminole County
- Sanford
- 32771
- 5486 WHISPERING MEADOWS COURT
Nearby cities
Nearby zip codes
Other Sanford Topics
