Skip main navigation
Off market
  • $987,700

    5489 Whispering Meadows Ct, Sanford, FL 32771

    5beds
    3,594sqft
    SingleFamily
    Built in 2003
    0.45 Acres Lot
    $987,700 Zestimate®
    $275/sqft
    $4,196 Estimated rent

    Home value

    $987,700

    $938,000 - $1.04M

    $4,196/mo

    Zestimate® history
    Loading
    Loading...

    Owner options

    List your home for rent

    $4,196/mo

    Rent Zestimate®

    Find your next renter with Zillow Rental Manager. Plus, with online applications, you can quickly screen prospective tenants – for free.

    Learn more

    $4,196/mo

    Rent Zestimate®

    Refinance and save

    $6,717/mo

    Est. payment

    Refinancing to a lower rate could help reduce your monthly payments and save thousands over the life of the loan.

    See today's rates

    $6,717/mo

    Est. payment

    Explore your selling options

    Work with a Zillow partner agent

    Leverage their expertise and Zillow's premium Showcase listings to get your home seen by more buyers.

    Get started

    List with your own agent

    Get your home in front of millions of buyers by listing it on Zillow.

    Learn how to do it

    Sell it yourself

    Take full control of how buyers see your home on Zillow by listing For Sale by Owner (FSBO).

    List your home

    What's special

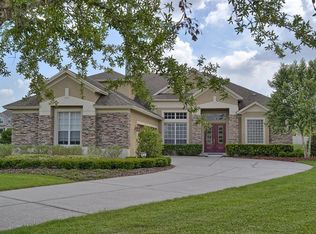
    REDUCED! Exceptionally remodeled, upgraded, modern & completely custom! Over $400K in upgrades! 5 bed, 4 bath plus office, bonus & resort style pool! Completely reconfigured gourmet kitchen with Siematic cabinets, 9 ft island & Miele built-in appliances- oven, steamer/convection oven, fridge, dishwasher, wine fridge & induction cooktop. Master bed/bath features two walk-in closets with built-ins, 72" freestanding tub, walk-in shower, double vanity, extra storage, wall-mounted fireplace/steamer and back-lit ceiling. All bathrooms remodeled to include Japanese Toto toilets. Family room has built-in shelving & remote controlled gas fireplace. Stunning wall of built-in shelving with accent lighting in formal living room. Upgraded AC, hybrid water heater & whole house water filtration system in 2015. Lower level is all tile & wood laminate. Custom lighting throughout. Bonus with bedroom & bath upstairs. Pool/patio area feels like a resort- massive gas heated salt pool with spa & waterfall, outdoor kitchen, screened lanai, square pavers & additional unscreened patio. Beautiful clumping bamboo border along back property line. Custom fenced back yard for total privacy. Award winning Lake Forest has 24-hr guarded/gated entry & resort-style amenities: 10,000 sq ft clubhouse, fitness room, Jr. Olympic-sized swimming pool, heated spa, playground, 55-acre private spring-fed lake, fishing pier, & 6 lighted tennis courts. Lake Forest is close to I-4 & 417. This home is the epitome of luxury and an absolute must-see!

    This property is off market, which means it's not currently listed for sale or rent on Zillow. This may be different from what's available on other websites or public sources.
    Facts & features

    Interior

    Bedrooms & bathrooms
    • Bedrooms: 5
    • Bathrooms: 4
    • Full bathrooms: 4
    Heating
    • Forced air, Electric
    Cooling
    • Central
    Appliances
    • Included: Dishwasher, Dryer, Freezer, Garbage disposal, Microwave, Range / Oven, Refrigerator, Washer
    Features
    • Attic, Inside Utility, Smoke Alarm(S), Solid Stone Counters, Window Treatment, Blinds/Shades, Tray Ceiling, Built in Features, Volume Ceilings
    • Flooring: Tile, Carpet
    • Basement: None
    • Has fireplace: Yes
    Interior area
    • Total interior livable area: 3,594 sqft

    Property

    Parking
    • Total spaces: 3
    • Parking features: Garage - Attached
    Features
    • Exterior features: Stucco
    • Pool features: Screen Enclosure, Heated Pool, Salt Water, Spa, Gunite/Concrete, In Ground, Other Water Feature, Lighting
    • Has spa: Yes
    Lot
    • Size: 0.45 Acres
    Details
    • Parcel number: 19193051200005210

    Construction

    Type & style
    • Home type: SingleFamily
    Materials
    • masonry
    • Foundation: Footing
    • Roof: Shake / Shingle
    Condition
    • Year built: 2003

    Utilities & green energy

    • Utilities for property: County Water, Electric, Fire Hydrant, Street Lights, Public Utilities, Public Sewer, BB/HS Internet Avail

    Community & HOA

    Community
    • Features: Fitness Center
    HOA
    • Has HOA: Yes
    • HOA fee: $191 monthly
    Location
    • Region: Sanford

    Financial & listing details

    • Price per square foot: $275/sqft
    • Tax assessed value: $754,485
    • Annual tax amount: $9,521
    • Ownership: Fee Simple

    Price history

    DateEventPrice
    5/9/2018Sold$650,000-5.7%$181/sqft
    Source: Public Record Report a problem
    3/20/2018Price change$689,000-0.9%$192/sqft
    Source: TOLARIS REALTY GROUP LLC #O5549228 Report a problem
    11/30/2017Listed for sale$695,000+54.4%$193/sqft
    Source: TOLARIS REALTY GROUP LLC #O5549228 Report a problem
    10/22/2012Sold$450,000$125/sqft
    Source: Public Record Report a problem
    7/12/2012Listing removed$450,000$125/sqft
    Source: Nextage Diversified Realty Report a problem
    6/21/2012Price change$450,000-3.2%$125/sqft
    Source: Super Smart Services, LLC Report a problem
    6/16/2012Listed for sale$465,000+3.3%$129/sqft
    Source: Super Smart Services, LLC Report a problem
    1/24/2012Sold$450,000-2%$125/sqft
    Source: Public Record Report a problem
    10/12/2011Price change$459,000-2.1%$128/sqft
    Source: Stirling Sotheby's International Realty #o5003779 Report a problem
    5/18/2011Price change$469,000-3.1%$130/sqft
    Source: Stirling Sotheby's International Realty #o5003779 Report a problem
    9/23/2010Listed for sale$483,900+22%$135/sqft
    Source: Stirling Sotheby's International Realty Heathrow Gallery #O5003779 Report a problem
    2/2/2004Sold$396,700$110/sqft
    Source: Public Record Report a problem

    Public tax history

    YearProperty taxesTax assessment
    2025$9,521 +10%$715,468 +2.9%
    2024$8,656 +2.4%$695,304 +3%
    2023$8,453 +1.6%$675,052 +11%
    2022$8,323 +5.9%$608,412 +10%
    2021$7,858 +0.9%$553,102 +1.7%
    2020$7,790 +0.2%$543,859 +1.7%
    2019$7,775 $534,649 +30.6%
    2018$7,775 +40.8%$409,335 +2.1%
    2017$5,521 +0.4%$400,916 +1.4%
    2016$5,498 -1.5%$395,419 +1.4%
    2015$5,583 $389,940 +0.8%
    2014$5,583 +1.4%$386,845 +1.5%
    2013$5,509 +2.5%$381,128 +9%
    2012$5,374 -2.2%$349,641 -1.2%
    2011$5,496 +3.6%$353,720 -5.8%
    2010$5,305 -14.1%$375,454 -13.3%
    2009$6,179 -15%$433,131 -16.8%
    2008$7,273 -5.8%$520,431 -5%
    2007$7,719 -4.6%$547,670 +9%
    2006$8,095 +23.9%$502,336 +26%
    2005$6,535 +3%$398,785 +6.2%
    2004$6,346 +450.8%$375,485 +458.8%
    2003$1,152 +159.7%$67,200 +163.9%
    2002$444 $25,460
    Find assessor info on the county website

    Neighborhood: 32771

    Nearby schools

    GreatSchools rating
    Schools provided by the listing agent
    • Elementary: Wilson Elementary
    • Middle: Sanford Middle
    • High: Seminole High

    Source: The MLS. This data may not be complete. We recommend contacting the local school district to confirm school assignments for this home.

    Get a cash offer in 3 minutes
    Find out how much your home could sell for in as little as 3 minutes with a no-obligation cash offer.
    Estimated market value
    $987,700
    Get a cash offer in 3 minutes
    Find out how much your home could sell for in as little as 3 minutes with a no-obligation cash offer.
    Estimated market value
    $987,700