Skip main navigation
Sold for $850,000
  • $850,000

    5486 Willow Street, Denver, CO 80238

    4beds
    3,322sqft
    Single Family Residence
    Built in 2015
    3,823 Square Feet Lot
    $861,200 Zestimate®
    $256/sqft
    $4,200 Estimated rent

    Home value

    $861,200

    $818,000 - $904,000

    $4,200/mo

    Zestimate® history
    Loading
    Loading...

    Owner options

    List your home for rent

    $4,200/mo

    Rent Zestimate®

    Find your next renter with Zillow Rental Manager. Plus, with online applications, you can quickly screen prospective tenants – for free.

    Learn more

    $4,200/mo

    Rent Zestimate®

    Refinance and save

    $4,953/mo

    Est. payment

    Refinancing to a lower rate could help reduce your monthly payments and save thousands over the life of the loan.

    See today's rates

    $4,953/mo

    Est. payment

    Explore your selling options

    Work with a Zillow partner agent

    Leverage their expertise and Zillow's premium Showcase listings to get your home seen by more buyers.

    Get started

    List with your own agent

    Get your home in front of millions of buyers by listing it on Zillow.

    Learn how to do it

    Sell it yourself

    Take full control of how buyers see your home on Zillow by listing For Sale by Owner (FSBO).

    List your home

    What's special

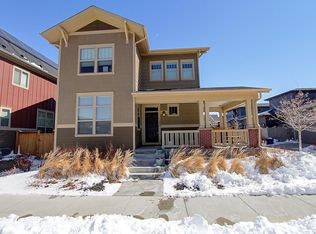
    PRICED TO SELL! Willow Park East neighborhood in Central Park! Corner lot, with large backyard space and turf grass. 5 bedrooms and 4 baths. The first bedroom option is on the main level (if needed) or it can be used as an office. Gorgeous hardwood floors are throughout the open floor plan. There is a gas fireplace in the living area which is connected to the eat-in kitchen fully up to date with lots of cabinets, granite countertops and stainless-steel appliances, including a double-oven. Under-cabinet lighting has been pre-wired for, just needs a quick install. The primary suite upstairs has everything you need, including an ensuite five-piece bath and large walk-in closet, and the other two bedrooms share a jack-n-jill bath. And the upstairs laundry is located between all of them! The lower level is completely finished with another bedroom and bath for that third child or guests. Two car attached garage, many alley access points and a transferable solar lease. Walking distance to Northfield High School and Dick’s Sporting Goods Park!! The builder (Thrive) prepaid the solar lease at until 2035. So, it’s a 20-year prepaid lease out of the 30-year total lease. After 20 years, whoever owns the house at that time can either buy out the rest for $10k or choose to continue the lease at a then monthly payment. Solar City/Tesla is the company. The Xcel bill is approximately $190 per month on average across all months.

    Zillow last checked:

    Listing updated:

    Listed by:

    The Neir Team 303-820-2489 info@neirteam.com,

    Kentwood Real Estate City Properties,

    Laura Fuller 303-646-7443,

    Kentwood Real Estate City Properties

    Bought with:

    Cindy Waltemath, 100051494

    Turn Key Homes LLC

    Source: REcolorado as distributed by MLS GRID,MLS#: 2092600MLS Logo

    Facts & features

    Interior

    Bedrooms & bathrooms
    • Bedrooms: 4
    • Bathrooms: 4
    • Full bathrooms: 3
    • 3/4 bathrooms: 1
    • Main level bathrooms: 1
    Primary bedroom
    • Level: Upper
    Bedroom
    • Level: Upper
    Bedroom
    • Level: Upper
    Bedroom
    • Level: Basement
    Bathroom
    • Level: Upper
    Bathroom
    • Level: Upper
    Bathroom
    • Level: Basement
    Bathroom
    • Level: Main
    Office
    • Description: Also Is A Conforming 5th Bedroom
    • Level: Main
    Heating
    • Active Solar, Forced Air, Natural Gas
    Cooling
    • Central Air
    Appliances
    • Included: Cooktop, Dishwasher, Disposal, Double Oven, Microwave, Refrigerator
    Features
    • Ceiling Fan(s), Eat-in Kitchen, Entrance Foyer, Five Piece Bath, Granite Counters, High Ceilings, Jack & Jill Bathroom, Kitchen Island, Open Floorplan, Primary Suite, Radon Mitigation System
    • Flooring: Carpet, Wood
    • Basement: Full
    • Number of fireplaces: 1
    • Fireplace features: Family Room
    Interior area
    • Total structure area: 3,322
    • Total interior livable area: 3,322 sqft
    • Finished area above ground: 2,208
    • Finished area below ground: 920

    Property

    Parking
    • Total spaces: 2
    • Parking features: Garage - Attached
    • Attached garage spaces: 2
    Features
    • Levels: Two
    • Stories: 2
    • Patio & porch: Front Porch, Patio, Wrap Around
    • Exterior features: Dog Run, Gas Grill, Private Yard
    • Fencing: Partial
    Lot
    • Size: 3,823 sqft
    • Features: Corner Lot, Level
    Details
    • Parcel number: 116107011
    • Zoning: M-RX-5
    • Special conditions: Standard

    Construction

    Type & style
    • Home type: SingleFamily
    • Architectural style: Contemporary
    • Property subtype: Single Family Residence
    Materials
    • Frame
    • Roof: Composition
    Condition
    • Year built: 2015
    Details
    • Builder name: Thrive Home Builders

    Utilities & green energy

    • Electric: 220 Volts, 220 Volts in Garage
    • Sewer: Public Sewer
    • Water: Public
    Green energy
    • Energy efficient items: HVAC

    Community & neighborhood

    Security
    • Security features: Radon Detector
    Location
    • Region: Denver
    • Subdivision: Central Park

    HOA & financial

    HOA
    • Has HOA: Yes
    • HOA fee: $46 monthly
    • Association name: Central Park HOA
    • Association phone: 303-388-0724

    Other

    Other facts
    • Listing terms: Cash,Conventional,FHA,VA Loan
    • Ownership: Individual

    Price history

    DateEventPrice
    12/8/2023Sold$850,000+0.1%$256/sqft
    Source: REcolorado as distributed by MLS GRID #2092600 Report a problem
    11/12/2023Pending sale$849,000$256/sqft
    Source: REcolorado as distributed by MLS GRID #2092600 Report a problem
    10/4/2023Price change$849,000-3%$256/sqft
    Source: REcolorado as distributed by MLS GRID #2092600 Report a problem
    9/18/2023Price change$875,000-2.7%$263/sqft
    Source: REcolorado as distributed by MLS GRID #2092600 Report a problem
    7/20/2023Price change$899,000-2.8%$271/sqft
    Source: REcolorado as distributed by MLS GRID #2092600 Report a problem
    7/12/2023Price change$924,900-1.1%$278/sqft
    Source: REcolorado as distributed by MLS GRID #2092600 Report a problem
    6/27/2023Price change$935,000-1.5%$281/sqft
    Source: REcolorado as distributed by MLS GRID #2092600 Report a problem
    6/1/2023Listed for sale$949,000$286/sqft
    Source: REcolorado as distributed by MLS GRID #2092600 Report a problem

    Public tax history

    Tax history is unavailable.

    Neighborhood: Central Park

    Nearby schools

    GreatSchools rating
    Schools provided by the listing agent
    • Elementary: Willow
    • Middle: McAuliffe International
    • High: Northfield
    • District: Denver 1

    Source: REcolorado as distributed by MLS GRID. This data may not be complete. We recommend contacting the local school district to confirm school assignments for this home.

    Get a cash offer in 3 minutes
    Find out how much your home could sell for in as little as 3 minutes with a no-obligation cash offer.
    Estimated market value
    $861,200
    Get a cash offer in 3 minutes
    Find out how much your home could sell for in as little as 3 minutes with a no-obligation cash offer.
    Estimated market value
    $861,200