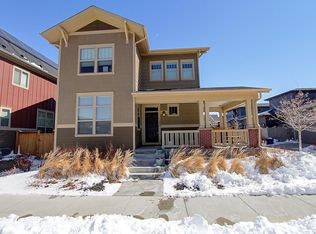
Situated on a South-facing large corner lot facing Quilted Garden Park, this stunning 5 bed, 4.5 bath Infinity home features sun-drenched grand open spaces, beautifully styled finishes and a thoughtfully curated backyard oasis. Head inside via the grand 19’ entry and discover carefully curated designer lighting and lovely wide plank engineered wood floors. The main level's perfectly open floor plan is showcased by the magnificent chef's kitchen with a 10’ white quartz island with plenty of seating and custom soft-close cabinetry. Stainless steel appliances including BOSCH double ovens and a 5-burner cooktop will summon your inner chef while the walk-in pantry provides space for the delicious things in life. The kitchen adjacent dining space, with a surround of windows, provides access to the serene backyard, the perfect place to unwind alongside the garden or enjoy dinners al fresco. The gorgeous living room which is highlighted by a stunning fireplace, offers views of the park and front patio, ready for evenings of catching up with the neighbors. The front flex room with a wet bar is a perfect office or spa room. A convenient half bath and mudroom space rounds out the main level. Head upstairs to find the primary retreat with the calming park views, a walk in closet with a custom organizational system and the deluxe spa 5-pc ensuite with dual quartz vanities, an oversized free-standing soaking tub and large glass enclosed shower. Three additional bedrooms (including one with an ensuite), a full tub shower bath and a laundry room with a utility sink and included washer and dryer complete the second level. Ready to have the workout space of your dreams? This custom finished basement is decked out and even includes a Harvia wet/dry sauna! A large media/family room is host to a game room space and wet bar. The basement also features a bedroom with an ensuite bathroom. Come home to luxury and comfort! Easy commute to Anschutz Medical Complex and DIA!
Sold for $1,350,000
$1,350,000
8601 E 54th Drive, Denver, CO 80238
5beds
4,372sqft
Single Family Residence
Built in 2015
5,149 Square Feet Lot
$1,302,600 Zestimate®
$309/sqft
$5,596 Estimated rent
Home value
$1,302,600
$1.24M - $1.37M
$5,596/mo
Zestimate® history
Owner options
List your home for rent
$5,596/mo
Rent Zestimate®
Find your next renter with Zillow Rental Manager. Plus, with online applications, you can quickly screen prospective tenants – for free.
$5,596/mo
Rent Zestimate®
Refinance and save
$8,255/mo
Est. payment
Refinancing to a lower rate could help reduce your monthly payments and save thousands over the life of the loan.
$8,255/mo
Est. payment
Explore your selling options
Work with a Zillow partner agent
Leverage their expertise and Zillow's premium Showcase listings to get your home seen by more buyers.
Get startedList with your own agent
Get your home in front of millions of buyers by listing it on Zillow.
Learn how to do itSell it yourself
Take full control of how buyers see your home on Zillow by listing For Sale by Owner (FSBO).
List your homeWhat's special
Zillow last checked:
Listing updated:
Listed by:
Joseph Phillips 720-299-1730 Joe@Focus-Realtors.com,
Focus Real Estate Property Management, LLC
Bought with:
Laura Ruch, 40030653
Keller Williams-Preferred Rlty
Source: REcolorado as distributed by MLS GRID,MLS#: 7341457
Facts & features
Interior
Bedrooms & bathrooms
- Bedrooms: 5
- Bathrooms: 5
- Full bathrooms: 3
- 3/4 bathrooms: 1
- 1/2 bathrooms: 1
- Main level bathrooms: 1
Primary bedroom
- Description: 12' Ceilings, 5-Pc En-Suite Bath, 10 X 10 Walk-In Closet
- Level: Upper
- Area: 283.5 Square Feet
- Dimensions: 15 x 18.9
Bedroom
- Description: Chandelier Lighting, Closet Organization System
- Level: Upper
- Area: 171.12 Square Feet
- Dimensions: 13.8 x 12.4
Bedroom
- Description: Floating Shelves, Closet Organization System
- Level: Upper
- Area: 102.01 Square Feet
- Dimensions: 10.1 x 10.1
Bedroom
- Description: Park Views, En-Suite Full Bath
- Level: Upper
- Area: 152.52 Square Feet
- Dimensions: 12.3 x 12.4
Bedroom
- Description: Pendant Bedside Lighting, Natural Light
- Level: Basement
- Area: 157.68 Square Feet
- Dimensions: 10.8 x 14.6
Primary bathroom
- Description: Dual Quartz Vanities With Soft Close Drawers, Frameless Glass Enclosed Shower, Oversized Free-Standing Soaking Tub
- Level: Upper
- Area: 125.46 Square Feet
- Dimensions: 8.2 x 15.3
Bathroom
- Description: Quartz Vanity
- Level: Main
- Area: 26.46 Square Feet
- Dimensions: 4.9 x 5.4
Bathroom
- Description: Quartz Vanity With Soft Close Cabinetry, Tub/Shower Combo
- Level: Upper
- Area: 49 Square Feet
- Dimensions: 4.9 x 10
Bathroom
- Description: Quartz Vanity With Soft Close Cabinetry, Tub/Shower Combo
- Level: Upper
- Area: 42.24 Square Feet
- Dimensions: 4.8 x 8.8
Bathroom
- Description: Framed Glass Shower With Oversized Blue Subway Tile Surround, Quartz Vanity With Soft Close Cabinerty
- Level: Basement
- Area: 49 Square Feet
- Dimensions: 4.9 x 10
Dining room
- Description: Chandelier Lighting, Backyard Views
- Level: Main
- Area: 114.84 Square Feet
- Dimensions: 9.9 x 11.6
Exercise room
- Description: Harvia Wet/Dry Sauna, Rubber Flooring, French Doors
- Level: Basement
- Area: 402.6 Square Feet
- Dimensions: 22 x 18.3
Family room
- Description: Media And Game Room With Wet Bar, Refrigerator, Floating Entertainment Console
- Level: Basement
- Area: 391.16 Square Feet
- Dimensions: 15.4 x 25.4
Kitchen
- Description: 10' White Quartz Topped Island, Grey Quartz Counters, Stainless Steel Bosch Double Ovens And 5-Burner Gas Cooktop, Floating Display Shelves, Blown Glass Pendant Lighting, Soft Close Cabinetry
- Level: Main
- Area: 196 Square Feet
- Dimensions: 14 x 14
Laundry
- Description: Utility Sink, Quartz Counter, Included Washer And Dryer
- Level: Upper
- Area: 41.31 Square Feet
- Dimensions: 5.1 x 8.1
Living room
- Description: Gas Fireplace With Herringbone Surround, Park Views
- Level: Main
- Area: 143 Square Feet
- Dimensions: 14.3 x 10
Loft
- Description: Flex Space For Additional Office Or Playroom
- Level: Upper
- Area: 112.32 Square Feet
- Dimensions: 10.4 x 10.8
Mud room
- Description: Sleek White And Mirrored Wardrobe For Discreet Storage
- Level: Main
- Area: 45 Square Feet
- Dimensions: 4.5 x 10
Office
- Description: French Doors, Quartz Counter Wet Bar With Soft Close Cabinetry, Park Views
- Level: Main
- Area: 153.75 Square Feet
- Dimensions: 12.5 x 12.3
Heating
- Forced Air
Cooling
- Central Air
Appliances
- Included: Convection Oven, Cooktop, Dishwasher, Disposal, Double Oven, Dryer, Range Hood, Refrigerator, Self Cleaning Oven, Tankless Water Heater, Washer
- Laundry: In Unit
Features
- Eat-in Kitchen, Entrance Foyer, Five Piece Bath, High Ceilings, Kitchen Island, Open Floorplan, Pantry, Primary Suite, Quartz Counters, Sauna, Walk-In Closet(s), Wet Bar
- Flooring: Carpet, Tile, Vinyl, Wood
- Windows: Window Coverings
- Basement: Bath/Stubbed,Daylight,Finished,Full,Interior Entry,Sump Pump
- Number of fireplaces: 1
- Fireplace features: Gas, Living Room
- Common walls with other units/homes: No Common Walls
Interior area
- Total structure area: 4,372
- Total interior livable area: 4,372 sqft
- Finished area above ground: 2,951
- Finished area below ground: 1,362
Property
Parking
- Total spaces: 2
- Parking features: Concrete, Dry Walled, Exterior Access Door, Lighted, Storage
- Attached garage spaces: 2
Features
- Levels: Two
- Stories: 2
- Patio & porch: Covered, Deck, Front Porch, Patio
- Exterior features: Garden, Lighting, Private Yard, Rain Gutters
- Fencing: Partial
Lot
- Size: 5,149 Square Feet
- Features: Corner Lot, Landscaped, Level, Many Trees, Master Planned, Near Public Transit, Sprinklers In Front, Sprinklers In Rear
Details
- Parcel number: 116107010
- Zoning: M-RX-5
- Special conditions: Standard
Construction
Type & style
- Home type: SingleFamily
- Property subtype: Single Family Residence
Materials
- Brick, Cement Siding, Stone
- Roof: Composition
Condition
- Year built: 2015
Details
- Builder model: Vue 3
- Builder name: Infinity Homes
Utilities & green energy
- Sewer: Public Sewer
- Water: Public
- Utilities for property: Electricity Connected, Natural Gas Connected
Community & HOA
Community
- Security: Carbon Monoxide Detector(s), Smoke Detector(s)
- Subdivision: Central Park
HOA
- Has HOA: Yes
- Amenities included: Park, Playground, Tennis Court(s), Trail(s)
- HOA fee: $46 monthly
- HOA name: MCA
- HOA phone: 303-388-0724
Location
- Region: Denver
Financial & listing details
- Price per square foot: $309/sqft
- Tax assessed value: $1,285,100
- Annual tax amount: $9,702
- Date on market: 11/10/2023
- Listing terms: Cash,Conventional,FHA,VA Loan
- Exclusions: Freezer In Basement Utility Room. Curtains Throughout Home. Seller's Personal Property And Staging Items. Bike Hooks In Garage.
- Ownership: Corporation/Trust
- Electric utility on property: Yes
Price history
| Date | Event | Price |
|---|---|---|
| 12/15/2023 | Sold | $1,350,000+0.1%$309/sqft |
Source:  REcolorado as distributed by MLS GRID #7341457 Report a problem REcolorado as distributed by MLS GRID #7341457 Report a problem | ||
| 11/13/2023 | Pending sale | $1,349,000$309/sqft |
Source: REcolorado as distributed by MLS GRID #7341457 Report a problem | ||
| 11/9/2023 | Listed for sale | $1,349,000+71.4%$309/sqft |
Source: REcolorado as distributed by MLS GRID #7341457 Report a problem | ||
| 12/15/2015 | Sold | $786,927$180/sqft |
Source: Public Record Report a problem | ||
Public tax history
| Year | Property taxes | Tax assessment |
|---|---|---|
| 2024 | $11,896 +22.6% | $82,420 -4.1% |
| 2023 | $9,702 +1.4% | $85,920 +25.1% |
| 2022 | $9,569 +3.7% | $68,660 -2.8% |
| 2021 | $9,229 +12% | $70,630 +2.5% |
| 2020 | $8,239 +7.6% | $68,905 +9.6% |
| 2019 | $7,655 | $62,892 +13% |
| 2018 | $7,655 +0.2% | $55,650 |
| 2017 | $7,644 +297.5% | $55,650 +4.9% |
| 2016 | $1,923 +37.9% | $53,040 +271.7% |
| 2015 | $1,395 | $14,270 |
Find assessor info on the county website
Neighborhood: Central Park
Nearby homes
- $1,113,2004 bd3 ba2.7k sqft8631 E 54th Dr, Denver, CO 80238Off Market
- $1000.75 Acres5470 Willow St, Denver, CO 80238Off Market
- $850,0004 bd4 ba3.3k sqft5486 Willow St, Denver, CO 80238Sold

- $850,0005 bd4 ba3.3k sqft5486 N Willow St, Denver, CO 80238Sold
- $1000.575 Acres8600 E 54th Dr, Denver, CO 80238Off Market
- $1,040,9003 bd4 ba2.2k sqft8661 E 54th Dr, Denver, CO 80238Off Market
- $1009,892 Square Feet8650 E 54th Dr, Denver, CO 80238Off Market
- $832,8004 bd4 ba2.9k sqft5488 Willow St, Denver, CO 80238Off Market
Nearby schools
GreatSchools rating
- 7/10Willow ElementaryGrades: PK-5Distance: 0.5 mi
- 9/10Denver Green School NorthfieldGrades: 6-8Distance: 1 mi
- 8/10Northfield High SchoolGrades: 9-12Distance: 0.3 mi
Schools provided by the listing agent
- Elementary: Inspire
- Middle: Denver Green
- High: Northfield
- District: Denver 1
Source: REcolorado as distributed by MLS GRID. This data may not be complete. We recommend contacting the local school district to confirm school assignments for this home.
Get a cash offer in 3 minutes
Find out how much your home could sell for in as little as 3 minutes with a no-obligation cash offer.
Estimated market value
$1,302,600
Get a cash offer in 3 minutes
Find out how much your home could sell for in as little as 3 minutes with a no-obligation cash offer.
Estimated market value
$1,302,600
- Colorado
- Denver County
- Denver
- 80238
- Central Park
- 8601 E 54th Drive
Nearby cities
Nearby neighborhoods
Nearby zip codes
Other Denver Topics
