Skip main navigation
Off market
  • $1,767,600

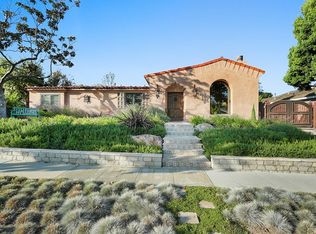
    5487 E Oleta St, Long Beach, CA 90815

    3beds
    2,155sqft
    SingleFamily
    Built in 1955
    7,601 Square Feet Lot
    $1,767,600 Zestimate®
    $820/sqft
    $5,088 Estimated rent

    Home value

    $1,767,600

    $1.66M - $1.89M

    $5,088/mo

    Zestimate® history
    Loading
    Loading...

    Owner options

    List your home for rent

    $5,088/mo

    Rent Zestimate®

    Find your next renter with Zillow Rental Manager. Plus, with online applications, you can quickly screen prospective tenants – for free.

    Learn more

    $5,088/mo

    Rent Zestimate®

    Refinance and save

    $11,155/mo

    Est. payment

    Refinancing to a lower rate could help reduce your monthly payments and save thousands over the life of the loan.

    See today's rates

    $11,155/mo

    Est. payment

    Explore your selling options

    Work with a Zillow partner agent

    Leverage their expertise and Zillow's premium Showcase listings to get your home seen by more buyers.

    Get started

    List with your own agent

    Get your home in front of millions of buyers by listing it on Zillow.

    Learn how to do it

    Sell it yourself

    Take full control of how buyers see your home on Zillow by listing For Sale by Owner (FSBO).

    List your home

    What's special

    The rich style and beauty of 6720 E. Wardlow Rd lies just beyond the front door. The abundant light and open concept design in this charming two-story 4 bedroom home makes for a spacious and stylish living experience. Laminate wood floors cover much of this gorgeous home. The bay window in the living room floods the whole space with volumes of natural light. The modern light fixtures, recessed lighting, and the gas fireplace in the living room all enhance the atmosphere of chic elegance. Access to the backyard is through sliding glass doors in the dining room. The kitchen is a pristine gem of white sustainable cabinets, bright quartz counters that perfectly contrast the stainless steel Samsung appliances and grey subway tile back-splash. There is ample storage in both the kitchen and adjoining laundry area. The home features 3 bedrooms and 1 bonus room downstairs, and 1 Master bedroom suite and bonus room upstairs, all with plush carpet. The office/bedroom downstairs includes a picture window that overlooks the front yard. The upstairs master bathroom suite is a cozy haven with a sitting room and extra closet, expansive walk-in closet, and multiple windows to brighten the area. The attached master bedroom is roomy and light with a double vanity, quartz counters, and a glassed-in shower. The large backyard is ideal for enjoying off-time and entertaining guests with its deck and nearby pergola. The foliage-covered privacy wall is both functional and aesthetically pleasing.

    This property is off market, which means it's not currently listed for sale or rent on Zillow. This may be different from what's available on other websites or public sources.

    Facts & features

    Interior

    Bedrooms & bathrooms
    • Bedrooms: 3
    • Bathrooms: 2
    • Full bathrooms: 2
    Heating
    • Other
    Cooling
    • Central
    Appliances
    • Included: Dishwasher, Garbage disposal, Microwave, Range / Oven, Refrigerator
    • Laundry: Inside
    Features
    • Recessed Lighting, Unfurnished, Beamed Ceilings, Granite Counters, Open Floorplan, Built-in Features
    • Flooring: Tile, Carpet, Hardwood
    • Doors: Sliding Doors
    • Has fireplace: Yes
    • Fireplace features: Living Room
    • Common walls with other units/homes: No Common Walls
    Interior area
    • Total interior livable area: 2,155 sqft

    Property

    Parking
    • Total spaces: 4
    • Parking features: Garage - Attached
    Features
    • Levels: One
    • Patio & porch: Covered, Concrete
    • Exterior features: Wood, Brick
    • Fencing: Wood
    Lot
    • Size: 7,601 Square Feet
    • Features: Back Yard, Front Yard, Landscaped, Near Public Transit
    Details
    • Parcel number: 7240023031
    • Special conditions: Standard

    Construction

    Type & style
    • Home type: SingleFamily
    • Architectural style: Contemporary
    Materials
    • Roof: Tile
    Condition
    • Turnkey
    • Year built: 1955

    Utilities & green energy

    • Sewer: Public Sewer
    • Water: Public

    Community & HOA

    HOA
    • Has HOA: Yes
    • Amenities included: Other
    • HOA fee: $10 monthly
    Location
    • Region: Long Beach

    Financial & listing details

    • Price per square foot: $820/sqft
    • Tax assessed value: $1,421,734
    • Annual tax amount: $18,581

    Price history

    DateEventPrice
    8/20/2019Sold$1,300,000+8.3%$603/sqft
    Source: CRMLS #PW19179965 Report a problem
    8/13/2019Pending sale$1,200,000$557/sqft
    Source: Keller Williams Pacific Estate #PW19179965 Report a problem
    8/8/2019Listed for sale$1,200,000$557/sqft
    Source: Keller Williams Realty Pacific Estates #PW19179965 Report a problem
    8/5/2019Pending sale$1,200,000$557/sqft
    Source: Keller Williams Realty Pacific Estates #PW19179965 Report a problem
    7/31/2019Listed for sale$1,200,000+23.1%$557/sqft
    Source: Keller Williams Pacific Estate #PW19179965 Report a problem
    5/31/2013Sold$975,000-2%$452/sqft
    Source: Public Record Report a problem
    4/16/2013Pending sale$995,000$462/sqft
    Source: Keller Williams Pacific Estates #PW13052135 Report a problem
    3/27/2013Listed for sale$995,000+121.1%$462/sqft
    Source: Keller Williams Pacific Estates #PW13052135 Report a problem
    5/14/1999Sold$450,000$209/sqft
    Source: Public Record Report a problem

    Public tax history

    YearProperty taxesTax assessment
    2025$18,581 +4.4%$1,421,734 +2%
    2024$17,790 +1.7%$1,393,858 +2%
    2023$17,498 +6.6%$1,366,528 +2%
    2022$16,410 +1.9%$1,339,735 +2%
    2021$16,100 +0.3%$1,313,467 +1%
    2020$16,057 $1,300,000 +20.8%
    2019$16,057 +22.7%$1,076,303 +2%
    2018$13,086 $1,055,200 +2%
    2017$13,086 +1.1%$1,034,511 +2%
    2016$12,945 +7.6%$1,014,228 +1.5%
    2015$12,035 +5.1%$998,994 +2%
    2014$11,451 $979,426 +74.4%
    2012-- $561,651 +2%
    2011-- $550,640 +0.8%
    2010-- $546,525 -0.2%
    2009-- $547,824 +2%
    2008-- $537,083 +2%
    2007-- $526,553 +2%
    2006-- $516,229
    2005-- $516,229 +4%
    2004-- $496,185 +1.9%
    2003-- $487,092 +2%
    2002-- $477,542 +4%
    2000-- $459,000
    Find assessor info on the county website

    Neighborhood: Park Estates

    Nearby schools

    GreatSchools rating
    Schools provided by the listing agent
    • Elementary: Minnie Gant
    • Middle: Hill or Rogers
    • High: Wilson Classical
    • District: Long Beach Unified

    Source: The MLS. This data may not be complete. We recommend contacting the local school district to confirm school assignments for this home.

    Get a cash offer in 3 minutes
    Find out how much your home could sell for in as little as 3 minutes with a no-obligation cash offer.
    Estimated market value
    $1,767,600
    Get a cash offer in 3 minutes
    Find out how much your home could sell for in as little as 3 minutes with a no-obligation cash offer.
    Estimated market value
    $1,767,600