Skip main navigation
Off market
Street View
  • $2,633,000

    5510 E Lonna Linda Dr, Long Beach, CA 90815

    4beds
    3,579sqft
    SingleFamily
    Built in 1959
    0.28 Acres Lot
    $2,633,000 Zestimate®
    $736/sqft
    $7,856 Estimated rent

    Home value

    $2,633,000

    $2.34M - $2.98M

    $7,856/mo

    Zestimate® history
    Loading
    Loading...

    Owner options

    List your home for rent

    $7,856/mo

    Rent Zestimate®

    Find your next renter with Zillow Rental Manager. Plus, with online applications, you can quickly screen prospective tenants – for free.

    Learn more

    $7,856/mo

    Rent Zestimate®

    Refinance and save

    $17,785/mo

    Est. payment

    Refinancing to a lower rate could help reduce your monthly payments and save thousands over the life of the loan.

    See today's rates

    $17,785/mo

    Est. payment

    Explore your selling options

    Work with a Zillow partner agent

    Leverage their expertise and Zillow's premium Showcase listings to get your home seen by more buyers.

    Get started

    List with your own agent

    Get your home in front of millions of buyers by listing it on Zillow.

    Learn how to do it

    Sell it yourself

    Take full control of how buyers see your home on Zillow by listing For Sale by Owner (FSBO).

    List your home

    What's special

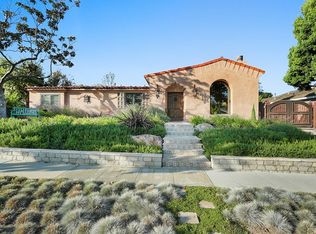
    Classic single level mid century modern home designed by noted Architect Paul Tay. This modern masterpiece is located at the back of a secluded & exclusive cul de sac location in prestigious Park Estates and offers a spacious 3,579 sq. ft. of living space, all on a huge 12,358 sq. ft. lot. This fantasic pool home with a private backyard retreat perfectly captures the essence of the mid century modern period. Light and airy home with walls of glass bring the outdoors in and make indoor/outdoor entertaining ideal. Dining room & Family room combine into a great room that overlooks a 32 x 20 walk-in pool w/ Spanish tile. Large fully enclosed atrium w/ Arizona rock wall, could be dance floor or game room. Other signature design features include: master bedroom suite with cedar closet, terrazzo walls, & Roman tub, all opening to private wooded patio, high vaulted ceilings, 6 skylights, raised double sided hearth fireplace, covered terrazzo flooring, sliding glass doors, walk in pantry, separate laundry room, mother-in-law quarters, & a large amount of quality built ins & wall to wall closets throughout the home. Newer copper pipes, roof, & hot water heater. 2 car attached garage & double wide driveway. Rare opportunity to create a Paul Tay modern showcase home!

    This property is not currently displayed as for sale or rent on Zillow. This may be different from what's on other websites or public sources.

    Facts & features

    Interior

    Bedrooms & bathrooms
    • Bedrooms: 4
    • Bathrooms: 4
    • Full bathrooms: 1
    • 3/4 bathrooms: 2
    • 1/4 bathrooms: 1
    Heating
    • Other, Gas, Other
    Cooling
    • Central, Solar
    Appliances
    • Included: Dishwasher, Dryer, Garbage disposal, Microwave, Range / Oven, Refrigerator, Washer
    Features
    • Flooring: Tile, Other, Carpet
    • Has fireplace: Yes
    Interior area
    • Total interior livable area: 3,579 sqft

    Property

    Parking
    • Total spaces: 2
    • Parking features: Garage - Attached
    Features
    • Exterior features: Wood
    Lot
    • Size: 0.28 Acres
    Details
    • Parcel number: 7240023014

    Construction

    Type & style
    • Home type: SingleFamily
    • Architectural style: Modern
    Materials
    • Roof: Other
    Condition
    • Year built: 1959

    Community & HOA

    HOA
    • Has HOA: Yes
    • HOA fee: $1,100 monthly
    Location
    • Region: Long Beach

    Financial & listing details

    • Price per square foot: $736/sqft
    • Tax assessed value: $1,516,490

    Price history

    DateEventPrice
    10/16/2013Sold$1,225,000-12.5%$342/sqft
    Source: Public Record Report a problem
    9/26/2013Pending sale$1,400,000$391/sqft
    Source: Equity Brokers #PW13140293 Report a problem
    7/18/2013Listed for sale$1,400,000+205.7%$391/sqft
    Source: Equity Brokers #PW13140293 Report a problem
    10/25/1996Sold$458,000$128/sqft
    Source: Public Record Report a problem

    Public tax history

    YearProperty taxesTax assessment
    2026-- $1,516,490 +2%
    2025$19,603 +4.6%$1,486,756 +2%
    2024$18,735 +1.7%$1,457,605 +2%
    2023$18,429 +6.6%$1,429,026 +2%
    2022$17,294 +2%$1,401,007 +2%
    2021$16,959 +0.3%$1,373,537 +1%
    2020$16,911 $1,359,454 +2%
    2019$16,911 +4.7%$1,332,799 +2%
    2018$16,157 $1,306,667 +1%
    2017$16,157 +0.1%$1,293,899 +2%
    2016$16,140 +7.7%$1,268,529 +1.5%
    2015$14,990 +5%$1,249,475 +2%
    2014$14,278 $1,225,000 +103.2%
    2012-- $602,946 +2%
    2011-- $591,124 +0.8%
    2010-- $586,707 -0.2%
    2009-- $588,102 +2%
    2008-- $576,572 +2%
    2007-- $565,268 +2%
    2006-- $554,186
    2005-- $554,186 +4%
    2004-- $532,668 +1.9%
    2003-- $522,906 +2%
    2002-- $512,654 +4%
    2000-- $492,749
    Find assessor info on the county website

    Neighborhood: Park Estates

    Nearby schools

    GreatSchools rating
    Schools provided by the listing agent
    • Elementary: Minnie Gant
    • Middle: Rogers
    • High: Wilson Classical
    • District: Long Beach Unified

    Source: The MLS. This data may not be complete. We recommend contacting the local school district to confirm school assignments for this home.

    Get a cash offer in 3 minutes
    Find out how much your home could sell for in as little as 3 minutes with a no-obligation cash offer.
    Estimated market value
    $2,633,000
    Get a cash offer in 3 minutes
    Find out how much your home could sell for in as little as 3 minutes with a no-obligation cash offer.
    Estimated market value
    $2,633,000