Skip main navigation
Sold for $525,000
  • $525,000

    5488 Balsam Court, Arvada, CO 80002

    3beds
    2,137sqft
    Townhouse
    Built in 2000
    1,074 Square Feet Lot
    $524,900 Zestimate®
    $246/sqft
    $3,557 Estimated rent

    Home value

    $524,900

    $499,000 - $556,000

    $3,557/mo

    Zestimate® history
    Loading
    Loading...

    Owner options

    List your home for rent

    $3,557/mo

    Rent Zestimate®

    Find your next renter with Zillow Rental Manager. Plus, with online applications, you can quickly screen prospective tenants – for free.

    Learn more

    $3,557/mo

    Rent Zestimate®

    Refinance and save

    $3,481/mo

    Est. payment

    Refinancing to a lower rate could help reduce your monthly payments and save thousands over the life of the loan.

    See today's rates

    $3,481/mo

    Est. payment

    Explore your selling options

    Work with a Zillow partner agent

    Leverage their expertise and Zillow's premium Showcase listings to get your home seen by more buyers.

    Get started

    List with your own agent

    Get your home in front of millions of buyers by listing it on Zillow.

    Learn how to do it

    Sell it yourself

    Take full control of how buyers see your home on Zillow by listing For Sale by Owner (FSBO).

    List your home

    What's special

    Sleek finishesLarge egress windowGenerously sized primary suiteBeautifully renovated townhouseStainless steel appliancesGas stove and ovenWater filter at sink
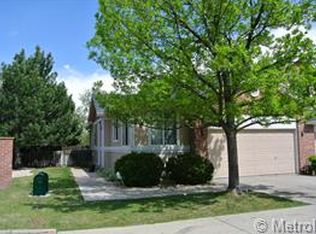
    Welcome to 5488 Balsam Ct, a beautifully renovated townhouse just steps away from Olde Town Arvada. This spacious home offers 2,137 square feet of contemporary living with three bedrooms and three bathrooms, thoughtfully updated for modern comfort and style. This home offers a perfect blend of functionality and design with a renovated kitchen that boasts stainless steel appliances, including a water filter at sink, gas stove & oven, refrigerator, and dishwasher, complemented by sleek finishes that make cooking a joy. New windows fill the space with natural light from both the eastern and western exposures, while the combination of hardwood, tile, and carpeted floors adds unique character to each area. Relax in front of the modern fireplace or step out onto the deck to enjoy Colorado's outdoor living. The generously sized primary suite features 2 walk-in closets, with 1 housing a washer & dryer and an elegant, remodeled dual-vanity bathroom for your convenience and luxury. A full basement provides additional storage or the flexibility to expand bedrooms and living with a large egress window and a second laundry room. This 600 sq foot space is ready for you to use as storage or finish out for additional living space. It comes with all the plumbing for a bathroom! The ATTACHED 2-CAR GARAGE adds convenience and ease to daily living - an amenity that is hard to find with townhomes. Central air conditioning & hot water heater replaced in 2023. Located on a quiet cul-de-sac with this home is move-in ready. Don’t miss your opportunity to tour this meticulously renovated property—schedule your showing today!

    Zillow last checked:

    Listing updated:

    Listed by:

    Megan Wood 303-478-6002 megan.wood@compass.com,

    Compass - Denver

    Bought with:

    Ashleigh Barczyk, 100104239

    Compass - Denver

    Source: REcolorado as distributed by MLS GRID,MLS#: 6648151MLS Logo

    Facts & features

    Interior

    Bedrooms & bathrooms
    • Bedrooms: 3
    • Bathrooms: 3
    • Full bathrooms: 1
    • 3/4 bathrooms: 1
    • 1/2 bathrooms: 1
    • Main level bathrooms: 1
    Bedroom
    • Description: With 2 Walk-In Closets
    • Level: Upper
    Bedroom
    • Features: Primary Suite
    • Level: Upper
    Bedroom
    • Description: Currently Used As An Office
    • Level: Upper
    Bathroom
    • Features: Primary Suite
    • Level: Upper
    Bathroom
    • Features: Primary Suite
    • Level: Upper
    Bathroom
    • Features: Primary Suite
    • Level: Main
    Dining room
    • Level: Main
    Kitchen
    • Level: Main
    Laundry
    • Level: Upper
    Laundry
    • Description: 2nd Laundry Room
    • Level: Basement
    Living room
    • Level: Main
    Heating
    • Forced Air
    Cooling
    • Central Air
    Appliances
    • Included: Dishwasher, Disposal, Dryer, Microwave, Oven, Refrigerator, Washer
    • Laundry: In Unit
    Features
    • Ceiling Fan(s), Primary Suite, Walk-In Closet(s)
    • Flooring: Carpet, Tile, Wood
    • Windows: Double Pane Windows
    • Basement: Full,Unfinished
    • Number of fireplaces: 1
    • Fireplace features: Gas, Living Room
    • Common walls with other units/homes: 2+ Common Walls
    Interior area
    • Total structure area: 2,137
    • Total interior livable area: 2,137 sqft
    • Finished area above ground: 1,489
    • Finished area below ground: 0

    Property

    Parking
    • Total spaces: 4
    • Parking features: Concrete, Dry Walled
    • Attached garage spaces: 2
    • Details: Off Street Spaces: 2
    Accessibility
    • Accessibility features: Accessible Approach with Ramp
    Features
    • Levels: Two
    • Stories: 2
    • Entry location: Ground
    • Patio & porch: Deck
    • Exterior features: Private Yard, Rain Gutters
    • Fencing: Full
    Lot
    • Size: 1,074 Square Feet
    • Features: Sprinklers In Front, Sprinklers In Rear
    Details
    • Parcel number: 433091
    • Special conditions: Standard

    Construction

    Type & style
    • Home type: Townhouse
    • Property subtype: Townhouse
    • Attached to another structure: Yes
    Materials
    • Frame, Rock
    • Foundation: Slab
    • Roof: Composition
    Condition
    • Updated/Remodeled
    • Year built: 2000

    Utilities & green energy

    • Sewer: Public Sewer
    • Water: Public
    • Utilities for property: Cable Available, Electricity Connected, Natural Gas Connected

    Community & HOA

    Community
    • Subdivision: Park Slope Condos Ph 1
    HOA
    • Has HOA: Yes
    • Services included: Insurance, Maintenance Grounds, Maintenance Structure, Recycling, Sewer, Snow Removal, Trash, Water
    • HOA fee: $427 monthly
    • HOA name: Advance HOA Management
    • HOA phone: 303-482-2213
    Location
    • Region: Arvada

    Financial & listing details

    • Price per square foot: $246/sqft
    • Tax assessed value: $503,803
    • Annual tax amount: $2,357
    • Date on market: 4/28/2026
    • Listing terms: Cash,Conventional,FHA,VA Loan
    • Exclusions: None
    • Ownership: Individual
    • Electric utility on property: Yes
    • Road surface type: Paved

    Price history

    DateEventPrice
    6/26/2026Sold$525,000$246/sqft
    Source: REcolorado as distributed by MLS GRID #6648151 Report a problem
    6/8/2026Pending sale$525,000$246/sqft
    Source: REcolorado as distributed by MLS GRID #6648151 Report a problem
    5/28/2026Price change$525,000-8.7%$246/sqft
    Source: REcolorado as distributed by MLS GRID #6648151 Report a problem
    4/28/2026Listed for sale$575,000+170.6%$269/sqft
    Source: REcolorado as distributed by MLS GRID #6648151 Report a problem
    10/23/2009Sold$212,500-1.1%$99/sqft
    Source: Public Record Report a problem
    6/9/2009Listing removed$214,950$101/sqft
    Source: RE/MAX Alliance #745623 Report a problem
    4/3/2009Listed for sale$214,950+41.5%$101/sqft
    Source: Listhub #745623 Report a problem
    4/4/2000Sold$151,900$71/sqft
    Source: Public Record Report a problem

    Public tax history

    YearProperty taxesTax assessment
    2025$2,357 -0.1%$31,488 +1.5%
    2024$2,360 +34.7%$31,035
    2023$1,753 -1.6%$31,035 +24.9%
    2022$1,782 +7.3%$24,848 -2.8%
    2021$1,660 $25,563 +5%
    2020$1,660 -28.4%$24,355
    2019$2,319 +12%$24,355 +15.2%
    2018$2,069 $21,134
    2017$2,069 +19.1%$21,134 +17.1%
    2016$1,737 $18,045
    2015$1,737 +22.2%$18,045 +28.5%
    2014$1,422 -4.7%$14,042
    2013$1,492 +2.1%$14,042 -5.6%
    2012$1,461 -3.8%$14,877
    2011$1,519 +5.8%$14,877 -4.5%
    2010$1,437 -5.7%$15,570
    2009$1,523 +0%$15,570 -5.5%
    2008$1,523 +1.7%$16,480
    2007$1,498 +1%$16,480 +2.7%
    2006$1,483 +3.4%$16,050 +3.3%
    2005$1,434 +9.3%$15,530
    2004$1,312 -4.8%$15,530
    2003$1,378 +1.7%$15,530 -3.2%
    2002$1,355 -0.9%$16,050 +10.8%
    2001$1,368 $14,490
    2000-- $14,490
    Find assessor info on the county website

    Neighborhood: Historic Olde Town

    Nearby schools

    GreatSchools rating
    Schools provided by the listing agent
    • Elementary: Lawrence
    • Middle: Arvada K-8
    • High: Arvada
    • District: Jefferson County R-1

    Source: REcolorado as distributed by MLS GRID. This data may not be complete. We recommend contacting the local school district to confirm school assignments for this home.

    Get a cash offer in 3 minutes
    Find out how much your home could sell for in as little as 3 minutes with a no-obligation cash offer.
    Estimated market value
    $524,900
    Get a cash offer in 3 minutes
    Find out how much your home could sell for in as little as 3 minutes with a no-obligation cash offer.
    Estimated market value
    $524,900