Convenient main-floor living meets a low-maintenance lifestyle in this updated, end-unit townhome just moments from Olde Town Arvada! With the HOA handling all maintenance, you can simply move right in and start enjoying your new space. Inside, the main living area has been freshly painted for a crisp, move-in-ready feel while raw oak hardwood floors and a gas log fireplace add warmth and character. In the remodeled kitchen, you'll find gorgeous granite countertops, a chic tile backsplash, and stainless steel appliances, including a high-end convection oven and a brand-new refrigerator. Your primary is a true retreat, featuring a spacious walk-in closet and an updated, en-suite bath with an oversized shower and luxurious heated floors for chilly mornings. The unit's second bedroom is good-sized and light-filled, and a secondary bath has been refreshed with a new vanity, granite countertop, and fixtures. Living in one of just a few end units also gives you a rare and sizable, private backyard complete with a patio and perennials, including several rose bushes. Completing the home is an attached, two-car garage. Feel free to leave your vehicle at home and head to Olde Town to enjoy charming shops, dining, and entertainment. Catch the G Line to Union Station and explore the city, or check out two wonderful neighborhood parks less than 0.4 miles away, including Terrace Park Dog Park. Don’t miss out on modern living in a prime location!
Sold for $525,000
$525,000
5498 Balsam Court #36, Arvada, CO 80002
2beds
2,242sqft
Condominium
Built in 2000
-- sqft lot
$502,300 Zestimate®
$234/sqft
$2,612 Estimated rent
Home value
$502,300
$467,000 - $537,000
$2,612/mo
Zestimate® history
Owner options
List your home for rent
$2,612/mo
Rent Zestimate®
Find your next renter with Zillow Rental Manager. Plus, with online applications, you can quickly screen prospective tenants – for free.
$2,612/mo
Rent Zestimate®
Refinance and save
$3,429/mo
Est. payment
Refinancing to a lower rate could help reduce your monthly payments and save thousands over the life of the loan.
$3,429/mo
Est. payment
Explore your selling options
Work with a Zillow partner agent
Leverage their expertise and Zillow's premium Showcase listings to get your home seen by more buyers.
Get startedList with your own agent
Get your home in front of millions of buyers by listing it on Zillow.
Learn how to do itSell it yourself
Take full control of how buyers see your home on Zillow by listing For Sale by Owner (FSBO).
List your homeWhat's special
Zillow last checked:
Listing updated:
Listed by:
Kate Otto 303-915-7310 kate.otto@porchlightgroup.com,
Porchlight Real Estate Group
Bought with:
Heidi Burtoni, 100083938
Keller Williams Avenues Realty
Source: REcolorado as distributed by MLS GRID,MLS#: 6687668
Facts & features
Interior
Bedrooms & bathrooms
- Bedrooms: 2
- Bathrooms: 2
- Full bathrooms: 1
- 3/4 bathrooms: 1
- Main level bathrooms: 2
- Main level bedrooms: 2
Primary bedroom
- Description: Vaulted Ceilings, Opens Out Onto The Backyard, Freshly Painted
- Level: Main
- Area: 132 Square Feet
- Dimensions: 12 x 11
Bedroom
- Description: Built-In Closet System
- Level: Main
- Area: 120 Square Feet
- Dimensions: 12 x 10
Primary bathroom
- Description: Plus Walk-In Closet 10'x5', Heated Tile Floors, Remodeled
- Level: Main
- Area: 80 Square Feet
- Dimensions: 8 x 10
Bathroom
- Description: Completely Remodeled
- Level: Main
- Area: 40 Square Feet
- Dimensions: 8 x 5
Bonus room
- Description: Could Be An Office, Play Room, Fitness Room, Bedroom, Media Room
- Level: Basement
- Area: 143 Square Feet
- Dimensions: 11 x 13
Kitchen
- Description: Plus Breakfast Nook 8'x7', Completed Renovated
- Level: Main
- Area: 88 Square Feet
- Dimensions: 11 x 8
Living room
- Description: Vaulted Ceilings, Gas Fireplace, Freshly Painted
- Level: Main
- Area: 120 Square Feet
- Dimensions: 10 x 12
Office
- Description: Could Be A Dining Room, Flex Space, Play Room
- Level: Main
- Area: 110 Square Feet
- Dimensions: 10 x 11
Heating
- Forced Air
Cooling
- Central Air
Appliances
- Included: Cooktop, Dishwasher, Disposal, Dryer, Microwave, Oven, Range, Refrigerator, Washer
- Laundry: In Unit
Features
- Eat-in Kitchen, Granite Counters, Open Floorplan, Primary Suite, Smoke Free, Vaulted Ceiling(s), Walk-In Closet(s)
- Flooring: Carpet, Stone, Wood
- Windows: Double Pane Windows
- Basement: Full
- Number of fireplaces: 1
- Fireplace features: Living Room
- Common walls with other units/homes: End Unit
Interior area
- Total structure area: 2,242
- Total interior livable area: 2,242 sqft
- Finished area above ground: 1,207
- Finished area below ground: 237
Property
Parking
- Total spaces: 2
- Parking features: Garage - Attached
- Attached garage spaces: 2
Features
- Levels: One
- Stories: 1
- Patio & porch: Patio
- Exterior features: Private Yard
- Fencing: Full
Details
- Parcel number: 433093
- Special conditions: Standard
Construction
Type & style
- Home type: Condo
- Property subtype: Condominium
- Attached to another structure: Yes
Materials
- Frame
- Roof: Composition
Condition
- Year built: 2000
Utilities & green energy
- Sewer: Public Sewer
Community & HOA
Community
- Subdivision: Olde Town Arvada
HOA
- Has HOA: Yes
- Services included: Reserve Fund, Exterior Maintenance w/out Roof, Maintenance Grounds, Recycling, Sewer, Snow Removal, Trash
- HOA fee: $399 monthly
- HOA name: Advance HOA management
- HOA phone: 303-482-2213
Location
- Region: Arvada
Financial & listing details
- Price per square foot: $234/sqft
- Tax assessed value: $502,797
- Annual tax amount: $3,048
- Date on market: 2/22/2025
- Listing terms: Cash,Conventional,FHA,VA Loan
- Exclusions: Sellers Personal Property, Staging Items
- Ownership: Individual
Price history
| Date | Event | Price |
|---|---|---|
| 3/17/2025 | Sold | $525,000+1%$234/sqft |
Source:  REcolorado as distributed by MLS GRID #6687668 Report a problem REcolorado as distributed by MLS GRID #6687668 Report a problem | ||
| 2/24/2025 | Pending sale | $520,000$232/sqft |
Source: REcolorado as distributed by MLS GRID #6687668 Report a problem | ||
| 2/22/2025 | Listed for sale | $520,000+121.3%$232/sqft |
Source: REcolorado as distributed by MLS GRID #6687668 Report a problem | ||
| 6/9/2014 | Sold | $235,000+4.5%$105/sqft |
Source: Public Record Report a problem | ||
| 5/23/2014 | Pending sale | $224,950$100/sqft |
Source: RE/MAX ALLIANCE #6779409 Report a problem | ||
| 5/19/2014 | Listed for sale | $224,950+18.4%$100/sqft |
Source: RE/MAX Alliance #6779409 Report a problem | ||
| 3/1/2007 | Sold | $190,000$85/sqft |
Source: Public Record Report a problem | ||
| 3/5/2002 | Sold | $190,000+5.6%$85/sqft |
Source: Public Record Report a problem | ||
| 7/21/2000 | Sold | $180,000$80/sqft |
Source: Public Record Report a problem | ||
Public tax history
| Year | Property taxes | Tax assessment |
|---|---|---|
| 2025 | $3,044 -0.1% | $31,425 +0% |
| 2024 | $3,048 +30.4% | $31,423 |
| 2023 | $2,338 -1.6% | $31,423 +31.6% |
| 2022 | $2,377 +4.3% | $23,874 -2.8% |
| 2021 | $2,278 | $24,561 +4% |
| 2020 | $2,278 +1.4% | $23,609 |
| 2019 | $2,248 +12.1% | $23,609 +15.3% |
| 2018 | $2,005 | $20,480 |
| 2017 | $2,005 +15.8% | $20,480 +13.8% |
| 2016 | $1,732 +100% | $17,989 |
| 2015 | $866 -39.8% | $17,989 +26.7% |
| 2014 | $1,438 -0.5% | $14,201 |
| 2013 | $1,445 +2.1% | $14,201 -1.4% |
| 2012 | $1,414 +4.6% | $14,400 |
| 2011 | $1,352 +5.7% | $14,400 +3.9% |
| 2010 | $1,279 -15.4% | $13,860 |
| 2009 | $1,512 +0% | $13,860 -15.3% |
| 2008 | $1,512 +3.9% | $16,360 |
| 2007 | $1,456 +1% | $16,360 +4.9% |
| 2006 | $1,441 +2.8% | $15,600 +2.8% |
| 2005 | $1,402 +9.3% | $15,180 |
| 2004 | $1,283 -1.9% | $15,180 |
| 2003 | $1,308 +1.7% | $15,180 -0.3% |
| 2002 | $1,286 -6.6% | $15,230 +4.5% |
| 2001 | $1,376 | $14,580 |
| 2000 | -- | $14,580 |
Find assessor info on the county website
Neighborhood: Historic Olde Town
Nearby homes
- $531,3002 bd2 ba2.2k sqft5498 Balsam Ct, Arvada, CO 80002Off Market
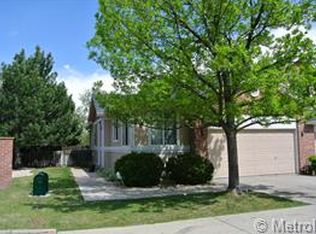
- $493,4003 bd3 ba1.4k sqft5492 Balsam Ct, Arvada, CO 80002Off Market
- $525,0003 bd3 ba2.1k sqft5488 Balsam Ct, Arvada, CO 80002Sold

- $530,0003 bd3 ba2.2k sqft5487 Balsam Ct, Arvada, CO 80002Sold
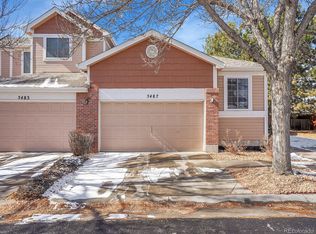
- $559,8003 bd2 ba2.2k sqft5482 Balsam Ct, Arvada, CO 80002Off Market
- $504,4003 bd2 ba2.2k sqft5478 Balsam Ct, Arvada, CO 80002Off Market
- $476,4003 bd3 ba1.4k sqft5483 Balsam Ct, Arvada, CO 80002Off Market
- $565,9004 bd4 ba2.1k sqft5472 Balsam Ct, Arvada, CO 80002Off Market
Nearby schools
GreatSchools rating
- 3/10Lawrence Elementary SchoolGrades: K-5Distance: 0.3 mi
- 2/10Arvada K-8Grades: K-8Distance: 0.3 mi
- 3/10Arvada High SchoolGrades: 9-12Distance: 1.4 mi
Schools provided by the listing agent
- Elementary: Lawrence
- Middle: North Arvada
- High: Arvada
- District: Jefferson County R-1
Source: REcolorado as distributed by MLS GRID. This data may not be complete. We recommend contacting the local school district to confirm school assignments for this home.
Get a cash offer in 3 minutes
Find out how much your home could sell for in as little as 3 minutes with a no-obligation cash offer.
Estimated market value
$502,300
Get a cash offer in 3 minutes
Find out how much your home could sell for in as little as 3 minutes with a no-obligation cash offer.
Estimated market value
$502,300
- Colorado
- Jefferson County
- Arvada
- 80002
- Historic Olde Town
- 5498 Balsam Court Unit 36
Nearby cities
Nearby neighborhoods
Nearby zip codes
Other Arvada Topics
