Skip main navigation
Closed
  • $130,000

    5488 Wildwood Ct #C, Willoughby, OH 44094

    2beds
    1,132sqft
    Townhouse, Condominium
    Built in 1979
    -- sqft lot
    $149,200 Zestimate®
    $115/sqft
    $1,776 Estimated rent

    Home value

    $149,200

    $142,000 - $158,000

    $1,776/mo

    Zestimate® history
    Loading
    Loading...

    Owner options

    List your home for rent

    $1,776/mo

    Rent Zestimate®

    Find your next renter with Zillow Rental Manager. Plus, with online applications, you can quickly screen prospective tenants – for free.

    Learn more

    $1,776/mo

    Rent Zestimate®

    Refinance and save

    $1,174/mo

    Est. payment

    Refinancing to a lower rate could help reduce your monthly payments and save thousands over the life of the loan.

    See today's rates

    $1,174/mo

    Est. payment

    Explore your selling options

    Work with a Zillow partner agent

    Leverage their expertise and Zillow's premium Showcase listings to get your home seen by more buyers.

    Get started

    List with your own agent

    Get your home in front of millions of buyers by listing it on Zillow.

    Learn how to do it

    Sell it yourself

    Take full control of how buyers see your home on Zillow by listing For Sale by Owner (FSBO).

    List your home

    What's special

    Finished recreation roomUnfinished utility roomHalf bathSwimming poolAdjacent white kitchenAmple guest parkingCozy fenced patio area
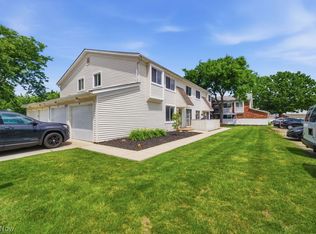
    Welcome to this 2-bedroom, 1 full bath, 1 half bath end-unit condominium in Big Turtle II. The development has a swimming pool, tennis/pickleball courts, basketball, playground, community center and ample guest parking. This affordable condo offers a spacious, light-filled living room, ample dining room with access to a private and cozy fenced patio area as well as the adjacent white kitchen and a half bath on the main level and two bedrooms which share a full bath upstairs. The lower-level has a finished recreation room, a separate partially finished room and the unfinished utility room with a washer and dryer (both stay). Ample guest parking in front of the unit and the 1-car garage. Plenty of storage options. All kitchen appliances and washer and dryer stay. Why rent when you can own this very affordable condo with fabulous recreation amenities. Easy commuting access to 90, 2 and 271 as well as shopping, dining, downtown Willoughby Historic District. Best of all, tucked away near the end of the development for peace and quiet, yet so close to everything.

    Zillow last checked:

    Listing updated:

    Listed by:

    Chris H Olsen 216-702-0537chris@OlsenZiegler.com,

    Olsen Ziegler Realty LLC

    Bought with:

    Denise A Quiggle, 428259

    McDowell Homes Real Estate Services

    Source: MLS Now,MLS#: 5020502MLS LogoOriginating MLS: Akron Cleveland Association of REALTORS

    Facts & features

    Interior

    Bedrooms & bathrooms
    • Bedrooms: 2
    • Bathrooms: 2
    • Full bathrooms: 1
    • 1/2 bathrooms: 1
    • Main level bathrooms: 1
    Primary bedroom
    • Description: Flooring: Carpet
    • Level: Second
    • Dimensions: 18.00 x 11.00
    Bedroom
    • Description: Flooring: Carpet
    • Level: Second
    • Dimensions: 12.00 x 10.00
    Bathroom
    • Description: Flooring: Luxury Vinyl Tile
    • Level: First
    Bathroom
    • Description: Flooring: Luxury Vinyl Tile
    • Level: Second
    Eat in kitchen
    • Description: Flooring: Luxury Vinyl Tile
    • Level: First
    • Dimensions: 17.00 x 11.00
    Living room
    • Description: Flooring: Luxury Vinyl Tile
    • Level: First
    • Dimensions: 17.00 x 12.00
    Recreation
    • Description: Flooring: Laminate
    • Level: Lower
    • Dimensions: 11.00 x 7.00
    Heating
    • Electric, Heat Pump
    Cooling
    • Central Air, Heat Pump
    Appliances
    • Included: Dryer, Dishwasher, Range, Refrigerator, Washer
    • Laundry: In Basement, In Unit
    Features
    • Ceiling Fan(s)
    • Basement: Full,Partially Finished
    • Has fireplace: No
    Interior area
    • Total structure area: 1,132
    • Total interior livable area: 1,132 sqft
    • Finished area above ground: 972
    • Finished area below ground: 160

    Property

    Parking
    • Total spaces: 1
    • Parking features: Detached, Garage
    • Garage spaces: 1
    Features
    • Levels: Two
    • Stories: 2
    • Patio & porch: Patio
    • Has private pool: Yes
    • Pool features: In Ground, Community
    • Fencing: Wood
    Lot
    • Size: 7,405 Square Feet
    Details
    • Parcel number: 27A006F000030

    Construction

    Type & style
    • Home type: Condo
    • Property subtype: Townhouse, Condominium
    • Attached to another structure: Yes
    Materials
    • Vinyl Siding
    • Foundation: Block
    • Roof: Asphalt,Fiberglass
    Condition
    • Year built: 1979

    Utilities & green energy

    • Sewer: Public Sewer
    • Water: Public

    Community & HOA

    Community
    • Features: Common Grounds/Area, Playground, Pool, Tennis Court(s)
    • Subdivision: Big Turtle 02 Ph 05
    HOA
    • Has HOA: No
    • Services included: Association Management, Maintenance Grounds, Maintenance Structure, Parking, Recreation Facilities, Reserve Fund, Sewer, Snow Removal, Trash, Water
    • HOA name: Big Turtle
    • Second HOA fee: $272 monthly
    Location
    • Region: Willoughby

    Financial & listing details

    • Price per square foot: $115/sqft
    • Tax assessed value: $114,340
    • Annual tax amount: $2,096
    • Date on market: 3/1/2024
    • Cumulative days on market: 31 days
    • Listing terms: Cash,Conventional

    Price history

    DateEventPrice
    4/4/2024Sold$130,000-3.7%$115/sqft
    Source: MLS Now #5020502 Report a problem
    4/1/2024Pending sale$135,000$119/sqft
    Source: MLS Now #5020502 Report a problem
    3/7/2024Contingent$135,000$119/sqft
    Source: MLS Now #5020502 Report a problem
    3/1/2024Listed for sale$135,000+123.1%$119/sqft
    Source: MLS Now #5020502 Report a problem
    12/28/2018Sold$60,500-47.3%$53/sqft
    Source: Public Record Report a problem
    6/25/2004Sold$114,900+30.7%$102/sqft
    Source: Public Record Report a problem
    7/31/1996Sold$87,900$78/sqft
    Source: Public Record Report a problem

    Public tax history

    YearProperty taxesTax assessment
    2025$2,161 -1.9%$40,020
    2024$2,202 +5.1%$40,020 +22.8%
    2023$2,096 +3.5%$32,600
    2022$2,024 -0.4%$32,600
    2021$2,031 +8.5%$32,600 +22%
    2020$1,872 +7.7%$26,730
    2019$1,739 +18.7%$26,730 +19.5%
    2018$1,464 $22,370
    2017$1,464 +0.2%$22,370
    2016$1,461 +0.4%$22,370
    2015$1,455 +5.4%$22,370
    2014$1,381 -0.1%$22,370
    2013$1,382 +1.1%$22,370
    2012$1,366 -18.3%$22,370 -29.3%
    2011$1,672 +2%$31,660
    2010$1,640 +2.8%$31,660 +0%
    2009$1,595 +5%$31,651 -10%
    2008$1,519 +1%$35,165
    2007$1,504 -42.2%$35,165
    2006$2,605 +9%$35,165 +7.4%
    2005$2,390 -0.6%$32,746
    2004$2,405 +3.2%$32,746
    2003$2,331 +27%$32,746 +24%
    2002$1,835 -0.3%$26,408
    2001$1,840 -0.1%$26,408
    2000$1,842 +8.2%$26,408 +9.5%
    1999$1,703 $24,119
    Find assessor info on the county website

    Neighborhood: 44094

    Nearby schools

    GreatSchools rating
    Schools provided by the listing agent
    • District: Willoughby-Eastlake - 4309

    Source: MLS Now. This data may not be complete. We recommend contacting the local school district to confirm school assignments for this home.

    Get a cash offer in 3 minutes
    Find out how much your home could sell for in as little as 3 minutes with a no-obligation cash offer.
    Estimated market value
    $149,200
    Get a cash offer in 3 minutes
    Find out how much your home could sell for in as little as 3 minutes with a no-obligation cash offer.
    Estimated market value
    $149,200