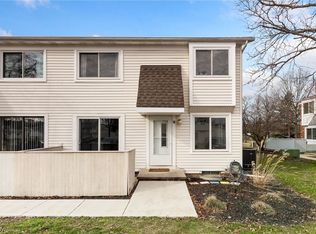
Welcome home to this beautifully updated 3-bedroom, 1.5-bath townhome in the highly desirable Big Turtle II community in Willoughby! Offering a spacious and functional layout, this move-in-ready home features an inviting living room with durable flooring, a bright eat-in kitchen with rich cabinetry, stainless steel appliances, tile flooring, and a stylish mosaic backsplash. Sliding doors lead to a private fenced patio, creating the perfect space for grilling, entertaining, or enjoying your morning coffee.
Upstairs, you'll find three generously sized bedrooms with ample closet space and an updated full bath. The finished lower level adds valuable living space and is ideal for a family room, recreation area, home office, or workout space. A convenient first-floor half bath and detached garage add to the home's practicality.
Major updates provide peace of mind, including updated mechanicals in 2018 and a roof replacement completed around 2022. Located close to shopping, dining, parks, schools, and freeway access, this low-maintenance home combines comfort, convenience, and value in one of Willoughby's most popular communities. Don't miss your opportunity to own this well-maintained home in Big Turtle II!
Pending
Price cut: $5K (7/9)
$169,900
5488 Wildwood Ct APT B, Willoughby, OH 44094
3beds
1,391sqft
Townhouse, Condominium
Built in 1979
-- sqft lot
$-- Zestimate®
$122/sqft
$379/mo HOA
What's special
Detached garageStylish mosaic backsplashConvenient first-floor half bathSpacious and functional layoutStainless steel appliancesRich cabinetryTile flooring
- 67 days |
- 111 |
- 2 |
Zillow last checked:
Listing updated:
Listed by:
Paul Paratto 440-516-4444 Paul@ParattoRoss.com,
Howard Hanna,
Michael T Ross 440-520-9294,
Howard Hanna
Source: MLS Now,MLS#: 5218513
Facts & features
Interior
Bedrooms & bathrooms
- Bedrooms: 3
- Bathrooms: 2
- Full bathrooms: 1
- 1/2 bathrooms: 1
- Main level bathrooms: 1
Heating
- Electric, Heat Pump
Cooling
- Central Air, Heat Pump
Appliances
- Included: Dryer, Dishwasher, Microwave, Range, Refrigerator, Washer
- Laundry: In Unit
Features
- Basement: Full,Partially Finished
- Has fireplace: No
Interior area
- Total structure area: 1,391
- Total interior livable area: 1,391 sqft
- Finished area above ground: 1,182
- Finished area below ground: 209
Video & virtual tour
Property
Parking
- Parking features: Electricity, Garage, Garage Door Opener, Paved
- Garage spaces: 1
Features
- Levels: Two
- Stories: 2
- Patio & porch: Deck
- Has private pool: Yes
- Pool features: Association, Community
Details
- Parcel number: 27A006F000020
Construction
Type & style
- Home type: Condo
- Property subtype: Townhouse, Condominium
- Attached to another structure: Yes
Materials
- Vinyl Siding
- Roof: Asphalt,Fiberglass
Condition
- Year built: 1979
Utilities & green energy
- Sewer: Public Sewer
- Water: Public
Community & HOA
Community
- Features: Pool
- Subdivision: Big Turtle Ii Condo
HOA
- Has HOA: No
- Services included: Insurance, Maintenance Grounds, Maintenance Structure, Recreation Facilities, Sewer, Snow Removal, Trash, Water
- HOA fee: $379 monthly
Location
- Region: Willoughby
Financial & listing details
- Price per square foot: $122/sqft
- Tax assessed value: $123,970
- Annual tax amount: $2,339
- Date on market: 6/12/2026
- Cumulative days on market: 57 days
- Listing agreement: Exclusive Right To Sell
Estimated market value
Not available
Estimated sales range
Not available
Not available
Price history
| Date | Event | Price |
|---|---|---|
| 7/20/2026 | Pending sale | $169,900$122/sqft |
Source: MLS Now #5218513 Report a problem | ||
| 7/9/2026 | Price change | $169,900-2.9%$122/sqft |
Source: MLS Now #5218513 Report a problem | ||
| 6/30/2026 | Listed for sale | $174,900$126/sqft |
Source: MLS Now #5218513 Report a problem | ||
| 6/19/2026 | Listing removed | $174,900$126/sqft |
Source: MLS Now #5218513 Report a problem | ||
| 6/12/2026 | Listed for sale | $174,900+16.6%$126/sqft |
Source: MLS Now #5218513 Report a problem | ||
| 8/15/2022 | Sold | $150,000+0.1%$108/sqft |
Source:  MLS Now #4387927 Report a problem MLS Now #4387927 Report a problem | ||
| 7/5/2022 | Pending sale | $149,900$108/sqft |
Source: MLS Now #4387927 Report a problem | ||
| 7/1/2022 | Listed for sale | $149,900+25%$108/sqft |
Source: MLS Now #4387927 Report a problem | ||
| 6/12/2018 | Sold | $119,900+139.8%$86/sqft |
Source: MLS Now #3986941 Report a problem | ||
| 2/25/2009 | Sold | $50,000-21.9%$36/sqft |
Source: Public Record Report a problem | ||
| 12/23/2008 | Price change | $64,000-11.1%$46/sqft |
Source: foreclosure.com Report a problem | ||
| 11/29/2008 | Price change | $72,000-10%$52/sqft |
Source: foreclosure.com Report a problem | ||
| 11/5/2008 | Listed for sale | $80,000-21.1%$58/sqft |
Source: foreclosure.com Report a problem | ||
| 9/29/2008 | Sold | $101,391+7.9%$73/sqft |
Source: Public Record Report a problem | ||
| 8/31/1998 | Sold | $94,000+25.3%$68/sqft |
Source: MLS Now #923769 Report a problem | ||
| 7/12/1995 | Sold | $75,000$54/sqft |
Source: Public Record Report a problem | ||
Public tax history
| Year | Property taxes | Tax assessment |
|---|---|---|
| 2025 | $2,339 -1.9% | $43,390 |
| 2024 | $2,384 +3.7% | $43,390 +21.1% |
| 2023 | $2,300 +1.2% | $35,840 |
| 2022 | $2,272 -0.4% | $35,840 |
| 2021 | $2,281 +8.5% | $35,840 +22% |
| 2020 | $2,102 +7.5% | $29,380 |
| 2019 | $1,955 +15.7% | $29,380 +16.8% |
| 2018 | $1,689 | $25,150 |
| 2017 | $1,689 +0.2% | $25,150 |
| 2016 | $1,686 +0.4% | $25,150 |
| 2015 | $1,679 +5.2% | $25,150 |
| 2014 | $1,597 -0.1% | $25,150 |
| 2013 | $1,598 +1.1% | $25,150 |
| 2012 | $1,580 -20.7% | $25,150 -31.4% |
| 2011 | $1,992 +2% | $36,670 |
| 2010 | $1,953 +2.8% | $36,670 +0% |
| 2009 | $1,900 +5% | $36,663 -10% |
| 2008 | $1,810 +1% | $40,737 |
| 2007 | $1,792 -40.6% | $40,737 |
| 2006 | $3,018 +11.2% | $40,737 +9.5% |
| 2005 | $2,715 -0.6% | $37,202 |
| 2004 | $2,732 +3.2% | $37,202 |
| 2003 | $2,648 +27% | $37,202 +24% |
| 2002 | $2,084 -0.3% | $30,002 |
| 2001 | $2,090 -0.1% | $30,002 |
| 2000 | $2,093 +8.9% | $30,002 +10.2% |
| 1999 | $1,922 | $27,217 |
Find assessor info on the county website
Monthly payment
Est. payment
Payment breakdown
Explore the cost of this home by adjusting the details. Changes won't be saved.Climate risks
Neighborhood: 44094
Nearby schools
GreatSchools rating
- 5/10Edison Elementary SchoolGrades: K-5Distance: 0.5 mi
- 6/10Willoughby Middle SchoolGrades: 6-8Distance: 1.4 mi
- 7/10South High SchoolGrades: 9-12Distance: 1.4 mi
Schools provided by the listing agent
- District: Willoughby-Eastlake - 4309
Source: MLS Now. This data may not be complete. We recommend contacting the local school district to confirm school assignments for this home.
- $158,2003 bd1 ba1.1k sqft5488 Wildwood Ct APT A, Willoughby, OH 44094Off Market
- $141,7002 bd1 ba972 sqft5488 Wildwood Ct APT D, Willoughby, OH 44094Off Market
- $176,0003 bd2 ba-- sqft5488 Wildwood Ct, Willoughby, OH 44094Off Market

- $130,0002 bd2 ba1.1k sqft5488 Wildwood Ct #C, Willoughby, OH 44094Sold
- $172,7003 bd2 ba-- sqftWildwood Ct #5510, Willoughby, OH 44094Off Market
- $185,3003 bd1 ba1.5k sqft5485 Wildwood Ct APT A, Willoughby, OH 44094Off Market
- $180,4003 bd1 ba1.2k sqft5485 Wildwood Ct APT B, Willoughby, OH 44094Off Market
- $177,5002 bd2 ba1.5k sqft5485 Wildwood Ct #C, Willoughby, OH 44094Off Market
A local agent can set up tours, give advice and negotiate with sellers.
Similar homes
- $199,9003 bd2 ba1.3k sqft5152 Franklyn Blvd #A, Willoughby, OH 44094For Sale
 MLS ID #5221617, Anthony D Takacs, Century 21 Homestar. MLS Now
 - $179,0003 bd2 ba1.3k sqft116 Chatham Way, Cleveland, OH 44124For Sale
 MLS ID #5232689, Carlyn Goudas, Howard Hanna. MLS Now
 - $179,9004 bd2 ba1.4k sqft27130 Zeman Ave, Euclid, OH 44132For Sale
 MLS ID #5236237, Steve Baird, Berkshire Hathaway HomeServices Professional Realty. MLS Now
 - $169,5003 bd2 ba1.2k sqft8064 Puritan Dr APT B, Mentor, OH 44060For Sale
 MLS ID #5223855, Denise M Kovatch, Howard Hanna. MLS Now
 - $150,0003 bd2 ba1.2k sqft58 New Castle Ln, Mentor, OH 44060For SaleMLS ID #5205993, Mackenley Meszaros, Keller Williams Chervenic Rlty. MLS Now
- $199,0004 bd2 ba1.6k sqft34112 Sylvia Dr, Eastlake, OH 44095For SaleMLS ID #5233900, Michaleen A Paul, Keller Williams Living. MLS Now
- $174,9002 bd2 ba1.2k sqft8276 Deepwood Blvd Unit 6, Mentor, OH 44060For SaleMLS ID #5231324, Beth M Barker, Howard Hanna. MLS Now
- $148,0004 bd2 ba1.6k sqft930 E 250th St, Euclid, OH 44132For SaleMLS ID #5234364, Mario Russo, Lokal Real Estate, LLC.. MLS Now
- $189,9003 bd2 ba1.3k sqft6824 Beacon Dr APT D, Mentor, OH 44060For SaleMLS ID #5222180, Marcus Ezzone, McDowell Homes Real Estate Services. MLS Now
- $185,9003 bd2 ba1.3k sqft7972 Colonial Dr #89-C, Mentor, OH 44060For SaleMLS ID #5203369, Alona Kogos, Local-n-Global Realty. MLS Now
- $188,0003 bd2 ba1.1k sqft294 Plymouth Dr, Eastlake, OH 44095For SaleMLS ID #5217187, Anthony E Roncalli, HomeSmart Real Estate Momentum LLC. MLS Now
- $140,0003 bd3 ba1.4k sqft27651 Lake Shore Blvd #C4, Euclid, OH 44132For SaleMLS ID #5224530, Elliot A Stone, Century 21 Homestar. MLS Now
- $160,0004 bd1 ba1.2k sqft655 E 266th St, Euclid, OH 44132For SaleMLS ID #5219719, Yarden Portnoy, Metro Space Realty. MLS Now
- $154,9002 bd1 ba1.2k sqft2 Meadowlawn Dr Unit 5, Mentor, OH 44060For SaleMLS ID #5227207, Amanda Alafi, HomeSmart Real Estate Momentum LLC. MLS Now
- $199,0003 bd3 ba1.7k sqft1000 Som Center Rd #E-5, Mayfield, OH 44143For SaleMLS ID #5230643, Mike Wold, RE/MAX Revealty. MLS Now
- $159,9004 bd1 ba1.2k sqft26850 Gary Ave, Euclid, OH 44132For SaleMLS ID #5229972, Ashley N Cook, McDowell Homes Real Estate Services. MLS Now
- $179,9002 bd2 ba1.7k sqft7136 N Churchill Pl, Painesville, OH 44077For SaleMLS ID #5229959, Lauren M Baker, Keller Williams Living. MLS Now
- $174,9003 bd2 ba2k sqft24501 Yosemite Dr, Euclid, OH 44117For SaleMLS ID #5222503, Tera A King Stewart, Key Realty. MLS Now
- $189,9003 bd2 ba1.2k sqft294 E 264th St, Euclid, OH 44132For SaleMLS ID #5226731, Ebony D Bethea, EXP Realty, LLC.. MLS Now
- $193,0003 bd3 ba1.7k sqft8240 Deepwood Blvd Unit 7-2, Mentor, OH 44060For SaleMLS ID #5215203, Kayla N Castillo, McDowell Homes Real Estate Services. MLS Now
